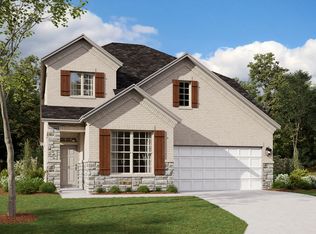
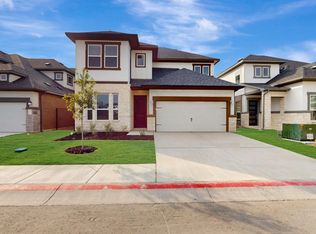
Say hello to the Highland, the floorplan from our Capital Series of homes. This 1,856 square foot, single-story home includes 3 bedrooms, 2 baths, a study, and a 2-car garage. Optional upgrades for this home include a fireplace, an extended covered patio, 3-panel glass door slider, a bay window and a deluxe bath in the owner's suite, a valet area, and a 4th bedroom in lieu of the study. Two secondary bedrooms, and a full bath are located directly off the foyer when entering this home. Farther down the foyer is the space for your home office. The French doors of the study give this space an elevated feel and privacy from the rest of the activities of your home. If you don't need a home office, this space can be converted into a 4th bedroom. In the heart of the home is the kitchen, dining area, and family room. The kitchen includes an island, granite countertops, 42” cabinets, and stainless steel appliances. The family living room can have a corner fireplace added or replace the three windows with a 3-panel glass door slider opening to your covered back patio and yard. Located off the family room is the owner's suite. You will appreciate this space being tucked into the back of the home for additional privacy. This spacious bedroom includes large rear windows and the ability to add an optional bay window. The bay window option provide extra square footage and additional daylight. The owner's suite bathroo... MLS# 5323121
This property is not currently displayed as for sale or rent on Zillow. This may be different from what's on other websites or public sources.