Skip main navigation
Off market
  • $429,200

    13112 Geary Dr, Manchaca, TX 78652

    4beds
    2,434sqft
    Single Family Residence
    Built in 2025
    -- sqft lot
    $429,200 Zestimate®
    $176/sqft
    $3,200 Estimated rent

    Home value

    $429,200

    $399,000 - $459,000

    $3,200/mo

    Zestimate® history
    Loading
    Loading...

    Owner options

    List your home for rent

    $3,200/mo

    Rent Zestimate®

    Find your next renter with Zillow Rental Manager. Plus, with online applications, you can quickly screen prospective tenants – for free.

    Learn more

    $3,200/mo

    Rent Zestimate®

    Refinance and save

    $2,839/mo

    Est. payment

    Refinancing to a lower rate could help reduce your monthly payments and save thousands over the life of the loan.

    See today's rates

    $2,839/mo

    Est. payment

    Explore your selling options

    Work with a Zillow partner agent

    Leverage their expertise and Zillow's premium Showcase listings to get your home seen by more buyers.

    Get started

    List with your own agent

    Get your home in front of millions of buyers by listing it on Zillow.

    Learn how to do it

    Sell it yourself

    Take full control of how buyers see your home on Zillow by listing For Sale by Owner (FSBO).

    List your home

    What's special

    Extended covered patioStainless steel appliancesGranite countersSpacious family roomLarge windowsOpen kitchenCovered patio

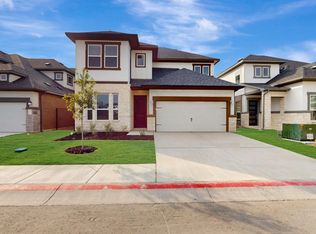
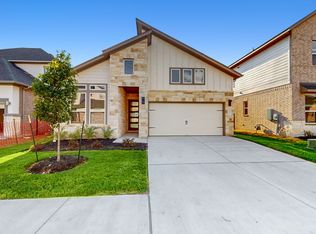
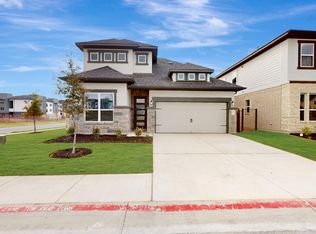
    The Estonian floorplan invites you in from the moment you enter this 2,384 square foot home. This 2-story, open-concept home includes 3 bedrooms, 2 full bath, a study, a powder room, a covered patio, and a 2nd -story game room. Upgrade options for this home include a fireplace, an extended covered patio, 3-panel glass door slider, a bay window and deluxe bath for the owner's suite, a 4th bedroom in lieu of the study, and additional custom cabinets in the dining area. A private study and half bath are tucked in directly to the right of the foyer as you step in from the covered front porch. Close the French doors and a perfectly quiet home office is tucked away from the rest of the home. Need an extra bedroom? We offer the option of converting the study into that 4th bedroom and the powder room into a full bath. This option may be just right for the multi-generational family. Pass the stairs to the left and enter the common area. The beautiful open kitchen to the right is first and flows into the dining room. The kitchen includes granite counters, 42” custom cabinets, a large island, stainless steel appliances, and a roomy corner pantry. The dining area includes the option of adding custom cabinets for extra storage space by the windows. The laundry room is stationed off to the left of the dining room. Continue on from the dining area and into the spacious family room with volume ceilings. Large windows give a great vantage point to what... MLS# 6888490

    This property is off market, which means it's not currently listed for sale or rent on Zillow. This may be different from what's available on other websites or public sources.

    Zillow last checked:

    Listing updated:

    Source: M/I HomesMLS Logo

    Facts & features

    Interior

    Bedrooms & bathrooms
    • Bedrooms: 4
    • Bathrooms: 3
    • Full bathrooms: 3
    Interior area
    • Total interior livable area: 2,434 sqft

    Property

    Parking
    • Total spaces: 2
    • Parking features: Garage
    • Garage spaces: 2
    Features
    • Levels: 2.0
    • Stories: 2

    Construction

    Type & style
    • Home type: SingleFamily
    • Property subtype: Single Family Residence
    Condition
    • New Construction,Under Construction
    • New construction: Yes
    • Year built: 2025
    Details
    • Builder name: M/I Homes

    Community & neighborhood

    Location
    • Region: Manchaca
    • Subdivision: Estancia West

    Price history

    DateEventPrice
    11/14/2025Listing removed$469,990$193/sqft
    Source: Unlock MLS #6888490 Report a problem
    10/27/2025Pending sale$469,990$193/sqft
    Source: Unlock MLS #6888490 Report a problem
    10/21/2025Price change$469,990-2.1%$193/sqft
    Source: Unlock MLS #6888490 Report a problem
    10/7/2025Price change$479,990-2%$197/sqft
    Source: Unlock MLS #6888490 Report a problem
    10/1/2025Price change$489,990-2%$201/sqft
    Source: Unlock MLS #6888490 Report a problem
    9/18/2025Price change$499,990-1%$205/sqft
    Source: Unlock MLS #6888490 Report a problem
    6/4/2025Price change$504,990-2.7%$207/sqft
    Source: M/I Homes Report a problem
    5/29/2025Price change$518,990-6.5%$213/sqft
    Source: M/I Homes Report a problem
    5/8/2025Price change$554,990-0.8%$228/sqft
    Source: M/I Homes Report a problem
    4/4/2025Listed for sale$559,190$230/sqft
    Source: M/I Homes Report a problem

    Public tax history

    Tax history is unavailable.

    Neighborhood: 78652

    Nearby schools

    GreatSchools rating
    Schools provided by the MLS
    • District: Austin ISD

    Source: M/I Homes. This data may not be complete. We recommend contacting the local school district to confirm school assignments for this home.

    Get a cash offer in 3 minutes
    Find out how much your home could sell for in as little as 3 minutes with a no-obligation cash offer.
    Estimated market value
    $429,200
    Get a cash offer in 3 minutes
    Find out how much your home could sell for in as little as 3 minutes with a no-obligation cash offer.
    Estimated market value
    $429,200