Entrance: Back door entrance to a den with wood burning fireplace. Cream painted walls, laminate floor. Open to kitchen. Kitchen and Dining Area: Snack bar kitchen with dark oak cabinets, appliances included, dark counter top, farm sink lots of storage. Dining Area: South of snack bar over looking huge sun room, laminate flooring. Bath: Dark ceramic tile step in shower, ceramic tile wainscot, ceramic floor, vanity and commode. Sunroom: Heated and cooled, beautiful country views. Wood flooring, opens to a separate deck outside. Bedroom: Downstairs bedroom has cream carpet, natural woodwork with pocket doors. Living Room: Follows the farmhouse look with natural woodwork. Cream carpet. Large opening to formal dining room. Dining Room: Wainscot trim, walk in bay window. UPSTAIRS: Two more bedrooms, both nice size. PLUS a reading nook on the north side of home. Thermopane windows, high efficiency gas forced air furnace, central air. Basement has inside and outside entrance, 100 amp electrical service. Outbuildings: Large 2 car detached garage and small storage shed. Selling as is where is. Seller makes no warranty.
For sale
$99,500
13110 Six Mile Rd, Virginia, IL 62691
3beds
2,406sqft
Single Family Residence
Built in ----
0.6 Acres Lot
$65,000 Zestimate®
$41/sqft
$-- HOA
What's special
Dark countertopSmall storage shedHuge sunroomFarm sinkAppliances includedBeautiful country viewsThermopane windows
- 11 hours
- 115
- 6
Zillow last checked:
Listing updated:
Listed by:
Mary Buffy Tillitt-pratt 217-473-6606,
Buffy Tillitt & Associates
Source: My State MLS,MLS#: 12036504
Facts & features
Interior
Bedrooms & bathrooms
- Bedrooms: 3
- Bathrooms: 1
- Full bathrooms: 1
Rooms
- Room types: Dining Room, Kitchen, Laundry Room, Living Room
Basement
- Area: 0
Heating
- Gas, Forced Air
Cooling
- Central
Appliances
- Included: Dryer, Refrigerator, Oven, Washer
Features
- Flooring: Carpet, Laminate, Tile
- Basement: Partial
- Has fireplace: No
Interior area
- Total structure area: 2,406
- Total interior livable area: 2,406 sqft
- Finished area above ground: 2,406
Property
Parking
- Total spaces: 2
- Parking features: Detached
- Garage spaces: 2
Features
- Patio & porch: Covered Porch
Lot
- Size: 0.6 Acres
Details
- Additional structures: Shed(s)
- Parcel number: 0403401500
- Lease amount: $0
Construction
Type & style
- Home type: SingleFamily
- Property subtype: Single Family Residence
Materials
- Vinyl Siding
- Roof: Asphalt
Condition
- New construction: No
- Year built: 0
Utilities & green energy
- Electric: Amps(0)
- Sewer: Private Septic
- Water: Well
Community & HOA
HOA
- Has HOA: No
Location
- Region: Virginia
Financial & listing details
- Price per square foot: $41/sqft
- Tax assessed value: $84,780
- Annual tax amount: $2,202
- Date on market: 10/21/2026
- Date available: 10/21/2026
- Listing agreement: Exclusive
Estimated market value
$65,000
Estimated sales range
Not available
$1,186/mo
Price history
| Date | Event | Price |
|---|---|---|
| 10/21/2026 | Listed for sale | $99,500+53.1%$41/sqft |
Source: My State MLS #12036504 Report a problem | ||
| 10/6/2026 | Sold | $65,000+27.5%$27/sqft |
Source:  RMLS Alliance as distributed by MLS GRID #CA1046007 Report a problem | ||
| 9/7/2026 | Pending sale | $51,000$21/sqft |
Source: RMLS Alliance as distributed by MLS GRID #CA1046007 Report a problem | ||
| 8/25/2026 | Listed for sale | $51,000-66%$21/sqft |
Source: RMLS Alliance as distributed by MLS GRID #CA1046007 Report a problem | ||
| 11/24/2025 | Listing removed | $150,000$62/sqft |
Source: My State MLS #11351285 Report a problem | ||
| 11/5/2024 | Price change | $150,000-9.1%$62/sqft |
Source: My State MLS #11351285 Report a problem | ||
| 10/8/2024 | Listed for sale | $165,000$69/sqft |
Source: My State MLS #11351285 Report a problem | ||
Public tax history
| Year | Property taxes | Tax assessment |
|---|---|---|
| 2024 | $638 -0.2% | $28,260 +9.9% |
| 2023 | $640 -8.5% | $25,710 +4% |
| 2022 | $699 +1.3% | $24,715 +2.5% |
| 2021 | $691 +4.4% | $24,110 -1.2% |
| 2020 | $662 | $24,405 +4.7% |
| 2019 | -- | $23,305 +1% |
| 2018 | $725 -5.7% | $23,070 +1% |
| 2017 | $768 +2.8% | $22,840 |
| 2016 | $747 -1.4% | $22,840 +1.8% |
| 2015 | $758 -21.2% | $22,430 |
| 2013 | $962 -8.5% | $22,430 +1% |
| 2012 | $1,051 +2.4% | $22,205 |
| 2011 | $1,026 -4.1% | $22,205 -4.4% |
| 2010 | $1,070 | $23,235 |
Find assessor info on the county website
Monthly payment
Est. payment
Payment breakdown
Explore the cost of this home by adjusting the details. Changes won't be saved.Climate risks
Neighborhood: 62691
Similar homes
- $59,9003 bd1 ba1.4k sqft122 W Hardin St, Virginia, IL 62691For Sale

 MLS ID #CA1044779, KC Sullivan, The Real Estate Group, Inc.. RMLS Alliance as distributed by MLS GRID
- $109,9005 bd2 ba1.7k sqft145 W Chrisman Dr, Meredosia, IL 62665For Sale
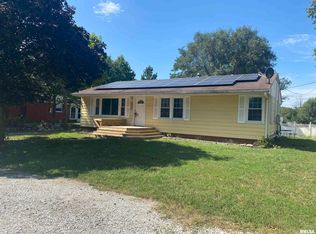 MLS ID #CA1046482, Logan Dunaway, Campo Realty, Inc.. RMLS Alliance as distributed by MLS GRID
- $110,0004 bd1 ba1.5k sqft613 N Prairie St, Jacksonville, IL 62650For Sale
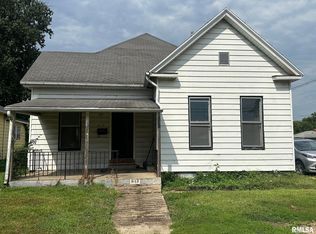 MLS ID #CA1045757, Scott T Eoff, RE/MAX Results Plus. RMLS Alliance as distributed by MLS GRID
- $85,0002 bd1 ba1.2k sqft311 S Liberty St, Rushville, IL 62681For Sale
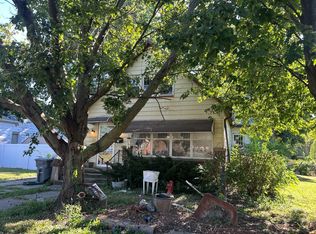 MLS ID #11966715, Lynn Stambaugh, CORBIN REAL ESTATE LLC. My State MLS
- $80,0003 bd1 ba1.6k sqft548 W Washington St, Rushville, IL 62681For SaleMLS ID #CA1043395, Abby Wright, LG Realty. RMLS Alliance as distributed by MLS GRID
- $110,0003 bd3 ba2.2k sqft324 W Washington St, Rushville, IL 62681For SaleMLS ID #CA1040402, Jacquelyn Weisenburger, Happel, Inc., REALTORS. RMLS Alliance as distributed by MLS GRID
- $60,0002 bd1 ba1.3k sqft820 E State St, Jacksonville, IL 62650For SaleMLS ID #CA1046510, Scott T Eoff, RE/MAX Results Plus. RMLS Alliance as distributed by MLS GRID
- $60,0003 bd2 ba1.4k sqft1384 Goltra Ave, Jacksonville, IL 62650For SaleMLS ID #CA1046716, Clayton C Yates, The Real Estate Group, Inc.. RMLS Alliance as distributed by MLS GRID
