OFFER DEADLINE - SUNDAY MARCH 17th at 9 am. SUNDAY OPEN HOUSE HAS BEEN CANCELLED! **Welcome to your **DREAM HOME**!! Centrally located in a premier location just **MINUTES FROM HERNDON METRO** and **DULLES AIRPORT** **AAP LEVEL SCHOOLS** shopping, restaurants, gas stations and all major routes including Dulles Toll Road, this **NORTH WEST FACING HOME** is a dream come true! **READY TO MOVE IN**! Open the doors to this Gorgeous **BRICK FRONT HOME** & fall in love with your private oasis with an abundance of **NATURAL LIGHT** **FRESHLY PAINTED 2024** **ROOF 2020** **HVAC 2021** **CARPET 2023** **EXTERIOR STAIRS PAINTED 2023** **SMOKE ALARMS 2024** **ECOBEE THERMOSTAT 2022** **FULLY REMODELED CHEF KITCHEN WITH MAPLE CABINETS, GRANITE COUNTERTOPS & ISLAND** **MAYTAG STAINLESS STEEL DOUBLE OVEN** **RECESSED LIGHTS** **HIGH END ANDERSON REPLACED WINDOWS WITH PLANTATION SHUTTERS** **OAK HARDWOOD FLOORS ON 2 LEVELS** **FRENCH DOORS** Sit back and immerse yourself in the soothing sights and sounds of nature on your deck as you enjoy your wine/tea/coffee after a long day or step down into **FULLY FENCED YARD** Take a blissful evening stroll through the woods to Frying Pan Farm on the trail running along the community! At the end of the day, retire upstairs to a relaxing and quiet time in the **MASTER BEDROOM** Rejuvenate yourself in this spa like master bath with beautiful dual vanity, FRAMELESS separate shower enclosure & soaking tub. A huge walk-in closet completes this gorgeous Master Bedroom. The upper level has 2 additional bedrooms with their own closets & a full bath! ** Walk downstairs to **FULLY FINISHED BASEMENT** **ENJOY AS A MEDIA ROOM OR GAME ROOM** **SPACIOUS LAUNDRY ROOM LOCATED ON THIS LEVEL** . Come and fall in love with this home that offers a harmonious blend of community, convenience & natural beauty!
Sold for $677,888
$677,888
13111 Ashnut Ln, Herndon, VA 20171
3beds
1,948sqft
Townhouse
Built in 1992
1,760 Square Feet Lot
$680,800 Zestimate®
$348/sqft
$3,088 Estimated rent
Home value
$680,800
$647,000 - $715,000
$3,088/mo
Zestimate® history
Owner options
List your home for rent
$3,088/mo
Rent Zestimate®
Find your next renter with Zillow Rental Manager. Plus, with online applications, you can quickly screen prospective tenants – for free.
$3,088/mo
Rent Zestimate®
Refinance and save
$4,402/mo
Est. payment
Refinancing to a lower rate could help reduce your monthly payments and save thousands over the life of the loan.
$4,402/mo
Est. payment
Explore your selling options
Work with a Zillow partner agent
Leverage their expertise and Zillow's premium Showcase listings to get your home seen by more buyers.
Get startedList with your own agent
Get your home in front of millions of buyers by listing it on Zillow.
Learn how to do itSell it yourself
Take full control of how buyers see your home on Zillow by listing For Sale by Owner (FSBO).
List your homeWhat's special
Dulles airportMaster bathBeautiful dual vanityDulles toll roadRecessed lightsFrench doorsSpacious laundry room
Zillow last checked:
Listing updated:
Listed by:
Shakha Agrawal 949-466-1900,
Pearson Smith Realty, LLC
Bought with:
Lexie Doud, 0225218287
Samson Properties
Jason Cheperdak, 0226009835
Samson Properties
Source: Bright MLS,MLS#: VAFX2166258
Facts & features
Interior
Bedrooms & bathrooms
- Bedrooms: 3
- Bathrooms: 4
- Full bathrooms: 2
- 1/2 bathrooms: 2
- Main level bathrooms: 1
Basement
- Area: 276
Heating
- Forced Air, Ceiling, Central, Programmable Thermostat, Natural Gas
Cooling
- Central Air, Ceiling Fan(s), Programmable Thermostat, Electric
Appliances
- Included: Microwave, Disposal, Dishwasher, Refrigerator, Washer, Dryer, Cooktop, Instant Hot Water, Double Oven, Oven, Stainless Steel Appliance(s), Gas Water Heater
- Laundry: In Basement, Dryer In Unit, Has Laundry, Lower Level, Washer In Unit
Features
- Dining Area, Open Floorplan, Primary Bath(s), Breakfast Area, Built-in Features, Combination Dining/Living, Family Room Off Kitchen, Kitchen - Gourmet, Kitchen Island, Recessed Lighting, Upgraded Countertops, Walk-In Closet(s)
- Flooring: Hardwood, Carpet, Wood
- Windows: Window Treatments
- Basement: Finished,Connecting Stairway,Full,Garage Access,Interior Entry,Windows
- Number of fireplaces: 1
- Fireplace features: Screen
Interior area
- Total structure area: 1,948
- Total interior livable area: 1,948 sqft
- Finished area above ground: 1,672
- Finished area below ground: 276
Property
Parking
- Total spaces: 2
- Parking features: Garage Faces Front, Garage Door Opener, Attached, Driveway
- Attached garage spaces: 1
- Uncovered spaces: 1
Accessibility
- Accessibility features: None
Features
- Levels: Three
- Stories: 3
- Pool features: Community
- Fencing: Full,Back Yard,Wood
Lot
- Size: 1,760 Square Feet
Details
- Additional structures: Above Grade, Below Grade
- Parcel number: 0251 17 0062
- Zoning: 316
- Special conditions: Standard
Construction
Type & style
- Home type: Townhouse
- Architectural style: Colonial
- Property subtype: Townhouse
Materials
- Aluminum Siding
- Foundation: Permanent
Condition
- Excellent
- New construction: No
- Year built: 1992
Utilities & green energy
- Sewer: Public Sewer
- Water: Public
Community & HOA
Community
- Subdivision: Mcnair Farms Land Bay 2
HOA
- Has HOA: Yes
- Amenities included: Basketball Court, Pool, Tot Lots/Playground
- Services included: Common Area Maintenance, Snow Removal, Trash, Reserve Funds, Road Maintenance
- HOA fee: $98 monthly
- HOA name: MCNAIR & DEER OAK
Location
- Region: Herndon
Financial & listing details
- Price per square foot: $348/sqft
- Tax assessed value: $537,950
- Annual tax amount: $6,071
- Date on market: 3/14/2024
- Listing agreement: Exclusive Right To Sell
- Listing terms: Cash,Conventional,FHA,VA Loan,Other
- Ownership: Fee Simple
Price history
| Date | Event | Price |
|---|---|---|
| 4/4/2024 | Sold | $677,888+8.5%$348/sqft |
Source:  Bright MLS #VAFX2166258 Report a problem Bright MLS #VAFX2166258 Report a problem | ||
| 3/18/2024 | Pending sale | $625,000$321/sqft |
Source: Bright MLS #VAFX2166258 Report a problem | ||
| 3/14/2024 | Listed for sale | $625,000+28.9%$321/sqft |
Source: Bright MLS #VAFX2166258 Report a problem | ||
| 5/16/2017 | Sold | $485,000+3.2%$249/sqft |
Source: Public Record Report a problem | ||
| 4/11/2017 | Pending sale | $469,900$241/sqft |
Source: TTR Sotheby's International Realty #FX9909160 Report a problem | ||
| 4/6/2017 | Listed for sale | $469,900+11.9%$241/sqft |
Source: TTR Sothebys International Realty #FX9909160 Report a problem | ||
| 5/3/2010 | Sold | $420,000+5%$216/sqft |
Source: Public Record Report a problem | ||
| 11/14/2009 | Listing removed | $399,900$205/sqft |
Source: RE/MAX Distinctive Real Estate #fx7192983 Report a problem | ||
| 11/2/2009 | Listed for sale | $399,900$205/sqft |
Source: RE/MAX Distinctive Real Estate #fx7192983 Report a problem | ||
Public tax history
| Year | Property taxes | Tax assessment |
|---|---|---|
| 2025 | $6,712 +3.8% | $580,600 +4% |
| 2024 | $6,466 +6.5% | $558,160 +3.8% |
| 2023 | $6,071 +5% | $537,950 +6.4% |
| 2022 | $5,780 | $505,500 +8% |
| 2021 | -- | $468,020 +1% |
| 2020 | $5,485 +1.3% | $463,450 +1.3% |
| 2019 | $5,414 +6.5% | $457,470 +6.5% |
| 2018 | $5,083 +5.9% | $429,450 +3.9% |
| 2017 | $4,799 -0.2% | $413,350 -0.5% |
| 2016 | $4,811 +6.1% | $415,280 +2.2% |
| 2015 | $4,535 +3% | $406,390 +2.8% |
| 2014 | $4,403 | $395,400 +4.6% |
| 2013 | -- | $378,110 +3.5% |
| 2012 | -- | $365,400 +5% |
| 2011 | -- | $347,880 +3% |
| 2010 | -- | $337,840 |
| 2009 | -- | $337,840 -11.3% |
| 2008 | -- | $381,040 -7.2% |
| 2007 | -- | $410,800 +52% |
| 2003 | -- | $270,255 +8% |
| 2002 | -- | $250,235 +24.8% |
| 2001 | -- | $200,510 |
Find assessor info on the county website
Neighborhood: 20171
Nearby homes
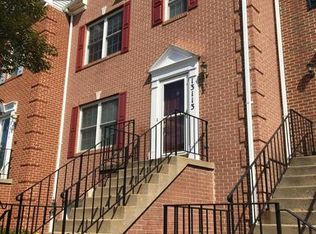
- $636,2003 bd3 ba1.6k sqft13113 Ashnut Ln, Herndon, VA 20171Off Market
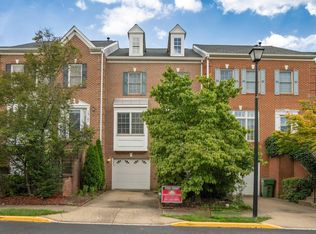
- $659,7003 bd2 ba2.1k sqft13109 Ashnut Ln, Herndon, VA 20171Off Market
- $635,2003 bd3 ba1.6k sqft13107 Ashnut Ln, Herndon, VA 20171Off Market
- $667,2003 bd4 ba1.7k sqft13115 Ashnut Ln, Herndon, VA 20171Off Market

- $623,8003 bd3 ba1.6k sqft13105 Ashnut Ln, Herndon, VA 20171Off Market
- $643,5003 bd3 ba1.7k sqft13135 Ashnut Ln, Herndon, VA 20171Off Market
- $653,8003 bd3 ba2.1k sqft13103 Ashnut Ln, Herndon, VA 20171Off Market
- $660,0003 bd4 ba1.9k sqft13137 Ashnut Ln, Herndon, VA 20171Sold
Nearby schools
GreatSchools rating
- 7/10McNair Elementary SchoolGrades: PK-2Distance: 0.3 mi
- 9/10Carson Middle SchoolGrades: 7-8Distance: 1.4 mi
- 5/10Westfield High SchoolGrades: 9-12Distance: 5.2 mi
Schools provided by the listing agent
- Elementary: Mcnair
- Middle: Carson
- High: Westfield
- District: Fairfax County Public Schools
Source: Bright MLS. This data may not be complete. We recommend contacting the local school district to confirm school assignments for this home.
Get a cash offer in 3 minutes
Find out how much your home could sell for in as little as 3 minutes with a no-obligation cash offer.
Estimated market value
$680,800
Get a cash offer in 3 minutes
Find out how much your home could sell for in as little as 3 minutes with a no-obligation cash offer.
Estimated market value
$680,800
- Virginia
- Fairfax County
- Herndon
- 20171
- 13111 Ashnut Ln
Nearby cities
Nearby neighborhoods
Nearby zip codes
Other Herndon Topics
