Beautifully Maintained 3-Level Townhome with Garage in Herndon, VA Welcome home to this spacious and stylish 3-bedroom, 2 full and 2 half bath townhome, thoughtfully updated and move-in ready. Freshly painted throughout, the home features new adjustable LED lighting in the kitchen, along with brand new stainless steel appliances—including a double oven range, refrigerator, dishwasher, built in microwave, and upgraded kitchen faucet. The spacious main level offers wood style floors, a bright eat-in kitchen, and a separate dining room with elegant wainscoting, chair rail, and crown molding. The living room includes recessed lighting, a raised gas fireplace for a designer touch, and French doors that open to a private deck overlooking trees and the neighborhood playground. Upstairs, you’ll find three good sized bedrooms, all with brand new carpet. A skylight adds additional natural light to the upper level. The primary suite includes a walk-in closet and a full bath with double vanities, soaking tub, and separate walk-in shower. Additional highlights include an attic with lots storage for seasonal items or any other storage needs, a private driveway, and an attached front loading garage with automatic garage door opener. And the back of the home has been recently power washed for a fresh exterior look. Located in a well-maintained community with pool membership included—at no extra charge. Conveniently close to shopping, dining, parks, and commuter routes. This home combines comfort, style, and value. Schedule your showing today. **New and more high quality photos will be added Sunday (6/8) night** Close to Dulles International Airport, parks, restaurants, and more! Close proximity to the silver line metro. Easy access to DC via the silver line metro. Two stations less than 2 miles away! 7.8 miles to Costco Wholesale, 7.3 miles to Fair Oaks Mall, 5.8 miles to Wegmans, 4.5 miles to Walker Nature Center, 4.1 miles to Whole Foods Market, 4 miles to Home Depot, and 3.3 miles to Reston National Golf Course.
Sold for $660,000
$660,000
13137 Ashnut Ln, Herndon, VA 20171
3beds
1,960sqft
Townhouse
Built in 1993
1,742 Square Feet Lot
$675,100 Zestimate®
$337/sqft
$3,084 Estimated rent
Home value
$675,100
$635,000 - $722,000
$3,084/mo
Zestimate® history
Owner options
List your home for rent
$3,084/mo
Rent Zestimate®
Find your next renter with Zillow Rental Manager. Plus, with online applications, you can quickly screen prospective tenants – for free.
$3,084/mo
Rent Zestimate®
Refinance and save
$4,235/mo
Est. payment
Refinancing to a lower rate could help reduce your monthly payments and save thousands over the life of the loan.
$4,235/mo
Est. payment
Explore your selling options
Work with a Zillow partner agent
Leverage their expertise and Zillow's premium Showcase listings to get your home seen by more buyers.
Get startedList with your own agent
Get your home in front of millions of buyers by listing it on Zillow.
Learn how to do itSell it yourself
Take full control of how buyers see your home on Zillow by listing For Sale by Owner (FSBO).
List your homeWhat's special
Overlooking treesRaised gas fireplacePrivate deckGood sized bedroomsPrivate drivewayWood style floorsAttached front loading garage
Zillow last checked:
Listing updated:
Listed by:
Jeff Wu 703-436-8000,
Keller Williams Capital Properties
Bought with:
Allen Johnson, SP200200712
EXP Realty, LLC
Source: Bright MLS,MLS#: VAFX2233296
Facts & features
Interior
Bedrooms & bathrooms
- Bedrooms: 3
- Bathrooms: 4
- Full bathrooms: 2
- 1/2 bathrooms: 2
- Main level bathrooms: 1
Rooms
- Room types: Living Room, Dining Room, Primary Bedroom, Bedroom 2, Bedroom 3, Kitchen, Foyer, Laundry, Recreation Room, Utility Room, Bathroom 2, Primary Bathroom, Half Bath
Primary bedroom
- Features: Flooring - Carpet, Attached Bathroom, Attic - Access Panel, Attic - Pull-Down Stairs, Walk-In Closet(s)
- Level: Upper
Bedroom 2
- Features: Flooring - Carpet
- Level: Upper
Bedroom 3
- Features: Flooring - Carpet
- Level: Upper
Primary bathroom
- Features: Soaking Tub, Bathroom - Walk-In Shower
- Level: Upper
Bathroom 2
- Level: Upper
Dining room
- Level: Main
Foyer
- Level: Main
Half bath
- Level: Main
Half bath
- Level: Lower
Kitchen
- Features: Breakfast Nook, Eat-in Kitchen, Kitchen - Electric Cooking, Lighting - LED
- Level: Main
Laundry
- Level: Lower
Living room
- Features: Fireplace - Gas
- Level: Main
Recreation room
- Features: Recessed Lighting
- Level: Lower
Utility room
- Level: Lower
Heating
- Forced Air, Natural Gas
Cooling
- Central Air, Electric
Appliances
- Included: Dishwasher, Disposal, Dryer, Exhaust Fan, Microwave, Oven/Range - Electric, Refrigerator, Washer, Gas Water Heater
- Laundry: Laundry Room
Features
- Chair Railings, Dining Area, Eat-in Kitchen, Kitchen - Table Space, Primary Bath(s)
- Flooring: Hardwood, Carpet, Wood
- Windows: Vinyl Clad
- Basement: Connecting Stairway,Finished,Heated,Sump Pump
- Number of fireplaces: 1
- Fireplace features: Mantel(s), Glass Doors
Interior area
- Total structure area: 1,960
- Total interior livable area: 1,960 sqft
- Finished area above ground: 1,684
- Finished area below ground: 276
Property
Parking
- Total spaces: 2
- Parking features: Basement, Garage Faces Front, Inside Entrance, Garage Door Opener, Concrete, Attached, Driveway
- Attached garage spaces: 1
- Uncovered spaces: 1
Accessibility
- Accessibility features: None
Features
- Levels: Three
- Stories: 3
- Patio & porch: Deck, Porch
- Exterior features: Play Area, Sidewalks, Street Lights, Tennis Court(s)
- Pool features: Community
Lot
- Size: 1,742 Square Feet
Details
- Additional structures: Above Grade, Below Grade
- Parcel number: 0251 17 0058
- Zoning: 316
- Special conditions: Standard
Construction
Type & style
- Home type: Townhouse
- Architectural style: Traditional
- Property subtype: Townhouse
Materials
- Aluminum Siding
- Foundation: Other
- Roof: Composition,Shingle
Condition
- Excellent
- New construction: No
- Year built: 1993
Utilities & green energy
- Sewer: Public Sewer
- Water: Public
Community & HOA
Community
- Features: Pool
- Subdivision: Mcnair Farms Landbay 12
HOA
- Has HOA: Yes
- Amenities included: Basketball Court, Bike Trail, Clubhouse, Common Grounds, Jogging Path, Party Room, Picnic Area, Pool, Tennis Court(s), Tot Lots/Playground
- Services included: Other
- HOA fee: $165 semi-annually
- HOA name: MCNAIR FARMS
Location
- Region: Herndon
Financial & listing details
- Price per square foot: $337/sqft
- Tax assessed value: $582,380
- Annual tax amount: $6,746
- Date on market: 6/7/2025
- Listing agreement: Exclusive Right To Sell
- Ownership: Fee Simple
Price history
| Date | Event | Price |
|---|---|---|
| 7/3/2025 | Sold | $660,000$337/sqft |
Source:  Bright MLS #VAFX2233296 Report a problem Bright MLS #VAFX2233296 Report a problem | ||
| 6/13/2025 | Contingent | $660,000$337/sqft |
Source: Bright MLS #VAFX2233296 Report a problem | ||
| 6/7/2025 | Listed for sale | $660,000+66.7%$337/sqft |
Source: Bright MLS #VAFX2233296 Report a problem | ||
| 5/17/2023 | Listing removed | -- |
Source: Bright MLS #VAFX2121600 Report a problem | ||
| 5/6/2023 | Listed for rent | $2,650$1/sqft |
Source: Bright MLS #VAFX2121600 Report a problem | ||
| 6/12/2009 | Sold | $396,000-3.2%$202/sqft |
Source: Public Record Report a problem | ||
| 4/26/2009 | Listed for sale | $409,000-0.2%$209/sqft |
Source: Long and Foster Real Estate #FX7038457 Report a problem | ||
| 11/28/2006 | Sold | $410,000+55.9%$209/sqft |
Source: Public Record Report a problem | ||
| 6/25/2001 | Sold | $263,000$134/sqft |
Source: Public Record Report a problem | ||
Public tax history
| Year | Property taxes | Tax assessment |
|---|---|---|
| 2025 | $6,732 +3.8% | $582,380 +4% |
| 2024 | $6,486 +5.7% | $559,880 +3% |
| 2023 | $6,136 +5.8% | $543,730 +7.2% |
| 2022 | $5,798 | $507,060 +8% |
| 2021 | -- | $469,490 +1% |
| 2020 | $5,502 +1.3% | $464,900 +1.3% |
| 2019 | $5,431 +6.5% | $458,890 +6.5% |
| 2018 | $5,099 +6.2% | $430,840 +4.1% |
| 2017 | $4,803 -1.1% | $413,710 -1.3% |
| 2016 | $4,855 +6.1% | $419,050 +2.2% |
| 2015 | $4,576 +3.8% | $410,050 +3.6% |
| 2014 | $4,407 | $395,780 +4.6% |
| 2013 | -- | $378,500 +3.5% |
| 2012 | -- | $365,790 +4.2% |
| 2011 | -- | $351,050 +3% |
| 2010 | -- | $340,860 |
| 2009 | -- | $340,860 -11% |
| 2008 | -- | $382,980 -7.3% |
| 2007 | -- | $413,320 +59% |
| 2003 | -- | $260,010 +8% |
| 2002 | -- | $240,750 +24.8% |
| 2001 | -- | $192,910 |
Find assessor info on the county website
Neighborhood: 20171
Nearby homes
- $628,2003 bd3 ba1.6k sqft13139 Ashnut Ln, Herndon, VA 20171Off Market
- $643,5003 bd3 ba1.7k sqft13135 Ashnut Ln, Herndon, VA 20171Off Market
- $617,0004 bd4 ba1.6k sqft13141 Ashnut Ln, Herndon, VA 20171Sold

- $648,0003 bd3 ba1.9k sqft13143 Ashnut Ln, Herndon, VA 20171Off Market
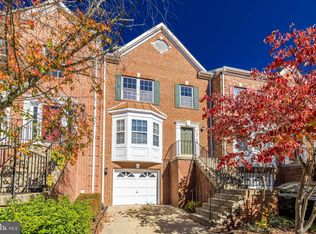
- $644,7003 bd4 ba1.6k sqft13145 Ashnut Ln, Herndon, VA 20171Off Market
- $667,2003 bd4 ba1.7k sqft13115 Ashnut Ln, Herndon, VA 20171Off Market
- $636,2003 bd3 ba1.6k sqft13113 Ashnut Ln, Herndon, VA 20171Off Market
- $677,8883 bd4 ba1.9k sqft13111 Ashnut Ln, Herndon, VA 20171Sold
Nearby schools
GreatSchools rating
- 7/10McNair Elementary SchoolGrades: PK-2Distance: 0.3 mi
- 9/10Carson Middle SchoolGrades: 7-8Distance: 1.4 mi
- 5/10Westfield High SchoolGrades: 9-12Distance: 5.2 mi
Schools provided by the listing agent
- Elementary: Mcnair
- Middle: Carson
- High: Westfield
- District: Fairfax County Public Schools
Source: Bright MLS. This data may not be complete. We recommend contacting the local school district to confirm school assignments for this home.
Get a cash offer in 3 minutes
Find out how much your home could sell for in as little as 3 minutes with a no-obligation cash offer.
Estimated market value
$675,100
Get a cash offer in 3 minutes
Find out how much your home could sell for in as little as 3 minutes with a no-obligation cash offer.
Estimated market value
$675,100
- Virginia
- Fairfax County
- Herndon
- 20171
- 13137 Ashnut Ln
Nearby cities
Nearby neighborhoods
Nearby zip codes
Other Herndon Topics
