UPDATE: PLEASE SUBMIT OFFERS BY 7 PM SUNDAY 2/4/2024. Pleased to present a beautiful brick front, 4 Bedroom, 3 and 1/2 Bath Townhouse located in the coveted McNair Farms Subdivision. Three finished above grade levels (floor plans available) with hardwood floors on the main level. A well designed townhouse with a separate suite on the ground level that can be used as a rental, au pair suite or guest space. The Main level is spacious with a separate living room, dining room, breakfast area and kitchen. The large deck is conveniently located right outside the kitchen for entertaining and outdoor living. Main bedroom has a large walk in closet, private bath has a large jacuzzi soaking tub, walk in shower and double vanity. This is a premium lot as back yard overlooks trees in this great townhome community with a wonderful walking trail and common area playground. Close to the new Herndon Metro Station, Dulles International Airport, numerous options for dining and shopping. Floor Plans and Home Inspection Report from 9/2022 available upon request.
Sold for $617,000
$617,000
13141 Ashnut Ln, Herndon, VA 20171
4beds
1,684sqft
Townhouse
Built in 1993
1,760 Square Feet Lot
$657,600 Zestimate®
$366/sqft
$3,103 Estimated rent
Home value
$657,600
$625,000 - $690,000
$3,103/mo
Zestimate® history
Owner options
List your home for rent
$3,103/mo
Rent Zestimate®
Find your next renter with Zillow Rental Manager. Plus, with online applications, you can quickly screen prospective tenants – for free.
$3,103/mo
Rent Zestimate®
Refinance and save
$4,054/mo
Est. payment
Refinancing to a lower rate could help reduce your monthly payments and save thousands over the life of the loan.
$4,054/mo
Est. payment
Explore your selling options
Work with a Zillow partner agent
Leverage their expertise and Zillow's premium Showcase listings to get your home seen by more buyers.
Get startedList with your own agent
Get your home in front of millions of buyers by listing it on Zillow.
Learn how to do itSell it yourself
Take full control of how buyers see your home on Zillow by listing For Sale by Owner (FSBO).
List your homeWhat's special
Great townhome communityWonderful walking trailSeparate suiteGuest spaceHardwood floorsLarge jacuzzi soaking tubDouble vanity
Zillow last checked:
Listing updated:
Listed by:
Harjote (Joey) Randhawa 703-819-1246,
REP Real Estate Partners
Bought with:
Touqeer Malik, 0225069010
Fairfax Realty of Tysons
Source: Bright MLS,MLS#: VAFX2161088
Facts & features
Interior
Bedrooms & bathrooms
- Bedrooms: 4
- Bathrooms: 4
- Full bathrooms: 3
- 1/2 bathrooms: 1
- Main level bathrooms: 1
Basement
- Area: 0
Heating
- Forced Air, Natural Gas
Cooling
- Central Air, Electric
Appliances
- Included: Gas Water Heater
Features
- Has basement: No
- Number of fireplaces: 1
Interior area
- Total structure area: 1,684
- Total interior livable area: 1,684 sqft
- Finished area above ground: 1,684
- Finished area below ground: 0
Property
Parking
- Total spaces: 1
- Parking features: Garage Faces Front, Attached
- Attached garage spaces: 1
Accessibility
- Accessibility features: None
Features
- Levels: Three
- Stories: 3
- Pool features: Community
Lot
- Size: 1,760 Square Feet
Details
- Additional structures: Above Grade, Below Grade
- Parcel number: 0251 17 0056
- Zoning: 316
- Special conditions: Standard
Construction
Type & style
- Home type: Townhouse
- Architectural style: Colonial
- Property subtype: Townhouse
Materials
- Brick, Vinyl Siding
- Foundation: Slab
Condition
- New construction: No
- Year built: 1993
Utilities & green energy
- Sewer: Public Sewer
- Water: Public
Community & HOA
Community
- Subdivision: Mcnair Farms Landbay 12
HOA
- Has HOA: Yes
- HOA fee: $210 quarterly
- HOA name: DEER OAK FOREST
Location
- Region: Herndon
Financial & listing details
- Price per square foot: $366/sqft
- Tax assessed value: $550,460
- Annual tax amount: $6,212
- Date on market: 2/2/2024
- Listing agreement: Exclusive Right To Sell
- Ownership: Fee Simple
Price history
| Date | Event | Price |
|---|---|---|
| 3/8/2024 | Sold | $617,000+3.7%$366/sqft |
Source:  Bright MLS #VAFX2161088 Report a problem Bright MLS #VAFX2161088 Report a problem | ||
| 2/5/2024 | Pending sale | $594,900$353/sqft |
Source: Bright MLS #VAFX2161088 Report a problem | ||
| 2/2/2024 | Listed for sale | $594,900+7%$353/sqft |
Source: Bright MLS #VAFX2161088 Report a problem | ||
| 10/14/2022 | Sold | $556,000-3.3%$330/sqft |
Source: Bright MLS #VAFX2087892 Report a problem | ||
| 9/12/2022 | Contingent | $575,000$341/sqft |
Source: Bright MLS #VAFX2087892 Report a problem | ||
| 9/8/2022 | Price change | $575,000-0.8%$341/sqft |
Source: Bright MLS #VAFX2087892 Report a problem | ||
| 9/1/2022 | Price change | $579,900-1%$344/sqft |
Source: Bright MLS #VAFX2087892 Report a problem | ||
| 8/16/2022 | Listed for sale | $585,900+1.2%$348/sqft |
Source: Bright MLS #VAFX2087892 Report a problem | ||
| 8/10/2022 | Contingent | $579,000$344/sqft |
Source: Bright MLS #VAFX2087892 Report a problem | ||
| 8/4/2022 | Listed for sale | $579,000+24.5%$344/sqft |
Source: Bright MLS #VAFX2087892 Report a problem | ||
| 3/6/2006 | Sold | $464,900$276/sqft |
Source: Public Record Report a problem | ||
Public tax history
| Year | Property taxes | Tax assessment |
|---|---|---|
| 2025 | $6,813 +3.7% | $589,330 +4% |
| 2024 | $6,568 +5.7% | $566,910 +3% |
| 2023 | $6,212 +6.2% | $550,460 +7.6% |
| 2022 | $5,851 | $511,700 +7.9% |
| 2021 | -- | $474,370 +1% |
| 2020 | $5,561 +1.3% | $469,870 +1.3% |
| 2019 | $5,490 +6.5% | $463,840 +6.5% |
| 2018 | $5,157 +6.1% | $435,730 +4.1% |
| 2017 | $4,861 -1.1% | $418,650 -1.3% |
| 2016 | $4,915 +6.1% | $424,240 +2.2% |
| 2015 | $4,632 +3.7% | $415,090 +3.5% |
| 2014 | $4,465 | $400,990 +4.4% |
| 2013 | -- | $383,910 +3.4% |
| 2012 | -- | $371,200 +4.2% |
| 2011 | -- | $356,180 +3% |
| 2010 | -- | $345,740 |
| 2009 | -- | $345,740 -11.5% |
| 2008 | -- | $390,510 -7.1% |
| 2007 | -- | $420,430 +55.6% |
| 2003 | -- | $270,255 +8% |
| 2002 | -- | $250,235 +24.8% |
| 2001 | -- | $200,510 |
Find assessor info on the county website
Neighborhood: 20171
Nearby homes
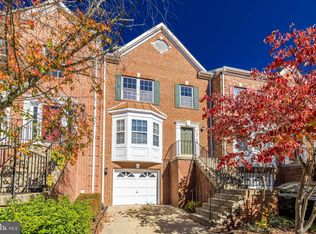
- $648,0003 bd3 ba1.9k sqft13143 Ashnut Ln, Herndon, VA 20171Off Market
- $627,9003 bd3 ba1.6k sqft13139 Ashnut Ln, Herndon, VA 20171Off Market
- $642,7003 bd4 ba1.6k sqft13145 Ashnut Ln, Herndon, VA 20171Off Market
- $660,0003 bd4 ba1.9k sqft13137 Ashnut Ln, Herndon, VA 20171Sold

- $679,9003 bd2 ba2.5k sqft13147 Ashnut Ln, Herndon, VA 20171Off Market
- $643,5003 bd3 ba1.7k sqft13135 Ashnut Ln, Herndon, VA 20171Off Market
- $662,0003 bd4 ba2.5k sqft13138 Ashnut Ln, Herndon, VA 20171Off Market
- $673,2004 bd4 ba2.5k sqft13140 Ashnut Ln, Herndon, VA 20171Off Market
Nearby schools
GreatSchools rating
- 7/10McNair Elementary SchoolGrades: PK-2Distance: 0.3 mi
- 9/10Carson Middle SchoolGrades: 7-8Distance: 1.4 mi
- 5/10Westfield High SchoolGrades: 9-12Distance: 5.2 mi
Schools provided by the listing agent
- Elementary: Mcnair
- Middle: Carson
- High: Westfield
- District: Fairfax County Public Schools
Source: Bright MLS. This data may not be complete. We recommend contacting the local school district to confirm school assignments for this home.
Get a cash offer in 3 minutes
Find out how much your home could sell for in as little as 3 minutes with a no-obligation cash offer.
Estimated market value
$657,600
Get a cash offer in 3 minutes
Find out how much your home could sell for in as little as 3 minutes with a no-obligation cash offer.
Estimated market value
$657,600
- Virginia
- Fairfax County
- Herndon
- 20171
- 13141 Ashnut Ln
Nearby cities
Nearby neighborhoods
Nearby zip codes
Other Herndon Topics
