$$$ SOOO MUCH NEW $$$ THIS IS A MUST SEE!!! BRAND NEW ROOF will go on before closing! Newer interior paint and flooring throughout, giving the home a fresh, move-in ready feel. Newer HVAC & Back Deck! Discover comfort and convenience in this one owner, beautifully maintained 2-story townhome with the main level featuring a bright, open living area, a convenient half bath, and a large eat-in kitchen—perfect for casual dining or entertaining guests. 3 bedrooms and 2 full bathrooms are featured on the upper level. The partially finished basement includes a versatile recreation room—ideal for a home office, gym, or entertainment space, plus additional storage area. Enjoy the ease of an attached 1-car garage. This townhome blends style and functionality, making it an excellent choice for modern living. Located in a desirable area with easy access to major highways, shopping centers, dining, and everyday conveniences—this home offers both comfort and unbeatable convenience. Near Legends shopping District, KC Speedway and Piper Area! HOA provides mowing.
Sold
Price Unknown
13111 Everett Ct, Kansas City, KS 66109
3beds
1,664sqft
Townhouse
Built in 2003
3,485 Square Feet Lot
$249,000 Zestimate®
$--/sqft
$1,942 Estimated rent
Home value
$249,000
$204,000 - $304,000
$1,942/mo
Zestimate® history
Owner options
List your home for rent
$1,942/mo
Rent Zestimate®
Find your next renter with Zillow Rental Manager. Plus, with online applications, you can quickly screen prospective tenants – for free.
$1,942/mo
Rent Zestimate®
Refinance and save
$350/mo
Est. payment
Refinancing to a lower rate could help reduce your monthly payments and save thousands over the life of the loan.
$350/mo
Est. payment
Explore your selling options
Work with a Zillow partner agent
Leverage their expertise and Zillow's premium Showcase listings to get your home seen by more buyers.
Get startedList with your own agent
Get your home in front of millions of buyers by listing it on Zillow.
Learn how to do itSell it yourself
Take full control of how buyers see your home on Zillow by listing For Sale by Owner (FSBO).
List your homeWhat's special
Partially finished basementBrand new roofBack deckLarge eat-in kitchenVersatile recreation room
Zillow last checked:
Listing updated:
Listed by:
Emily Thornton 913-543-0054,
Chartwell Realty LLC,
Sandra Kenney 816-517-2722,
Chartwell Realty LLC
Bought with:
Naharai Bello-Echandy, SP00239460
ReeceNichols -Johnson County W
Source: Heartland MLS as distributed by MLS GRID,MLS#: 2547489
Facts & features
Interior
Bedrooms & bathrooms
- Bedrooms: 3
- Bathrooms: 3
- Full bathrooms: 2
- 1/2 bathrooms: 1
Primary bedroom
- Features: Carpet, Ceiling Fan(s), Walk-In Closet(s)
- Level: Second
- Area: 143 Square Feet
- Dimensions: 13 x 11
Bedroom 2
- Features: Carpet, Ceiling Fan(s)
- Level: Second
- Area: 108 Square Feet
- Dimensions: 9 x 12
Bedroom 3
- Features: Carpet, Ceiling Fan(s), Walk-In Closet(s)
- Level: Second
- Area: 140 Square Feet
- Dimensions: 14 x 10
Great room
- Features: Ceiling Fan(s), Luxury Vinyl
- Level: First
- Area: 196 Square Feet
- Dimensions: 14 x 14
Kitchen
- Features: Luxury Vinyl, Pantry
- Level: First
- Area: 204 Square Feet
- Dimensions: 17 x 12
Recreation room
- Features: Carpet, Ceiling Fan(s)
- Level: Basement
- Area: 248 Square Feet
- Dimensions: 15.5 x 16
Heating
- Forced Air, Heat Pump
Cooling
- Electric, Heat Pump
Appliances
- Included: Dishwasher, Disposal, Exhaust Fan, Refrigerator, Built-In Electric Oven
- Laundry: Bedroom Level, Upper Level
Features
- Ceiling Fan(s), Pantry, Walk-In Closet(s)
- Flooring: Carpet, Luxury Vinyl
- Windows: Thermal Windows
- Basement: Daylight,Finished,Full,Sump Pump
- Has fireplace: No
Interior area
- Total structure area: 1,664
- Total interior livable area: 1,664 sqft
- Finished area above ground: 1,416
- Finished area below ground: 248
Property
Parking
- Total spaces: 1
- Parking features: Attached, Garage Faces Front
- Attached garage spaces: 1
Features
- Patio & porch: Deck
Lot
- Size: 3,485 Square Feet
- Features: City Lot, Cul-De-Sac
Details
- Parcel number: 285039
Construction
Type & style
- Home type: Townhouse
- Architectural style: Traditional
- Property subtype: Townhouse
Materials
- Frame, Stucco & Frame, Vinyl Siding
- Roof: Composition
Condition
- Year built: 2003
Details
- Builder name: Martens Enterprises
Utilities & green energy
- Sewer: Public Sewer
- Water: Public
Community & HOA
Community
- Security: Security System, Smoke Detector(s)
- Subdivision: Delaware Ridge
HOA
- Has HOA: Yes
- Amenities included: Play Area
- Services included: Maintenance Grounds
- HOA fee: $350 annually
- HOA name: Delaware Ridge Townhomes Association, Inc
Location
- Region: Kansas City
Financial & listing details
- Tax assessed value: $220,500
- Annual tax amount: $3,568
- Date on market: 5/15/2025
- Listing terms: Cash,Conventional,FHA,VA Loan
- Ownership: Private
- Road surface type: Paved
Price history
| Date | Event | Price |
|---|---|---|
| 6/17/2025 | Sold | -- |
Source:  Heartland MLS as distributed by MLS GRID #2547489 Report a problem Heartland MLS as distributed by MLS GRID #2547489 Report a problem | ||
| 5/22/2025 | Pending sale | $250,000$150/sqft |
Source: Heartland MLS as distributed by MLS GRID #2547489 Report a problem | ||
| 5/15/2025 | Listed for sale | $250,000$150/sqft |
Source: Heartland MLS as distributed by MLS GRID #2547489 Report a problem | ||
Public tax history
| Year | Property taxes | Tax assessment |
|---|---|---|
| 2025 | $3,792 +6.3% | $25,358 -1.4% |
| 2024 | $3,568 -7.1% | $25,714 +6.1% |
| 2023 | $3,840 +14.2% | $24,242 +14.3% |
| 2022 | $3,363 +15.7% | $21,207 +22% |
| 2021 | $2,908 +0.8% | $17,376 +3% |
| 2020 | $2,886 +5.7% | $16,871 +6.5% |
| 2019 | $2,730 +8.3% | $15,847 +6.7% |
| 2018 | $2,521 +7.4% | $14,858 +9.5% |
| 2017 | $2,347 -1.1% | $13,566 |
| 2016 | $2,372 -1.2% | $13,566 |
| 2015 | $2,401 +3.6% | $13,566 |
| 2014 | $2,317 | $13,566 |
| 2013 | -- | $13,566 |
| 2012 | -- | $13,566 |
| 2011 | -- | -- |
| 2008 | -- | $14,870 -3.3% |
| 2007 | -- | $15,376 +9.4% |
| 2006 | -- | $14,053 +1.8% |
| 2005 | -- | $13,801 -46.2% |
| 2004 | -- | $25,646 |
Find assessor info on the county website
Neighborhood: Delaware Ridge
Nearby homes
- $225,3003 bd3 ba1.2k sqft13109 Everett Ct, Kansas City, KS 66109Off Market
- $221,1002 bd3 ba1.5k sqft13107 Everett Ct, Kansas City, KS 66109Off Market
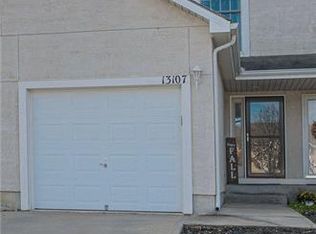
- $242,9003 bd3 ba1.4k sqft13113 Everett Ct, Kansas City, KS 66109Off Market

- $241,5003 bd2 ba1.5k sqft13105 Everett Ct, Kansas City, KS 66109Off Market

- $237,4002 bd2 ba1.3k sqft13115 Everett Ct, Kansas City, KS 66109Off Market
- $--2 bd3 ba1.3k sqft13117 Everett Ct, Kansas City, KS 66109Sold
- $--3 bd3 ba1.4k sqft13110 Washington Ct, Kansas City, KS 66109Sold
- $195,0002 bd3 ba1.2k sqft13108 Washington Ct, Kansas City, KS 66109For Sale
Nearby schools
GreatSchools rating
- 4/10Delaware Ridge Elementary SchoolGrades: PK-5Distance: 0.2 mi
- 4/10Robert E Clark Middle SchoolGrades: 6-8Distance: 4.1 mi
- 2/10Bonner Springs High SchoolGrades: 9-12Distance: 4.1 mi
Schools provided by the listing agent
- Elementary: Bonner Springs
- Middle: Clark
- High: Bonner Springs
Source: Heartland MLS as distributed by MLS GRID. This data may not be complete. We recommend contacting the local school district to confirm school assignments for this home.
Get a cash offer in 3 minutes
Find out how much your home could sell for in as little as 3 minutes with a no-obligation cash offer.
Estimated market value
$249,000
Get a cash offer in 3 minutes
Find out how much your home could sell for in as little as 3 minutes with a no-obligation cash offer.
Estimated market value
$249,000
- Kansas
- Wyandotte County
- Kansas City
- 66109
- Delaware Ridge
- 13111 Everett Ct
Nearby cities
Nearby neighborhoods
Nearby zip codes
Other Kansas City Topics
