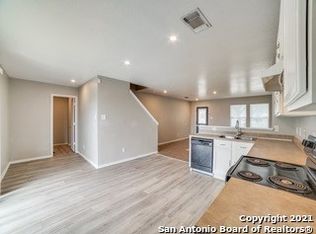
Light, bright, and fully dialed in-this one is the definition of move-in ready. Fresh renovations and new flooring throughout set the tone, with a clean, neutral backdrop that still leaves room for personality. The layout is flexible: it's a big house with an open flow, plus a full bathroom downstairs (yes, full-not just a powder). The garage has been converted into an additional bedroom, which opens the door to all kinds of setups-guest space, office, multigenerational living, or maximizing income-while still keeping a bit of functional storage space up front. Speaking of income, the home is currently operating as a rent-by-the-room investment, and it works. Keep it going, or use it as intended as your primary residence - the floor plan is versatile. The kitchen brings the vibe with on-trend green cabinetry, a patterned backsplash, cedar open shelving, and black appliances. It's giving modern with just the right amount of edge. Out back, you've got a solid deck for hanging out or hosting, shaded by mature trees. Up front, a cozy porch adds charm (and a good spot for morning coffee). Location-wise, you're just minutes from Interstate 37, making it an easy run to downtown, the Brooks City Base area, and all the everyday spots you actually use. Added peace of mind: HVAC was replaced in 2024 (and includes a mini-split); the water heater + refrigerator were replaced in 2025, so the big stuff is already handled.
Sold
Price Unknown
13111 Southton Run, San Antonio, TX 78223
5beds
2,341sqft
Single Family Residence
Built in 2006
5,619 Square Feet Lot
$238,100 Zestimate®
$--/sqft
$2,416 Estimated rent
Home value
$238,100
$224,000 - $252,000
$2,416/mo
Zestimate® history
Owner options
List your home for rent
$2,416/mo
Rent Zestimate®
Find your next renter with Zillow Rental Manager. Plus, with online applications, you can quickly screen prospective tenants – for free.
$2,416/mo
Rent Zestimate®
Refinance and save
$227/mo
Est. payment
Refinancing to a lower rate could help reduce your monthly payments and save thousands over the life of the loan.
$227/mo
Est. payment
Explore your selling options
Work with a Zillow partner agent
Leverage their expertise and Zillow's premium Showcase listings to get your home seen by more buyers.
Get startedList with your own agent
Get your home in front of millions of buyers by listing it on Zillow.
Learn how to do itSell it yourself
Take full control of how buyers see your home on Zillow by listing For Sale by Owner (FSBO).
List your homeWhat's special
New flooring throughoutFunctional storage spaceBlack appliancesPatterned backsplashShaded by mature treesFresh renovationsCedar open shelving
Zillow last checked:
Listing updated:
Listed by:
Jaime Rowan TREC #658722 (210) 414-6425,
Rowan Properties
Source: LERA MLS,MLS#: 1950216
Facts & features
Interior
Bedrooms & bathrooms
- Bedrooms: 5
- Bathrooms: 3
- Full bathrooms: 3
Primary bedroom
- Level: Upper
- Area: 238
- Dimensions: 17 x 14
Bedroom 2
- Area: 120
- Dimensions: 12 x 10
Bedroom 3
- Area: 132
- Dimensions: 11 x 12
Bedroom 4
- Area: 132
- Dimensions: 11 x 12
Bedroom 5
- Area: 320
- Dimensions: 16 x 20
Primary bathroom
- Features: Shower Only, Double Vanity
- Area: 88
- Dimensions: 8 x 11
Kitchen
- Area: 132
- Dimensions: 12 x 11
Living room
- Area: 324
- Dimensions: 18 x 18
Heating
- Central, Electric
Cooling
- Central Air
Appliances
- Included: Range, Refrigerator, Disposal, Dishwasher, Plumbed For Ice Maker
- Laundry: Main Level, Laundry Room, Washer Hookup, Dryer Connection
Features
- One Living Area, Separate Dining Room, Eat-in Kitchen, Kitchen Island, Utility Room Inside, Open Floorplan, High Speed Internet, Ceiling Fan(s), Solid Counter Tops
- Flooring: Laminate
- Windows: Double Pane Windows, Window Coverings
- Has basement: No
- Has fireplace: No
- Fireplace features: Not Applicable
Interior area
- Total interior livable area: 2,341 sqft
Property
Parking
- Parking features: None, Converted Garage, Pad Only (Off Street)
Features
- Levels: Two
- Stories: 2
- Patio & porch: Deck
- Pool features: None
Lot
- Size: 5,619 Square Feet
- Residential vegetation: Mature Trees
Details
- Parcel number: 166240130130
Construction
Type & style
- Home type: SingleFamily
- Property subtype: Single Family Residence
Materials
- Stone, Siding
- Foundation: Slab
- Roof: Composition
Condition
- Pre-Owned
- New construction: No
- Year built: 2006
Utilities & green energy
- Utilities for property: Cable Available
Community & HOA
Community
- Features: Playground
- Subdivision: Southton Village
HOA
- Has HOA: Yes
- HOA fee: $227 annually
- HOA name: SOUTHTON ASSOCIATION
Location
- Region: San Antonio
Financial & listing details
- Tax assessed value: $235,930
- Annual tax amount: $5,231
- Date on market: 3/19/2026
- Cumulative days on market: 38 days
- Listing terms: Conventional,FHA,VA Loan,Cash
Price history
| Date | Event | Price |
|---|---|---|
| 6/3/2026 | Sold | -- |
Source:  LERA MLS #1950216 Report a problem LERA MLS #1950216 Report a problem | ||
| 4/27/2026 | Pending sale | $239,000$102/sqft |
Source: LERA MLS #1950216 Report a problem | ||
| 4/20/2026 | Contingent | $239,000$102/sqft |
Source: LERA MLS #1950216 Report a problem | ||
| 4/2/2026 | Price change | $239,000-4%$102/sqft |
Source: LERA MLS #1950216 Report a problem | ||
| 3/19/2026 | Listed for sale | $249,000$106/sqft |
Source: LERA MLS #1950216 Report a problem | ||
Public tax history
| Year | Property taxes | Tax assessment |
|---|---|---|
| 2025 | $5,231 +191.8% | $235,930 +4.8% |
| 2024 | $1,793 +4.2% | $225,059 +10% |
| 2023 | $1,720 -40.5% | $204,599 +10% |
| 2022 | $2,892 -7.6% | $185,999 +10% |
| 2021 | $3,128 | $169,090 +4.8% |
| 2020 | $3,128 +0.6% | $161,310 +3.9% |
| 2019 | $3,110 | $155,280 +5.6% |
| 2018 | $3,110 +1.5% | $147,060 +3.5% |
| 2017 | $3,064 -0.7% | $142,060 -3.8% |
| 2016 | $3,086 -7.5% | $147,730 +5.9% |
| 2015 | $3,337 | $139,520 +8.6% |
| 2014 | $3,337 | $128,440 -0.8% |
| 2013 | -- | $129,500 -0.8% |
| 2012 | -- | $130,600 +1.4% |
| 2011 | -- | $128,780 -5.6% |
| 2010 | -- | $136,400 +4.2% |
| 2009 | -- | $130,920 -1.6% |
| 2008 | -- | $133,100 -0.2% |
| 2007 | -- | $133,380 |
Find assessor info on the county website
Neighborhood: 78223
Nearby homes
- $194,6003 bd2 ba1.5k sqft13115 Southton Run, San Antonio, TX 78223Off Market
- $202,3003 bd2 ba1.7k sqft13107 Southton Run, San Antonio, TX 78223Off Market
- $236,0003 bd2 ba2.6k sqft13103 Southton Run, San Antonio, TX 78223Off Market
- $206,0003 bd3 ba1.8k sqft13119 Southton Run, San Antonio, TX 78223Off Market
- $212,7003 bd2 ba2k sqft4303 Stetson Vw, San Antonio, TX 78223Off Market
- $232,1003 bd2 ba2.3k sqft13035 Southton Run, San Antonio, TX 78223Off Market
- $218,1004 bd3 ba2.3k sqft13123 Southton Run, San Antonio, TX 78223Off Market
- $235,0003 bd2 ba3k sqft4302 Stetson Vw, San Antonio, TX 78223For Sale
Nearby schools
GreatSchools rating
- 3/10Harmony Elementary SchoolGrades: PK-5Distance: 2.2 mi
- 4/10Legacy Middle SchoolGrades: 6-8Distance: 5.3 mi
- 2/10East Central High SchoolGrades: 9-12Distance: 8 mi
Schools provided by the listing agent
- Elementary: Harmony
- Middle: Legacy
- High: East Central
- District: East Central I.S.D
Source: LERA MLS. This data may not be complete. We recommend contacting the local school district to confirm school assignments for this home.
Get a cash offer in 3 minutes
Find out how much your home could sell for in as little as 3 minutes with a no-obligation cash offer.
Estimated market value
$238,100
Get a cash offer in 3 minutes
Find out how much your home could sell for in as little as 3 minutes with a no-obligation cash offer.
Estimated market value
$238,100
- Texas
- Bexar County
- San Antonio
- 78223
- 13111 Southton Run
Nearby cities
Nearby neighborhoods
Nearby zip codes
Other San Antonio Topics
