Welcome to this spacious two-story home in Southton Village, offering over 3,000 square feet of comfortable living. Fresh curb appeal welcomes you with a wide driveway, corner lot. Inside, the open floor plan features multiple living areas, a separate dining room, and a large kitchen ideal for gatherings and everyday living. All bedrooms are located upstairs, including a generous primary suite with walk-in closet and private bath. A massive upstairs game room provides flexible space for entertainment, a hom
For sale
$235,000
4302 Stetson View, San Antonio, TX 78223
3beds
3,063sqft
Single Family Residence
Built in 2008
4,573 Square Feet Lot
$-- Zestimate®
$77/sqft
$19/mo HOA
What's special
Open floor planSpacious two-story homeSeparate dining roomCorner lotFresh curb appealWide driveway
- 20 days |
- 187 |
- 19 |
Likely to sell faster than
Zillow last checked:
Listing updated:
Listed by:
Jo Helen Clark TREC #492785 (210) 846-5558,
Coldwell Banker D'Ann Harper
Source: LERA MLS,MLS#: 2003962
Facts & features
Interior
Bedrooms & bathrooms
- Bedrooms: 3
- Bathrooms: 2
- Full bathrooms: 2
Primary bedroom
- Level: Upper
- Area: 304
- Dimensions: 19 x 16
Bedroom 2
- Area: 209
- Dimensions: 19 x 11
Bedroom 3
- Area: 228
- Dimensions: 19 x 12
Primary bathroom
- Features: Tub/Shower Combo, Single Vanity
- Area: 130
- Dimensions: 13 x 10
Dining room
- Area: 110
- Dimensions: 11 x 10
Family room
- Area: 300
- Dimensions: 20 x 15
Kitchen
- Area: 280
- Dimensions: 20 x 14
Living room
- Area: 324
- Dimensions: 18 x 18
Heating
- Central, Electric
Cooling
- Central Air
Appliances
- Included: Self Cleaning Oven, Microwave, Range, Disposal, Dishwasher, Vented Exhaust Fan
- Laundry: Lower Level, Washer Hookup, Dryer Connection
Features
- Two Living Area, Separate Dining Room, Utility Room Inside, All Bedrooms Upstairs, Open Floorplan, High Speed Internet, Walk-In Closet(s), Ceiling Fan(s), Chandelier
- Flooring: Carpet, Vinyl
- Has basement: No
- Number of fireplaces: 1
- Fireplace features: One
Interior area
- Total interior livable area: 3,063 sqft
Video & virtual tour
Property
Parking
- Total spaces: 2
- Parking features: Two Car Garage, Attached
- Attached garage spaces: 2
Features
- Levels: Two
- Stories: 2
- Patio & porch: Deck
- Pool features: None
- Fencing: Privacy
Lot
- Size: 4,573 Square Feet
Details
- Parcel number: 166240140130
Construction
Type & style
- Home type: SingleFamily
- Property subtype: Single Family Residence
Materials
- Siding
- Foundation: Slab
- Roof: Composition
Condition
- Pre-Owned
- New construction: No
- Year built: 2008
Details
- Builder name: Fieldstone
Utilities & green energy
- Electric: CPS
- Sewer: SAWS, Sewer System
- Water: SAWS, Water System
- Utilities for property: Cable Available
Community & HOA
Community
- Features: Playground
- Security: Smoke Detector(s)
- Subdivision: Southton Ranch
HOA
- Has HOA: Yes
- HOA fee: $227 annually
- HOA name: SOUTHTON ASSOCIATION
Location
- Region: San Antonio
Financial & listing details
- Price per square foot: $77/sqft
- Tax assessed value: $281,590
- Annual tax amount: $6,309
- Price range: $235K - $235K
- Date on market: 7/29/2026
- Cumulative days on market: 202 days
- Listing terms: Conventional,FHA,VA Loan,Cash
Estimated market value
Not available
Estimated sales range
Not available
Not available
Price history
| Date | Event | Price |
|---|---|---|
| 7/29/2026 | Listed for sale | $235,000-4.1%$77/sqft |
Source:  LERA MLS #2003962 Report a problem LERA MLS #2003962 Report a problem | ||
| 7/13/2026 | Listing removed | $245,000$80/sqft |
Source: LERA MLS #1933314 Report a problem | ||
| 6/8/2026 | Price change | $245,000-3.9%$80/sqft |
Source: LERA MLS #1933314 Report a problem | ||
| 2/21/2026 | Price change | $255,000-3.8%$83/sqft |
Source: LERA MLS #1933314 Report a problem | ||
| 1/12/2026 | Listed for sale | $265,000$87/sqft |
Source: LERA MLS #1933314 Report a problem | ||
| 4/24/2020 | Listing removed | $1,395 |
Source: Coldwell Banker D'Ann Harper, Realtors #1438724 Report a problem | ||
| 4/15/2020 | Price change | $1,395-3.5% |
Source: Coldwell Banker D'Ann Harper, Realtors #1438724 Report a problem | ||
| 3/11/2020 | Price change | $1,445-3.3% |
Source: Coldwell Banker D'Ann Harper, Realtors #1438724 Report a problem | ||
| 2/11/2020 | Listed for rent | $1,495+7.2% |
Source: Harper Property Management #1438724 Report a problem | ||
| 2/10/2018 | Listing removed | $1,395 |
Source: Coldwell Banker D'Ann Harper, Realtors #1277157 Report a problem | ||
| 11/11/2017 | Price change | $1,395-8.8% |
Source: Coldwell Banker D'Ann Harper, Realtors #1277157 Report a problem | ||
| 9/29/2017 | Price change | $1,530-7.3% |
Source: Coldwell Banker D'Ann Harper, Realtors #1265243 Report a problem | ||
| 8/25/2017 | Listed for rent | $1,650$1/sqft |
Source: Coldwell Banker D'Ann Harper, Realtors #1265243 Report a problem | ||
| 7/15/2016 | Sold | -- |
Source: Public Record Report a problem | ||
Public tax history
| Year | Property taxes | Tax assessment |
|---|---|---|
| 2025 | $6,243 +1.2% | $281,590 -1% |
| 2024 | $6,167 -1.1% | $284,480 -1% |
| 2023 | $6,236 -1.7% | $287,360 +6.7% |
| 2022 | $6,343 +37.2% | $269,240 +31.1% |
| 2021 | $4,622 | $205,390 +8.7% |
| 2020 | $4,622 +2.7% | $189,000 +5.6% |
| 2019 | $4,499 | $179,000 +5% |
| 2018 | $4,499 -1.7% | $170,550 -1.6% |
| 2017 | $4,575 +6.4% | $173,310 -2.7% |
| 2016 | $4,299 +12.1% | $178,100 +6.1% |
| 2015 | $3,834 | $167,800 +8.2% |
| 2014 | $3,834 | $155,020 -0.4% |
| 2013 | -- | $155,640 -0.9% |
| 2012 | -- | $157,000 -0.5% |
| 2011 | -- | $157,840 -5.8% |
| 2010 | -- | $167,590 +5.3% |
| 2009 | -- | $159,180 +716.3% |
| 2008 | -- | $19,500 |
| 2007 | -- | $19,500 |
Find assessor info on the county website
Monthly payment
Est. payment
Payment breakdown
Explore the cost of this home by adjusting the details. Changes won't be saved.Climate risks
Neighborhood: 78223
Nearby schools
GreatSchools rating
- 3/10Harmony Elementary SchoolGrades: PK-5Distance: 2.2 mi
- 4/10Legacy Middle SchoolGrades: 6-8Distance: 5.4 mi
- 2/10East Central High SchoolGrades: 9-12Distance: 8 mi
Schools provided by the listing agent
- Elementary: Harmony
- Middle: Legacy
- High: East Central
- District: East Central I.S.D
Source: LERA MLS. This data may not be complete. We recommend contacting the local school district to confirm school assignments for this home.
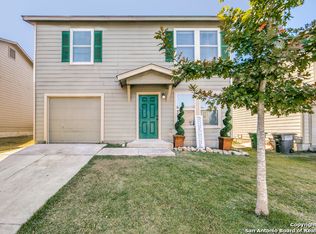
- $209,0003 bd3 ba2k sqft4306 Stetson Vw, San Antonio, TX 78223Off Market
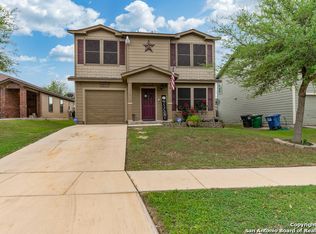
- $189,4003 bd3 ba1.5k sqft4310 Stetson Vw, San Antonio, TX 78223Off Market
- $245,7004 bd3 ba3k sqft4303 Southton Way, San Antonio, TX 78223Off Market
- $244,1003 bd2 ba1.4k sqft4303 Southton Way, San Antonio, TX 78223Off Market
- $281,5004 bd3 ba2.4k sqft4307 Southton Woods, San Antonio, TX 78223Off Market
- $228,8003 bd2 ba1.6k sqft4506 Stetson Vw, San Antonio, TX 78223Off Market
- $206,0003 bd3 ba1.8k sqft13119 Southton Run, San Antonio, TX 78223Off Market
- $--4 bd2 ba1.3k sqft4314 Stetson Vw, San Antonio, TX 78223Sold
A local agent can set up tours, give advice and negotiate with sellers.
Similar homes
- $210,0003 bd2 ba2k sqft4415 Southton Way, San Antonio, TX 78223For Sale

 MLS ID #1965447, Jeffrey Garza TREC #648429, Redbird Realty LLC. LERA MLS
 - $225,0004 bd3 ba2.2k sqft2431 Mission Verde, San Antonio, TX 78223For Sale
 MLS ID #1999367, Felipa Sanchez TREC #808296, 1st Choice Realty Group. LERA MLS
 - $235,0004 bd2 ba1.6k sqft575 Lew Pass, San Antonio, TX 78221For Sale
 MLS ID #2008507, Scott Malouff TREC #658231, Keller Williams Heritage. LERA MLS
 - $215,0003 bd2 ba1.7k sqft3947 Southport Drive, San Antonio, TX 78223For Sale
 MLS ID #1929420, Deanna Wright TREC #566830, Kuper Sotheby's Int'l Realty. LERA MLS
 - $280,0005 bd3 ba2.6k sqft8119 Monte Seco, San Antonio, TX 78223For SaleMLS ID #1948331, Esther Ponce TREC #668769, Silver Dollar Special Real Estate, LLC. LERA MLS
- $211,0003 bd3 ba1.5k sqft12126 CHI CHIS CV, San Antonio, TX 78221For SaleMLS ID #2002589, Eugene Morales TREC #687351, Keller Williams Heritage. LERA MLS
- $264,0004 bd3 ba2.2k sqft5918 Pearl Pass, San Antonio, TX 78222For SaleMLS ID #2005320, Isauro Ramos Viruete TREC #752172, 1st Choice Realty Group. LERA MLS
- $265,0005 bd4 ba2.6k sqft11207 Two Iron, San Antonio, TX 78221For SaleMLS ID #1973268, Annette Serrtuche TREC #765009, Orchard Brokerage. LERA MLS
- $220,0004 bd2 ba1.7k sqft5727 Medina Farm, San Antonio, TX 78222For SaleMLS ID #1993888, Jessica Rosales TREC #834135, Keller Williams Heritage. LERA MLS
- $265,0005 bd3 ba2.5k sqft3727 Southern Grv, San Antonio, TX 78222For SaleMLS ID #1968946, Christopher Watters TREC #567369, Watters International Realty. LERA MLS
- $245,0003 bd2 ba1.5k sqft3203 CANDLESIDE DR, San Antonio, TX 78244For SaleMLS ID #2006291, David Gaston TREC #709605, Vortex Realty. LERA MLS
- $209,0003 bd2 ba1.5k sqft6110 Bear Meadow, San Antonio, TX 78222For SaleMLS ID #1991045, Courtenay Allison TREC #712851, Exquisite Properties, LLC. LERA MLS
- $235,0004 bd2 ba1.7k sqft10419 GOLDCREST ML, San Antonio, TX 78239For SaleMLS ID #2004385, Kyle Hendricks TREC #641931, Hendricks Property Management. LERA MLS
- $269,9005 bd4 ba2.4k sqft5930 Sapphire Cave, San Antonio, TX 78222For SaleMLS ID #1968150, Ruby Galarza TREC #834460, Real Broker, LLC. LERA MLS
- $249,9003 bd3 ba2.1k sqft6032 WALNUT MILL DR, San Antonio, TX 78244For SaleMLS ID #2007088, Steve Metarelis TREC #484514, Offerpad Brokerage, LLC. LERA MLS
- $215,0004 bd2 ba1.6k sqft3423 Foster Meadows, San Antonio, TX 78222For SaleMLS ID #1959855, Christopher Watters TREC #567369, Watters International Realty. LERA MLS
- $240,0003 bd3 ba1.9k sqft2215 Saint Anthony, San Antonio, TX 78210For SaleMLS ID #1942299, Elizabeth Montoya TREC #577281, Century 21 Burroughs. LERA MLS
- $217,0004 bd2 ba1.6k sqft6530 Augustus Magee, San Antonio, TX 78220For SaleMLS ID #2007352, Esmilda Galindo-Guerra TREC #618525, Compass RE Texas, LLC - SA. LERA MLS
- $234,9003 bd2 ba2.2k sqft5322 harefield, San Antonio, TX 78228For SaleMLS ID #1954553, Yasmin Ruiz Perez TREC #785994, LPT Realty, LLC. LERA MLS
- $263,5004 bd3 ba2.2k sqft3915 Goliad Ford, San Antonio, TX 78222For SaleMLS ID #1919846, Htayreh Henderson TREC #816110, LPT Realty, LLC. LERA MLS
