Welcome home to this stunning 5-bedroom, 2.5-bath residence nestled in a sought-after gated community! Offering 2,576 square feet of thoughtfully designed living space, this move-in-ready gem has been meticulously refreshed throughout - featuring brand-new carpet, fresh interior paint, updated ceiling fans, new tile flooring on the main level, and a new microwave. The main level showcases a private primary suite complete with a separate shower, relaxing soaking tub, and dual vanities, your own personal retreat. Upstairs, a versatile loft provides the perfect flex space for a home office, playroom, or media room. Four spacious secondary bedrooms, each with walk-in closets, share a beautifully appointed full bath with dual vanities. A conveniently located upstairs laundry room adds everyday ease. Beyond your doorstep, enjoy community amenities including a pavilion, picnic area, playground, and basketball court. Gated. Refreshed. Ready. This one checks every box - schedule your showing today!
For sale
$265,000
3727 Southern Grv, San Antonio, TX 78222
5beds
2,576sqft
:
Get pre-qualified$1,935/mo
Single Family Residence
Built in 2013
7,579 Square Feet Lot
$-- Zestimate®
$103/sqft
$29/mo HOA
What's special
Updated ceiling fansFresh interior paintNew microwaveBrand-new carpetRelaxing soaking tubDual vanitiesPrivate primary suite
- 81 days |
- 334 |
- 40 |
Zillow last checked:
Listing updated:
Listed by:
Christopher Watters TREC #567369 (512) 646-0038,
Watters International Realty
Source: LERA MLS,MLS#: 1968946
Facts & features
Interior
Bedrooms & bathrooms
- Bedrooms: 5
- Bathrooms: 3
- Full bathrooms: 2
- 1/2 bathrooms: 1
Primary bedroom
- Features: Walk-In Closet(s), Full Bath
- Area: 288
- Dimensions: 16 x 18
Bedroom 2
- Area: 225
- Dimensions: 15 x 15
Bedroom 3
- Area: 150
- Dimensions: 15 x 10
Bedroom 4
- Area: 180
- Dimensions: 15 x 12
Bedroom 5
- Area: 182
- Dimensions: 14 x 13
Primary bathroom
- Features: Tub/Shower Separate, Double Vanity, Soaking Tub
- Area: 99
- Dimensions: 9 x 11
Dining room
- Area: 208
- Dimensions: 16 x 13
Kitchen
- Area: 224
- Dimensions: 14 x 16
Living room
- Area: 216
- Dimensions: 18 x 12
Heating
- Central, Electric
Cooling
- Central Air
Appliances
- Included: Microwave, Disposal, Dishwasher, Electric Water Heater, Electric Cooktop
- Laundry: Upper Level, Washer Hookup, Dryer Connection
Features
- Two Living Area, Liv/Din Combo, Breakfast Bar, Loft, Utility Room Inside, Open Floorplan, High Speed Internet, Walk-In Closet(s), Ceiling Fan(s)
- Flooring: Carpet, Ceramic Tile, Laminate
- Has basement: No
- Has fireplace: No
- Fireplace features: Not Applicable
Interior area
- Total interior livable area: 2,576 sqft
Video & virtual tour
Property
Parking
- Total spaces: 2
- Parking features: Two Car Garage, Attached
- Attached garage spaces: 2
Features
- Levels: Two
- Stories: 2
- Patio & porch: Patio
- Pool features: None
Lot
- Size: 7,579 Square Feet
Details
- Parcel number: 182740620030
Construction
Type & style
- Home type: SingleFamily
- Property subtype: Single Family Residence
Materials
- Brick
- Foundation: Slab
- Roof: Composition
Condition
- Pre-Owned
- New construction: No
- Year built: 2013
Utilities & green energy
- Utilities for property: Cable Available
Community & HOA
Community
- Features: Playground
- Security: Smoke Detector(s), Prewired, Controlled Access
- Subdivision: Southern Hills
HOA
- Has HOA: Yes
- HOA fee: $350 annually
- HOA name: SOUTHERN HILLS HOA
Location
- Region: San Antonio
Financial & listing details
- Price per square foot: $103/sqft
- Tax assessed value: $293,450
- Annual tax amount: $6,653
- Price range: $265K - $265K
- Date on market: 5/21/2026
- Cumulative days on market: 82 days
- Listing terms: Conventional,FHA,VA Loan,Cash
Estimated market value
Not available
Estimated sales range
Not available
$1,946/mo
Price history
| Date | Event | Price |
|---|---|---|
| 5/21/2026 | Listed for sale | $265,000$103/sqft |
Source:  LERA MLS #1968946 Report a problem LERA MLS #1968946 Report a problem | ||
| 10/28/2025 | Sold | -- |
Source: Public Record Report a problem | ||
| 11/24/2021 | Sold | -- |
Source: LERA MLS #1561736 Report a problem | ||
| 10/11/2021 | Pending sale | $265,000$103/sqft |
Source: LERA MLS #1561736 Report a problem | ||
| 10/4/2021 | Contingent | $265,000$103/sqft |
Source: LERA MLS #1561736 Report a problem | ||
| 9/24/2021 | Listed for sale | $265,000+35.9%$103/sqft |
Source: LERA MLS #1561736 Report a problem | ||
| 3/24/2021 | Listing removed | -- |
Source: Owner Report a problem | ||
| 11/21/2019 | Listing removed | $195,000$76/sqft |
Source: Owner Report a problem | ||
| 11/6/2019 | Listed for sale | $195,000+3.2%$76/sqft |
Source: Owner Report a problem | ||
| 9/8/2017 | Sold | -- |
Source: LERA MLS #44006_1250562 Report a problem | ||
| 8/2/2017 | Price change | $188,999-0.5%$73/sqft |
Source: Icon Realty #1250562 Report a problem | ||
| 7/23/2017 | Price change | $189,999-2.5%$74/sqft |
Source: Icon Realty #1250562 Report a problem | ||
| 7/13/2017 | Price change | $194,900-2.5%$76/sqft |
Source: Icon Realty #1250562 Report a problem | ||
| 6/20/2017 | Listed for sale | $199,811+4.7%$78/sqft |
Source: Icon Realty #1250562 Report a problem | ||
| 5/22/2017 | Sold | -- |
Source: Public Record Report a problem | ||
| 4/15/2017 | Listed for sale | -- |
Source: Auction.com Report a problem | ||
| 4/30/2014 | Listing removed | $190,900$74/sqft |
Source: LGI Homes #1027511 Report a problem | ||
| 10/31/2013 | Listed for sale | $190,900$74/sqft |
Source: LGI Homes #1027511 Report a problem | ||
Public tax history
| Year | Property taxes | Tax assessment |
|---|---|---|
| 2025 | $6,506 +1.4% | $293,450 -0.9% |
| 2024 | $6,419 -5% | $296,130 -4.9% |
| 2023 | $6,756 +7.5% | $311,290 +16.7% |
| 2022 | $6,286 +18.2% | $266,820 +13.4% |
| 2021 | $5,319 | $235,230 +8.1% |
| 2020 | $5,319 +2% | $217,530 +4.8% |
| 2019 | $5,217 | $207,590 +2.5% |
| 2018 | $5,217 -3.3% | $202,620 -0.9% |
| 2017 | $5,398 -1.3% | $204,450 -3% |
| 2016 | $5,470 +10.8% | $210,790 +5.1% |
| 2015 | $4,935 | $200,470 +5.5% |
| 2014 | $4,935 | $189,940 +1219% |
| 2013 | -- | $14,400 +15.2% |
| 2012 | -- | $12,500 |
| 2011 | -- | $12,500 |
| 2010 | -- | $12,500 -16.7% |
| 2009 | -- | $15,000 -11.8% |
| 2008 | -- | $17,000 +36% |
| 2006 | -- | $12,500 |
Find assessor info on the county website
Monthly payment
Est. payment
Payment breakdown
Explore the cost of this home by adjusting the details. Changes won't be saved.Climate risks
Neighborhood: 78222
Nearby schools
GreatSchools rating
- 5/10Sinclair Elementary SchoolGrades: PK-5Distance: 0.2 mi
- 4/10Legacy Middle SchoolGrades: 6-8Distance: 2.2 mi
- 2/10East Central High SchoolGrades: 9-12Distance: 5 mi
Schools provided by the listing agent
- Elementary: Sinclair
- Middle: Legacy
- High: East Central
- District: East Central I.S.D
Source: LERA MLS. This data may not be complete. We recommend contacting the local school district to confirm school assignments for this home.
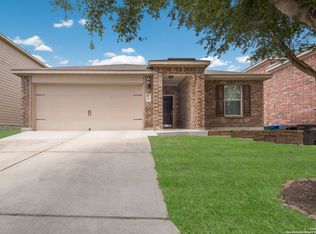
- $--3 bd2 ba1.3k sqft3723 Southern Grv, San Antonio, TX 78222Sold
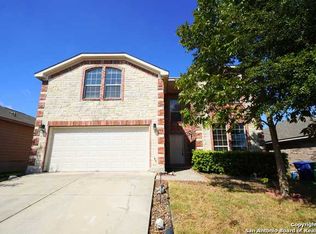
- $279,6005 bd3 ba2.7k sqft3719 Southern Grv, San Antonio, TX 78222Off Market
- $266,0004 bd2 ba2.6k sqft3803 Southern Grv, San Antonio, TX 78222Off Market
- $--3 bd2 ba1.6k sqft3715 Southern Grv, San Antonio, TX 78222Sold
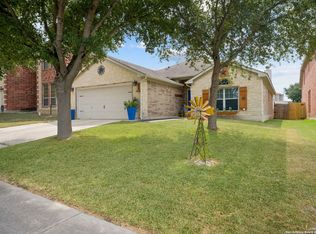
- $--3 bd2 ba1.6k sqft3807 Southern Grv, San Antonio, TX 78222Sold
- $238,2003 bd2 ba2.2k sqft3726 Southern Grv, San Antonio, TX 78222Off Market
- $220,7003 bd3 ba2.3k sqft3722 Southern Grv, San Antonio, TX 78222Off Market
- $220,6003 bd2 ba1.8k sqft3802 Southern Grv, San Antonio, TX 78222Off Market
A local agent can set up tours, give advice and negotiate with sellers.
Similar homes
- $264,0004 bd3 ba2.2k sqft5918 Pearl Pass, San Antonio, TX 78222For Sale

 MLS ID #2005320, Isauro Ramos Viruete TREC #752172, 1st Choice Realty Group. LERA MLS
 - $309,9005 bd4 ba2.6k sqft3402 Spanish Trace, San Antonio, TX 78222For Sale
 MLS ID #1994950, Danette Wagnon TREC #547379, LPT Realty, LLC. LERA MLS
 - $260,0003 bd2 ba1.8k sqft6018 PEARL PASS, San Antonio, TX 78222For Sale
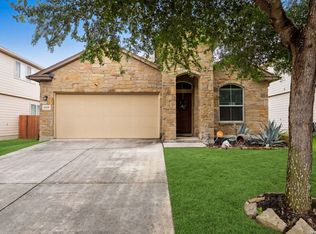 MLS ID #1990946, Bradley Burnes TREC #682586, Real Broker, LLC. LERA MLS
 - $209,0003 bd2 ba1.5k sqft6110 Bear Meadow, San Antonio, TX 78222For Sale
 MLS ID #1991045, Courtenay Allison TREC #712851, Exquisite Properties, LLC. LERA MLS
 - $175,0003 bd3 ba1.4k sqft3823 Southton View, San Antonio, TX 78222For SaleMLS ID #1971800, Alyssia Crawford TREC #786572, Orchard Brokerage. LERA MLS
- $269,0003 bd2 ba1.7k sqft1106 Seven Iron, San Antonio, TX 78221For SaleMLS ID #2005236, Juan Medina TREC #577657, AE Realty. LERA MLS
- $275,0004 bd3 ba2.4k sqft255 Hallie Cove, San Antonio, TX 78227For SaleMLS ID #1998846, Veronica De Leon TREC #818338, Exquisite Properties, LLC. LERA MLS
- $285,0004 bd3 ba2.6k sqft7611 Cedar Farm, San Antonio, TX 78239For SaleMLS ID #1944923, Trudy Scott TREC #676737, Coldwell Banker D'Ann Harper. LERA MLS
- $260,0004 bd2 ba1.7k sqft10334 FRANCISCO WAY, Converse, TX 78109For SaleMLS ID #2002537, Renee Bachman TREC #640837, JB Goodwin, REALTORS. LERA MLS
- $289,0004 bd3 ba2.7k sqft3445 WHISPER BLF, Schertz, TX 78108For SaleMLS ID #2007389, Scott Malouff TREC #658231, Keller Williams Heritage. LERA MLS
- $245,0003 bd3 ba1.9k sqft6011 Enchantment, San Antonio, TX 78218For SaleMLS ID #1966930, Michael McCall TREC #708391, JB Goodwin, REALTORS. LERA MLS
- $240,0004 bd2 ba1.7k sqft10419 GOLDCREST ML, San Antonio, TX 78239For SaleMLS ID #2004385, Kyle Hendricks TREC #641931, Hendricks Property Management. LERA MLS
- $305,0004 bd3 ba2.6k sqft3326 PUTNAM FLDS, Converse, TX 78109For SaleMLS ID #1972983, Jennifer Romance-Deal TREC #526449, Coldwell Banker D'Ann Harper. LERA MLS
- $320,0004 bd3 ba2.6k sqft5822 Tranquil Dawn, San Antonio, TX 78218For SaleMLS ID #1997894, Shelly Lozano TREC #679696, LPT Realty, LLC. LERA MLS
- $240,0003 bd2 ba1.4k sqft3358 Uresti Fields, Converse, TX 78109For SaleMLS ID #2003669, Ryan Hoskins TREC #808856, Kuper Sotheby's Int'l Realty. LERA MLS
- $318,9994 bd3 ba2.4k sqft6514 Wind Trce, San Antonio, TX 78239For SaleMLS ID #2004083, Flower Castillo TREC #679201, Keller Williams Legacy. LERA MLS
- $255,0004 bd2 ba1.5k sqft10019 RANCHO REAL RD, San Antonio, TX 78224For SaleMLS ID #1999281, Debbie McNeal TREC #605445, Coldwell Banker D'Ann Harper. LERA MLS
- $318,0004 bd3 ba3.2k sqft7826 Mustang Cyn, San Antonio, TX 78244For SaleMLS ID #28518142, Trevor Hondros, Real Broker, LLC. HAR
- $235,0003 bd2 ba1.4k sqft264 Donalan Dr, Converse, TX 78109For SaleMLS ID #2006334, Terry Reitz TREC #495131, Rock House Real Estate, LLC. LERA MLS
- $279,0003 bd3 ba2.4k sqft401 Ruby Ritz, Universal City, TX 78148For SaleMLS ID #2004094, Matthew Ridings TREC #586176, PMI Birdy Properties, CRMC. LERA MLS
