Skip main navigation
Off market
  • $280,900

    4307 Southton Woods, San Antonio, TX 78223

    4beds
    2,416sqft
    SingleFamily
    Built in 2022
    5,039 Square Feet Lot
    $280,900 Zestimate®
    $116/sqft
    $2,114 Estimated rent

    Home value

    $280,900

    $264,000 - $298,000

    $2,114/mo

    Zestimate® history
    Loading
    Loading...

    Owner options

    List your home for rent

    $2,114/mo

    Rent Zestimate®

    Find your next renter with Zillow Rental Manager. Plus, with online applications, you can quickly screen prospective tenants – for free.

    Learn more

    $2,114/mo

    Rent Zestimate®

    Refinance and save

    $1,953/mo

    Est. payment

    Refinancing to a lower rate could help reduce your monthly payments and save thousands over the life of the loan.

    See today's rates

    $1,953/mo

    Est. payment

    Explore your selling options

    Work with a Zillow partner agent

    Leverage their expertise and Zillow's premium Showcase listings to get your home seen by more buyers.

    Get started

    List with your own agent

    Get your home in front of millions of buyers by listing it on Zillow.

    Learn how to do it

    Sell it yourself

    Take full control of how buyers see your home on Zillow by listing For Sale by Owner (FSBO).

    List your home

    What's special

    Deep garden tubCovered patioOpen flex spaceFlex spaceDining roomLarge windowsNatural light

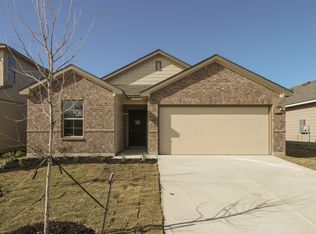
    4307 Southton Woods is a 2-story Harrison floorplan located in Southton Hollow in San Antonio! This 2,416 square foot home includes 4 bedrooms, 2.5 bathrooms, and a 2-car garage.The exterior of this home features a stone upgrade on the left half of the front façade, tan horizontal siding, and cool-toned brown trim around all edges.On the inside of this home, you will find an open flex space to the left, along with a half bathroom and a storage closet for linens or coats. The flex space includes a large window to let in abundant of natural light to the entryway.At the end of the entryway, you will find the laundry room to the right, the dining room straight ahead, and the main living space, including the kitchen and family room, to your left. The kitchen includes a corner, walk-in pantry, white cabinets, and grey granite countertops.The family room includes large windows along with a half-lite door to the backyard. Outside, you will find a covered patio, fully sodded yards in both the front and back of the home, and an in-ground irrigation system.The owner's suite is located on the main level, just past the stairs leading to the second floor. The bedroom includes a bay window addition, a double door entrance to the bathroom, and a large walk-in closet. The bathroom features a deep garden tub, a walk-in shower, and a double-sink vanity.Bedrooms 2, 3, and 4 can be found on the second floor. A full bathroom which includes a double-si... MLS# 1648953

    This property is not currently displayed as for sale or rent on Zillow. This may be different from what's on other websites or public sources.

    Facts & features

    Interior

    Bedrooms & bathrooms
    • Bedrooms: 4
    • Bathrooms: 3
    • Full bathrooms: 2
    • 1/2 bathrooms: 1
    Heating
    • Forced air
    Cooling
    • Central
    Interior area
    • Total interior livable area: 2,416 sqft

    Property

    Parking
    • Total spaces: 2
    • Parking features: Garage - Attached
    Features
    • Exterior features: Wood
    Lot
    • Size: 5,039 Square Feet
    Details
    • Parcel number: 1068988

    Construction

    Type & style
    • Home type: SingleFamily
    Materials
    • Foundation: Slab
    • Roof: Asphalt
    Condition
    • Year built: 2022

    Community & HOA

    Location
    • Region: San Antonio

    Financial & listing details

    • Price per square foot: $116/sqft
    • Tax assessed value: $209,120
    • Annual tax amount: $1,117

    Price history

    DateEventPrice
    7/9/2023Listing removed--
    Source: Lennar Homes Report a problem
    7/5/2023Listed for sale$254,999-31.1%$106/sqft
    Source: Lennar Homes Report a problem
    3/1/2023Listing removed--
    Source: M/I Homes Report a problem
    11/9/2022Listed for sale$370,020$153/sqft
    Source: M/I Homes Report a problem

    Public tax history

    YearProperty taxesTax assessment
    2025$1,117 -25%$209,120 +5.7%
    2024$1,489 -2.4%$197,933 +10%
    2023$1,526 -35.4%$179,939 +10%
    2022$2,363 -24.8%$163,581 +10%
    2021$3,144 $148,710 +5.1%
    2020$3,144 +1.6%$141,440 +3.8%
    2019$3,094 $136,300 +9.8%
    2018$3,094 +15.2%$124,150 +8.5%
    2017$2,685 +1%$114,410 -0.4%
    2016$2,658 +7.1%$114,860 +5.5%
    2015$2,481 $108,840 +5.7%
    2014$2,481 $102,940 -0.9%
    2013-- $103,840 -0.8%
    2012-- $104,650 -0.8%
    2011-- $105,460 -5.3%
    2010-- $111,340 +4.8%
    2009-- $106,270 +445%
    2008-- $19,500
    2007-- $19,500
    Find assessor info on the county website

    Neighborhood: 78223

    Nearby schools

    GreatSchools rating
    Schools provided by the listing agent
    • Elementary: HIGHLAND FOREST ELEMENTARY
    • Middle: Legacy Middle School
    • High: East Central High School
    • District: South San Antonio ISD

    Source: The MLS. This data may not be complete. We recommend contacting the local school district to confirm school assignments for this home.

    Get a cash offer in 3 minutes
    Find out how much your home could sell for in as little as 3 minutes with a no-obligation cash offer.
    Estimated market value
    $280,900
    Get a cash offer in 3 minutes
    Find out how much your home could sell for in as little as 3 minutes with a no-obligation cash offer.
    Estimated market value
    $280,900