Skip main navigation
Off market
  • $235,100

    4315 Southton Woods, San Antonio, TX 78223

    3beds
    1,485sqft
    SingleFamily
    Built in 2022
    5,039 Square Feet Lot
    $235,100 Zestimate®
    $158/sqft
    $1,509 Estimated rent

    Home value

    $235,100

    $223,000 - $247,000

    $1,509/mo

    Zestimate® history
    Loading
    Loading...

    Owner options

    List your home for rent

    $1,509/mo

    Rent Zestimate®

    Find your next renter with Zillow Rental Manager. Plus, with online applications, you can quickly screen prospective tenants – for free.

    Learn more

    $1,509/mo

    Rent Zestimate®

    Refinance and save

    $1,666/mo

    Est. payment

    Refinancing to a lower rate could help reduce your monthly payments and save thousands over the life of the loan.

    See today's rates

    $1,666/mo

    Est. payment

    Explore your selling options

    Work with a Zillow partner agent

    Leverage their expertise and Zillow's premium Showcase listings to get your home seen by more buyers.

    Get started

    List with your own agent

    Get your home in front of millions of buyers by listing it on Zillow.

    Learn how to do it

    Sell it yourself

    Take full control of how buyers see your home on Zillow by listing For Sale by Owner (FSBO).

    List your home

    What's special

    Covered patioMaximum natural lightBay window upgradeNatural lightMaximum curb appealSpacious walk-in closetSpacious closet

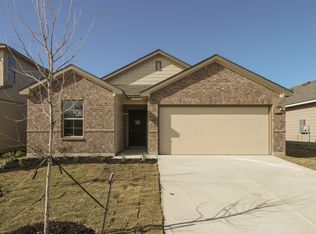
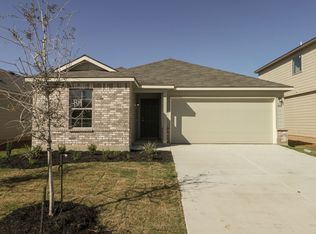
    Introducing 4315 Southton Woods, a single-story Dawson floorplan in San Antonio, Texas. This home includes 3 bedrooms, 3 bathrooms, a 2-car garage, and 1,485 square feet of living space.From the outside you will notice a light brown brick laid on either side of the 2-car garage and under the front window for maximum curb appeal. The front façade also includes beige horizontal siding, cream shutters, and a light-colored front door.Inside the foyer, you will find bedrooms 2 and 3 to your right. Each bedroom comes with a large window for maximum natural light and a spacious closet. A full bathroom is situated between the bedrooms and includes a single-sink vanity and a tub shower combo.The laundry room is located just off the interior garage entrance and provides abundant space for sorting or folding laundry. An extra storage closet can also be found in this area.The kitchen, dining room, and family room are all part of an open-concept layout and provide ample amounts of natural light and storage. The kitchen includes white cabinets, stainless appliances, and a spacious pantry. The family room allows access to the covered patio in the backyard.The owner's bedroom includes a bay window upgrade and a double door entry to the bathroom. The bathroom features a double-sink vanity, a walk-in shower, an open storage space, and a spacious walk-in closet.Some added features included in this home include the following: Vinyl flooring in ... MLS# 1649126

    This property is not currently displayed as for sale or rent on Zillow. This may be different from what's on other websites or public sources.

    Facts & features

    Interior

    Bedrooms & bathrooms
    • Bedrooms: 3
    • Bathrooms: 2
    • Full bathrooms: 2
    Heating
    • Forced air
    Cooling
    • Central
    Interior area
    • Total interior livable area: 1,485 sqft

    Property

    Parking
    • Total spaces: 2
    • Parking features: Garage - Attached
    Features
    • Exterior features: Wood
    Lot
    • Size: 5,039 Square Feet
    Details
    • Parcel number: 1068986

    Construction

    Type & style
    • Home type: SingleFamily
    Materials
    • Foundation: Slab
    • Roof: Asphalt
    Condition
    • Year built: 2022

    Community & HOA

    Location
    • Region: San Antonio

    Financial & listing details

    • Price per square foot: $158/sqft
    • Tax assessed value: $239,130
    • Annual tax amount: $3,312

    Price history

    DateEventPrice
    6/8/2023Listing removed--
    Source: Lennar Homes Report a problem
    1/16/2023Price change$293,499-2.2%$198/sqft
    Source: Lennar Homes Report a problem
    11/9/2022Listed for sale$299,995$202/sqft
    Source: M/I Homes Report a problem

    Public tax history

    YearProperty taxesTax assessment
    2025$3,312 +5%$232,778 +10%
    2024$3,155 +11.2%$211,616 +10%
    2023$2,836 -17.3%$192,378 +10%
    2022$3,430 -7.4%$174,889 +10%
    2021$3,703 $158,990 +5%
    2020$3,703 +1%$151,430 +3.8%
    2019$3,665 $145,830 +1.4%
    2018$3,665 +4.3%$143,800 +8%
    2017$3,515 +11.6%$133,140 -0.5%
    2016$3,151 +8.3%$133,850 +5.8%
    2015$2,909 $126,530 +6%
    2014$2,909 $119,400 -0.8%
    2013-- $120,360 -0.8%
    2012-- $121,350 -0.8%
    2011-- $122,330 -5.5%
    2010-- $129,460 +5%
    2009-- $123,320 +532.4%
    2008-- $19,500
    2007-- $19,500
    Find assessor info on the county website

    Neighborhood: 78223

    Nearby schools

    GreatSchools rating
    Schools provided by the listing agent
    • Elementary: HIGHLAND FOREST ELEMENTARY
    • Middle: Legacy Middle School
    • High: East Central High School
    • District: South San Antonio ISD

    Source: The MLS. This data may not be complete. We recommend contacting the local school district to confirm school assignments for this home.

    Get a cash offer in 3 minutes
    Find out how much your home could sell for in as little as 3 minutes with a no-obligation cash offer.
    Estimated market value
    $235,100
    Get a cash offer in 3 minutes
    Find out how much your home could sell for in as little as 3 minutes with a no-obligation cash offer.
    Estimated market value
    $235,100