Exceptional custom 5-bedroom + den home in Kirkland featuring a distinctive architectural design and flexible layout ideal for multi-generational living. Marble entry, Brazilian hardwood floors, and extensive millwork throughout. Formal living and great rooms both showcase dramatic double-height ceilings with arched windows, filling the home with natural light.Soaring cathedral ceilings, a grand staircase, and a loft overlooking the Great Room create a strong architectural presence. The chef’s kitchen offers abundant cabinetry, granite slab counters, center island, alder wood cabinetry, and newer Thermador and Bosch appliances. Open-concept layout connects Great Room, living, and dining spaces.Two primary suites—one on each level—provide flexibility and privacy. Dual laundry areas (upper and lower). Covered slate deck and expansive patio for year-round outdoor living.Major updates include 50-year roof (2018), HVAC with A/C (2022), water heater (2018), and west-facing windows (2019). Additional features include EV charger, central vacuum, smart home features, 3-car garage with storage, and extended driveway.Situated on a flat 10,174 sq ft lot with mature landscaping. No HOA. Walkable to 132nd Square Park and close to The Village at Totem Lake, EvergreenHealth Medical Center, parks, shopping, dining, and Lake Washington School District, with convenient access to I-405. Pre-Inspected
Sold
Listed by: Kelly Right RE of Seattle LLC • Geetika Nagpal
Bought with: Keller Williams Rlty Bellevue
$2,125,000
13112 134th Avenue NE, Kirkland, WA 98034
5beds
4,570sqft
Single Family Residence
Built in 2006
10,175 Square Feet Lot
$2,123,000 Zestimate®
$465/sqft
$6,901 Estimated rent
Home value
$2,123,000
$1.97M - $2.29M
$6,901/mo
Zestimate® history
Owner options
List your home for rent
$6,901/mo
Rent Zestimate®
Find your next renter with Zillow Rental Manager. Plus, with online applications, you can quickly screen prospective tenants – for free.
$6,901/mo
Rent Zestimate®
Refinance and save
$12,872/mo
Est. payment
Refinancing to a lower rate could help reduce your monthly payments and save thousands over the life of the loan.
$12,872/mo
Est. payment
Explore your selling options
Work with a Zillow partner agent
Leverage their expertise and Zillow's premium Showcase listings to get your home seen by more buyers.
Get startedList with your own agent
Get your home in front of millions of buyers by listing it on Zillow.
Learn how to do itSell it yourself
Take full control of how buyers see your home on Zillow by listing For Sale by Owner (FSBO).
List your homeWhat's special
Natural lightExtended drivewayCovered slate deckCenter islandBrazilian hardwood floorsDistinctive architectural designExtensive millwork throughout
Zillow last checked:
Listing updated:
Listed by:
Geetika Nagpal,
Kelly Right RE of Seattle LLC
Bought with:
Tanya Aggarwal, 25021947
Keller Williams Rlty Bellevue
Source: NWMLS as distributed by MLS GRID,MLS#: 2496900
Facts & features
Interior
Bedrooms & bathrooms
- Bedrooms: 5
- Bathrooms: 4
- Full bathrooms: 3
- 3/4 bathrooms: 1
- Main level bathrooms: 2
- Main level bedrooms: 1
Primary bedroom
- Level: Second
Bedroom
- Level: Second
Bedroom
- Level: Second
Bedroom
- Level: Second
Bedroom
- Level: Main
Bathroom full
- Level: Second
Bathroom full
- Level: Second
Bathroom full
- Level: Main
Bathroom three quarter
- Level: Main
Den office
- Level: Main
Dining room
- Level: Main
Entry hall
- Level: Main
Family room
- Level: Main
Great room
- Level: Main
Kitchen with eating space
- Level: Main
Living room
- Level: Main
Utility room
- Level: Second
Heating
- 90%+ High Efficiency, Forced Air, Electric, Natural Gas
Cooling
- Has cooling: Yes
Appliances
- Included: Dishwasher, Disposal, Double Oven, Dryer, Microwave, Refrigerator, See Remarks, Stove(s)/Range(s), Washer, Dishwasher(s), Dryer(s), Garbage Disposal, Microwave(s), Refrigerator(s), Washer(s), Water Heater: Gas, Water Heater Location: Garage
Features
- Central Vacuum, Ceiling Fan(s), Dining Room, High Tech Cabling, Loft, Pantry
- Flooring: Hardwood, Marble
- Doors: French Doors
- Windows: Dbl Pane/Storm Window
- Basement: None
- Has fireplace: No
- Fireplace features: Gas
Interior area
- Total structure area: 4,570
- Total interior livable area: 4,570 sqft
Property
Parking
- Total spaces: 3
- Parking features: Attached Garage
- Has attached garage: Yes
- Covered spaces: 3
Features
- Levels: Two
- Stories: 2
- Entry location: Main
- Patio & porch: Second Primary Bedroom, Built-In Vacuum, Ceiling Fan(s), Dbl Pane/Storm Window, Dining Room, French Doors, High Tech Cabling, Jetted Tub, Loft, Pantry, Security System, SMART Wired, Vaulted Ceiling(s), Walk-In Closet(s), Water Heater, Wired for Generator
- Spa features: Bath
- Has view: Yes
- View description: Mountain(s), Partial, Territorial
Lot
- Size: 10,175 Square Feet
- Features: Cul-De-Sac, Sidewalk, Cable TV, Electric Car Charging, Fenced-Fully, Gas Available, High Speed Internet, Outbuildings, Patio
- Topography: Level
- Residential vegetation: Fruit Trees, Garden Space
Details
- Parcel number: 2726059144
- Zoning description: Jurisdiction: City
- Special conditions: Standard
- Other equipment: Wired for Generator
Construction
Type & style
- Home type: SingleFamily
- Architectural style: Traditional,2 Story
- Property subtype: Single Family Residence
Materials
- Cement Planked, Stucco, Cement Plank
- Foundation: Poured Concrete
- Roof: Composition
Condition
- Very Good
- Year built: 2006
Utilities & green energy
- Electric: Company: Puget Sound Energy
- Sewer: Sewer Connected, Company: Northshore Utility District
- Water: Public, Company: Woodinville Water District
- Utilities for property: Ziply, Xfinity, Ziply, Xfinity
Community & HOA
Community
- Security: Security System
- Subdivision: Totem Lake
Location
- Region: Kirkland
Financial & listing details
- Price per square foot: $465/sqft
- Tax assessed value: $2,667,000
- Annual tax amount: $19,014
- Date on market: 5/30/2026
- Cumulative days on market: 62 days
- Listing terms: Conventional,FHA,VA Loan
- Inclusions: Dishwasher(s), Double Oven, Dryer(s), Garbage Disposal, Microwave(s), Refrigerator(s), See Remarks, Stove(s)/Range(s), Washer(s)
Price history
| Date | Event | Price |
|---|---|---|
| 6/30/2026 | Sold | $2,125,000-7.4%$465/sqft |
Source:  NWMLS as distributed by MLS GRID #2496900 Report a problem NWMLS as distributed by MLS GRID #2496900 Report a problem | ||
| 5/25/2026 | Pending sale | $2,295,000$502/sqft |
Source: NWMLS as distributed by MLS GRID #2496900 Report a problem | ||
| 5/13/2026 | Listed for sale | $2,295,000+121.3%$502/sqft |
Source: NWMLS as distributed by MLS GRID #2496900 Report a problem | ||
| 4/29/2015 | Sold | $1,037,000-1.1%$227/sqft |
Source: NWMLS as distributed by MLS GRID #751215 Report a problem | ||
| 3/10/2015 | Pending sale | $1,048,900$230/sqft |
Source: Coldwell Banker Bain #751215 Report a problem | ||
| 3/5/2015 | Listed for sale | $1,048,900+24.9%$230/sqft |
Source: Coldwell Banker Bain #751215 Report a problem | ||
| 10/19/2012 | Sold | $840,000-1.2%$184/sqft |
Source: NWMLS as distributed by MLS GRID #386631 Report a problem | ||
| 9/25/2012 | Pending sale | $850,000$186/sqft |
Source: Redmond #386631 Report a problem | ||
| 7/27/2012 | Listed for sale | $850,000-5.5%$186/sqft |
Source: Redmond #386631 Report a problem | ||
| 2/2/2012 | Listing removed | $4,250$1/sqft |
Source: Coldwell Banker Bain #276881 Report a problem | ||
| 9/28/2011 | Price change | $4,250+6.3%$1/sqft |
Source: Coldwell Banker Bain #276881 Report a problem | ||
| 9/23/2011 | Listed for rent | $4,000$1/sqft |
Source: Coldwell Banker Bain #276881 Report a problem | ||
| 8/3/2011 | Listing removed | $899,000$197/sqft |
Source: Bain Associates #122499 Report a problem | ||
| 10/10/2010 | Price change | $899,000-2.8%$197/sqft |
Source: Coldwell Banker Bain Associates #122499 Report a problem | ||
| 9/21/2010 | Price change | $925,000-7.4%$202/sqft |
Source: Coldwell Banker Bain Associates #122499 Report a problem | ||
| 5/15/2010 | Listed for sale | $999,000-11.6%$219/sqft |
Source: Coldwell Banker Bain Associates #122499 Report a problem | ||
| 1/31/2007 | Sold | $1,130,000+326.4%$247/sqft |
Source: Public Record Report a problem | ||
| 9/27/2005 | Sold | $265,000$58/sqft |
Source: Public Record Report a problem | ||
Public tax history
| Year | Property taxes | Tax assessment |
|---|---|---|
| 2025 | $22,876 +20.3% | $2,667,000 +13.2% |
| 2024 | $19,014 +14.8% | $2,357,000 +21.3% |
| 2023 | $16,556 -8.7% | $1,943,000 -19.6% |
| 2022 | $18,138 +22.2% | $2,416,000 +44.2% |
| 2021 | $14,840 +8% | $1,676,000 +17.4% |
| 2020 | $13,742 +4.2% | $1,428,000 +0.4% |
| 2019 | $13,185 -8.1% | $1,422,000 -11.7% |
| 2018 | $14,347 +14.4% | $1,611,000 +29.4% |
| 2017 | $12,545 +32.5% | $1,245,000 +11.2% |
| 2016 | $9,471 | $1,120,000 +10.9% |
| 2015 | $9,471 | $1,010,000 +8.5% |
| 2014 | $9,471 | $931,000 +12.3% |
| 2013 | $9,471 | $829,000 +16.4% |
| 2012 | -- | $712,000 -20.3% |
| 2011 | -- | $893,000 -5.7% |
| 2010 | -- | $947,000 |
| 2009 | -- | $947,000 +30.6% |
| 2007 | -- | $725,000 +974.1% |
| 2006 | -- | $67,500 +1.5% |
| 2005 | -- | $66,500 |
Find assessor info on the county website
Neighborhood: Kingsgate
Nearby homes
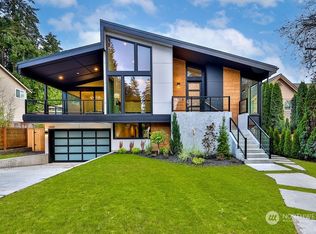
- $2,499,0006 bd5 ba3.8k sqft13120 134th Ave NE, Kirkland, WA 98034Sold
- $1,050,0005 bd4 ba1.9k sqft13413 NE 132nd St, Kirkland, WA 98034Pending

- $1,550,0003 bd3 ba2k sqft13016 133rd Pl NE, Kirkland, WA 98034Sold
- $1,294,0004 bd3 ba1.8k sqft13235 NE 131st Pl, Kirkland, WA 98034Sold
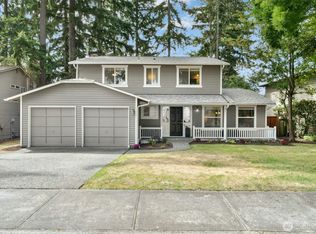
- $1,050,0003 bd2 ba1.8k sqft13232 NE 130th Pl, Kirkland, WA 98034For Sale
- $1,375,0004 bd3 ba1.8k sqft13227 NE 130th Pl, Kirkland, WA 98034Sold
- $1,044,0003 bd3 ba1.9k sqft13236 NE 129th Pl, Kirkland, WA 98034For Sale
- $1,749,9505 bd3 ba2.7k sqft13006 135th Pl NE, Kirkland, WA 98034For Sale
Nearby schools
GreatSchools rating
- 7/10John Muir Elementary SchoolGrades: PK-5Distance: 0.6 mi
- 7/10Kamiakin Middle SchoolGrades: 6-8Distance: 0.7 mi
- 10/10Juanita High SchoolGrades: 9-12Distance: 1.8 mi
Schools provided by the listing agent
- Elementary: Muir Elem
- Middle: Kamiakin Middle
- High: Juanita High
Source: NWMLS as distributed by MLS GRID. This data may not be complete. We recommend contacting the local school district to confirm school assignments for this home.
Get a cash offer in 3 minutes
Find out how much your home could sell for in as little as 3 minutes with a no-obligation cash offer.
Estimated market value
$2,123,000
Get a cash offer in 3 minutes
Find out how much your home could sell for in as little as 3 minutes with a no-obligation cash offer.
Estimated market value
$2,123,000
- Washington
- King County
- Kirkland
- 98034
- Kingsgate
- 13112 134th Avenue NE
Nearby cities
Nearby neighborhoods
Nearby zip codes
Other Kirkland Topics
