Skip main navigation
Sold for $574,000
  • $574,000

    13112 Summit Grove Pkwy, Thornton, CO 80241

    3beds
    2,488sqft
    Single Family Residence
    Built in 1996
    9,084 Square Feet Lot
    $552,800 Zestimate®
    $231/sqft
    $2,877 Estimated rent

    Home value

    $552,800

    $514,000 - $591,000

    $2,877/mo

    Zestimate® history
    Loading
    Loading...

    Owner options

    List your home for rent

    $2,877/mo

    Rent Zestimate®

    Find your next renter with Zillow Rental Manager. Plus, with online applications, you can quickly screen prospective tenants – for free.

    Learn more

    $2,877/mo

    Rent Zestimate®

    Refinance and save

    $3,583/mo

    Est. payment

    Refinancing to a lower rate could help reduce your monthly payments and save thousands over the life of the loan.

    See today's rates

    $3,583/mo

    Est. payment

    Explore your selling options

    Work with a Zillow partner agent

    Leverage their expertise and Zillow's premium Showcase listings to get your home seen by more buyers.

    Get started

    List with your own agent

    Get your home in front of millions of buyers by listing it on Zillow.

    Learn how to do it

    Sell it yourself

    Take full control of how buyers see your home on Zillow by listing For Sale by Owner (FSBO).

    List your home

    What's special

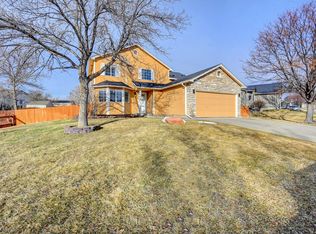
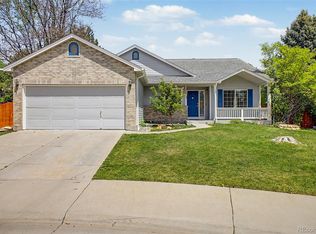
    Welcome to this beautifully well maintained, ranch home located in the desirable Woodbridge Station in Thornton. This charming residence offers 1,664 sq ft of finished living space on the main level, complemented by an unfinished basement with incredible potential. The home features open concept living on the spacious main floor blending the family room, kitchen, dining, and is a bright and inviting living area, perfect for everyday living and entertaining. Enjoy cooking in the upgraded kitchen featuring granite countertops, gas range, a large island for prep and casual dining, and beautiful hardwood floors. Main Level Primary Suite: Retreat to the large primary bedroom complete with a 5-piece bathroom and walk-in closet. Flexible Third Bedroom: The third bedroom can easily double as a study or home office to fit your lifestyle needs, equipped with french door, glass doors or the solid door available. The unfinished basement offers a blank canvas for your dream recreation area, additional bedrooms, or storage needs, with egress windows. Step outside to a peaceful backyard with mature trees, lush landscaping, and a convenient storage shed - your own secret garden. Expansive decks have been newly sanded and refinished. There us plenty of space for vehicles, storage, or workshop needs with the spacious three-car garage, including built in work benches and cabinets The Furnace and central air conditioner have been recently serviced and ready to keep you cool during the hot summer days and warm during the winter. The roof is new with a 30 year hell resistant architectural shingle.Prime Location: Situated on a quiet cul-de-sac, just minutes from parks, schools, city recreation center, pools, and shopping centers.This home offers a rare combination of thoughtful updates and room to grow.

    Zillow last checked:

    Listing updated:

    Listed by:

    Benjamin Drotar 720-370-3878,

    LoKation

    Bought with:

    Betsy Moser, 40032598

    Moser Real Estate Group

    Source: IRES as distributed by MLS GRID,MLS#: 1035608MLS Logo

    Facts & features

    Interior

    Bedrooms & bathrooms
    • Bedrooms: 3
    • Bathrooms: 2
    • Full bathrooms: 2
    • Main level bathrooms: 2
    Primary bedroom
    • Description: Carpet
    • Features: Tub+Shower Primary
    • Level: Main
    • Area: 168 Square Feet
    • Dimensions: 14 x 12
    Bedroom 2
    • Description: Carpet
    • Level: Main
    • Area: 99 Square Feet
    • Dimensions: 9 x 11
    Bedroom 3
    • Description: Carpet
    • Level: Main
    • Area: 100 Square Feet
    • Dimensions: 10 x 10
    Dining room
    • Description: Hardwood
    • Level: Main
    • Area: 108 Square Feet
    • Dimensions: 9 x 12
    Family room
    • Description: Carpet
    • Level: Main
    • Area: 144 Square Feet
    • Dimensions: 12 x 12
    Kitchen
    • Description: Hardwood
    • Level: Main
    • Area: 120 Square Feet
    • Dimensions: 10 x 12
    Laundry
    • Description: Linoleum
    • Level: Main
    • Area: 40 Square Feet
    • Dimensions: 8 x 5
    Living room
    • Description: Carpet
    • Level: Main
    • Area: 156 Square Feet
    • Dimensions: 13 x 12
    Heating
    • Forced Air
    Cooling
    • Central Air
    Appliances
    • Included: Gas Range, Dishwasher, Refrigerator, Washer, Dryer, Microwave, Disposal
    Features
    • Separate Dining Room, Cathedral Ceiling(s), Open Floorplan, Pantry, Walk-In Closet(s), Kitchen Island
    • Doors: French Doors
    • Basement: Partial,Unfinished,Sump Pump
    • Has fireplace: Yes
    • Fireplace features: Gas Log
    Interior area
    • Total structure area: 1,664
    • Total interior livable area: 2,488 sqft
    • Finished area above ground: 1,664

    Property

    Parking
    • Total spaces: 3
    • Parking features: Garage Door Opener
    • Attached garage spaces: 3
    • Details: Attached
    Features
    • Levels: One
    • Stories: 1
    • Patio & porch: Deck
    • Exterior features: Sprinkler System
    • Fencing: Wood
    Lot
    • Size: 9,084 sqft
    • Features: Cul-De-Sac, City Limits, Paved, Curbs, Gutters, Sidewalks, Street Light, Fire Hydrant within 500 Feet, Water Rights Excluded, Mineral Rights Excluded
    Details
    • Additional structures: Storage
    • Parcel number: R0009461
    • Zoning: R1
    • Special conditions: Private Owner

    Construction

    Type & style
    • Home type: SingleFamily
    • Architectural style: Contemporary
    • Property subtype: Single Family Residence
    Materials
    • Frame, Brick, Composition
    • Roof: Composition
    Condition
    • New construction: No
    • Year built: 1996
    Details
    • Builder name: Melody Homes

    Utilities & green energy

    • Electric: Xcel
    • Gas: Xcel
    • Water: City
    • Utilities for property: Natural Gas Available, Electricity Available, Cable Available, Satellite Avail, High Speed Avail
    Green energy
    • Energy efficient items: Windows

    Community & neighborhood

    Security
    • Security features: Fire Alarm
    Community
    • Community features: Park
    Location
    • Region: Thornton
    • Subdivision: Woodbridge Station

    HOA & financial

    HOA
    • Has HOA: Yes
    • HOA fee: $240 annually
    • Services included: Common Amenities, Trash, Management
    • Association name: Woodbridge Station HOA, Servic
    • Association phone: 720-571-1440

    Other

    Other facts
    • Listing terms: Cash,Conventional,FHA,VA Loan
    • Road surface type: Asphalt

    Price history

    DateEventPrice
    7/18/2025Sold$574,000$231/sqft
    Source: IRES as distributed by MLS GRID #1035608 Report a problem
    6/7/2025Pending sale$574,000$231/sqft
    Source: REcolorado as distributed by MLS GRID #2110427 Report a problem
    6/5/2025Listed for sale$574,000+112.4%$231/sqft
    Source: REcolorado as distributed by MLS GRID #2110427 Report a problem
    6/24/2014Sold$270,300+10.3%$109/sqft
    Source: Public Record Report a problem
    6/11/2007Sold$245,000+1.9%$98/sqft
    Source: Public Record Report a problem
    6/4/2001Sold$240,417+43%$97/sqft
    Source: Public Record Report a problem
    10/7/1996Sold$168,177$68/sqft
    Source: Public Record Report a problem

    Public tax history

    YearProperty taxesTax assessment
    2025$3,733 +1%$34,500 -13.3%
    2024$3,695 +9.5%$39,780
    2023$3,375 -3.2%$39,780 +29.8%
    2022$3,488 $30,640 -2.8%
    2021-- $31,520 +7.8%
    2020$3,252 $29,240 -0.2%
    2019$3,252 +18.9%$29,290 +23.3%
    2018$2,734 $23,760
    2017$2,734 $23,760 +17.9%
    2016-- $20,160
    2015$2,167 $20,160 +13.3%
    2014-- $17,800
    2013-- $17,800 +1.1%
    2012-- $17,600
    2011-- $17,600 -3.1%
    2010-- $18,170
    2009-- $18,170 -3.1%
    2008-- $18,750
    2007-- $18,750 -6.9%
    2006-- $20,130
    2005-- $20,130 +11.5%
    2004-- $18,060
    2003$1,839 +2.2%$18,060 +0.5%
    2002$1,800 +6.8%$17,970 +12.6%
    2001$1,685 $15,960

    Find assessor info on the county website

    Neighborhood: Woodbridge Station

    Nearby schools

    GreatSchools rating
    Schools provided by the listing agent
    • Elementary: Eagleview
    • Middle: Rocky Top
    • High: Horizon

    Source: IRES as distributed by MLS GRID. This data may not be complete. We recommend contacting the local school district to confirm school assignments for this home.

    Get a cash offer in 3 minutes
    Find out how much your home could sell for in as little as 3 minutes with a no-obligation cash offer.
    Estimated market value
    $552,800
    Get a cash offer in 3 minutes
    Find out how much your home could sell for in as little as 3 minutes with a no-obligation cash offer.
    Estimated market value
    $552,800