Skip main navigation
Accepting backups
$535,000
4beds
2,019sqft

13130 Summit Grove Parkway, Thornton, CO 80241

4beds
2,019sqft
Single family residence
Built in 1996
0.26 Acres
2 Attached garage spaces
$265 price/sqft
$20/mo HOA

What's special

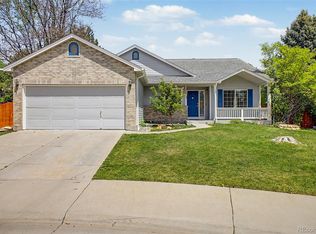
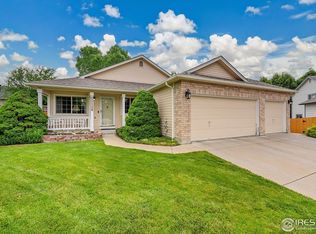
Ready for a four bedroom house that has already tackled the big ticket upgrades so you don't have to? This wonderfully maintained home comes with a ton of new upgrades so that it's truly move-in ready with a peace of mind! Among them you will find the finished basement and bathroom (completed in 2025), a whole newer HVAC system (2022), a hail resistant roof (2024), newer kitchen appliances and a washer & dryer (2022), and even a radon mitigation system! The home has two main common areas with a spacious living room to greet you as you walk in, and a 2nd family room on the lower level that is located right off the back patio. Enjoy nights and weekends hosting friends and family with a massive and private backyard full of trees and a newly stained fence. Try out your green thumb with a fenced in garden area too! The interior layout is extremely functional with three bedrooms and two baths on the upper level, and a 4th bedroom in the basement equipped with an egress window, closet and en suite 3/4 bath. This thought out layout will grant everyone some breathing room! Don't miss out on on this amazing home and schedule your tour now!

15 days
|
1,343
|
73
|
Source: REcolorado as distributed by MLS GRID,MLS#: 7825407MLS Logo
Travel times

Living Room

Primary Bedroom

Dining Room

Zillow last checked:

Listing updated:

Listed by:

Scott Brasfield 720-520-3113 scott@thrivedenver.com,

Thrive Real Estate Group

Source: REcolorado as distributed by MLS GRID,MLS#: 7825407MLS Logo

Facts & features

Interior

Bedrooms & bathrooms
  • Bedrooms: 4
  • Bathrooms: 4
  • Full bathrooms: 1
  • 3/4 bathrooms: 2
  • 1/2 bathrooms: 1
Bedroom
  • Features: Primary Suite
  • Level: Upper
Bedroom
  • Level: Upper
Bedroom
  • Level: Upper
Bedroom
  • Description: Finished In 2025.
  • Level: Basement
Bathroom
  • Features: En Suite Bathroom, Primary Suite
  • Level: Upper
Bathroom
  • Level: Upper
Bathroom
  • Level: Lower
Bathroom
  • Description: Finished In 2025
  • Level: Basement
Family room
  • Level: Lower
Kitchen
  • Level: Main
Laundry
  • Level: Lower
Living room
  • Level: Main
Utility room
  • Level: Basement
Heating
  • Forced Air, Natural Gas
Cooling
  • Central Air
Appliances
  • Included: Dishwasher, Dryer, Humidifier, Microwave, Oven, Refrigerator, Washer
  • Laundry: In Unit
Features
  • Ceiling Fan(s), Eat-in Kitchen, Kitchen Island, Laminate Counters, Open Floorplan, Pantry, Radon Mitigation System, Smoke Free, Walk-In Closet(s)
  • Flooring: Carpet, Tile, Wood
  • Windows: Bay Window(s)
  • Basement: Finished
Interior area
  • Total structure area: 2,019
  • Total interior livable area: 2,019 sqft
  • Finished area above ground: 1,551
  • Finished area below ground: 450
Video & virtual tour

Property

Parking
  • Total spaces: 2
  • Parking features: Concrete
  • Attached garage spaces: 2
Features
  • Levels: Multi/Split
  • Patio & porch: Front Porch, Patio
  • Exterior features: Garden, Private Yard
  • Fencing: Full
Lot
  • Size: 0.26 Acres
  • Features: Corner Lot, Cul-De-Sac, Landscaped, Many Trees, Sprinklers In Front, Sprinklers In Rear
Details
  • Parcel number: R0009459
  • Special conditions: Standard

Construction

Type & style
  • Home type: SingleFamily
  • Property subtype: Single Family Residence
Materials
  • Brick, Frame, Vinyl Siding
  • Roof: Composition
Condition
  • Year built: 1996

Utilities & green energy

  • Sewer: Public Sewer
  • Water: Public
  • Utilities for property: Electricity Connected, Internet Access (Wired), Natural Gas Connected

Community & HOA

Community
  • Security: Carbon Monoxide Detector(s), Smart Cameras
  • Subdivision: Woodbridge Station
HOA
  • Has HOA: Yes
  • HOA fee: $245 annually
  • HOA name: Woodbridge Station HOA
  • HOA phone: 720-571-1440
Location
  • Region: Thornton

Financial & listing details

  • Price per square foot: $265/sqft
  • Tax assessed value: $516,000
  • Annual tax amount: $3,949
  • Date on market: 8/21/2026
  • Listing terms: Cash,Conventional,FHA,VA Loan
  • Exclusions: Seller's Personal Property
  • Ownership: Individual
  • Electric utility on property: Yes
  • Road surface type: Paved

Price history

DateEventPrice
8/31/2026Pending sale$535,000$265/sqft
Source: REcolorado as distributed by MLS GRID #7825407 Report a problem
8/21/2026Listed for sale$535,000-7.8%$265/sqft
Source: REcolorado as distributed by MLS GRID #7825407 Report a problem
7/12/2022Sold$580,000$287/sqft
Source: Public Record Report a problem
6/7/2022Pending sale$580,000$287/sqft
Source: BHHS broker feed #7022436 Report a problem
6/2/2022Listed for sale$580,000+146.9%$287/sqft
Source: BHHS broker feed #7022436 Report a problem
12/4/2012Sold$234,900+2.2%$116/sqft
Source: Public Record Report a problem
9/4/2012Price change$229,900-2.1%$114/sqft
Source: Colorado Preferred Real Estate #1125712 Report a problem
8/15/2012Listed for sale$234,900+68.4%$116/sqft
Source: Colorado Preferred Real Estate #1125712 Report a problem
3/17/1997Sold$139,518$69/sqft
Source: Public Record Report a problem

Public tax history

YearProperty taxesTax assessment
2025$3,375 +1%$32,250 -11.2%
2024$3,341 +13.7%$36,330
2023$2,939 -3.2%$36,330 +36.2%
2022$3,037 $26,680 -2.8%
2021-- $27,450 +8.4%
2020$2,817 $25,320 -0.2%
2019$2,817 +15%$25,370 +19.2%
2018$2,450 $21,290
2017$2,450 $21,290 +18.3%
2016-- $17,990
2015$1,933 $17,990 +12.5%
2014-- $15,990
2013-- $15,990 +0.5%
2012-- $15,910
2011-- $15,910 -1.5%
2010-- $16,160
2009-- $16,160 -8%
2008-- $17,560
2007-- $17,560 -5.5%
2006-- $18,590
2005-- $18,590 +9.5%
2004-- $16,970
2003$1,674 +2.2%$16,970 +3.8%
2002$1,638 +12%$16,350 +18.1%
2001$1,462 $13,850

Find assessor info on the county website

Monthly payment

Est. payment
$3,070/mo
Principal & interest
$2769
Property taxes
$281
HOA Fees
$20
More affordability toolsChevron Right

Estimated market value

Not available

Estimated sales range

Not available

Not available

Climate risks

Explore flood, wildfire, and other predictive climate risk information for this property on First Street®️.

Neighborhood: Woodbridge Station

Nearby schools

Eagleview Elementary School
Grades K-50.2 miles
8/10
GreatSchools® Rating
Test Score Rating
6/10
Student Progress Rating
10/10
Rocky Top Middle School
Grades 6-81.9 miles
8/10
GreatSchools® Rating
Test Score Rating
8/10
Horizon High School
Grades 9-120.6 miles
8/10
GreatSchools® Rating
College Readiness Rating
8/10