Stunning King's Court built full custom home in Plainfield's sought after Grande Park! Built and designed to a level you won't find in national builder homes. This quality built brick home offers a gorgeous pond view out every window on the back of the home. Dramatic 2 story living room & foyer greet you upon entry. Kitchen is flooded with natural light, and offers island with seating, multiple pantries for storage, custom tile backsplash, quartz countertops, recessed lighting, and opens to family room. Family room offers floor to ceiling direct vent fireplace and is a cozy spot to relax and enjoy the serene water view. 4 generously sized bedrooms up. Incredible master suite offers vaulted ceilings, dual walk in closets, massive walk in shower, separate soaking tub, dual shave height vanities with marble top, and a gorgeous pond view to wake up to every morning. Full finished basement with rec room, fitness and play areas, half bathroom, and tons of storage. Outside you'll find a techo bloc patio, firepit, hot tub, and playset to enjoy the view all summer long. Grande Park offers 100-acre park, a private aquatic center with a clubhouse, and 7 miles of walking/biking trails. Residents have access to sports fields (soccer, baseball), tennis courts, basketball courts, a roller-hockey court, sand volleyball, and winter amenities including two skating rinks and a sledding hil all included in your annual assessment! This neighborhood sells fast - hurry!
Closed
$740,000
13112 Wildwood Pl, Plainfield, IL 60585
4beds
3,078sqft
Single Family Residence
Built in 2015
0.29 Acres Lot
$745,000 Zestimate®
$240/sqft
$4,176 Estimated rent
Home value
$745,000
$678,000 - $820,000
$4,176/mo
Zestimate® history
Owner options
List your home for rent
$4,176/mo
Rent Zestimate®
Find your next renter with Zillow Rental Manager. Plus, with online applications, you can quickly screen prospective tenants – for free.
$4,176/mo
Rent Zestimate®
Refinance and save
$5,741/mo
Est. payment
Refinancing to a lower rate could help reduce your monthly payments and save thousands over the life of the loan.
$5,741/mo
Est. payment
Explore your selling options
Work with a Zillow partner agent
Leverage their expertise and Zillow's premium Showcase listings to get your home seen by more buyers.
Get startedList with your own agent
Get your home in front of millions of buyers by listing it on Zillow.
Learn how to do itSell it yourself
Take full control of how buyers see your home on Zillow by listing For Sale by Owner (FSBO).
List your homeWhat's special
Hot tubRecessed lightingIsland with seatingCustom tile backsplashQuartz countertopsQuality built brick homeMultiple pantries for storage
Zillow last checked:
Listing updated:
Listed by:
Keith McMahon, CNC 630-803-4150,
Compass
Bought with:
Sabine Rolnick
Berkshire Hathaway HomeServices Chicago
Source: MRED as distributed by MLS GRID,MLS#: 12618883
Facts & features
Interior
Bedrooms & bathrooms
- Bedrooms: 4
- Bathrooms: 4
- Full bathrooms: 2
- 1/2 bathrooms: 2
Rooms
- Room types: Recreation Room, Eating Area, Game Room
Primary bedroom
- Features: Flooring (Carpet), Bathroom (Full)
- Level: Second
- Area: 285 Square Feet
- Dimensions: 19X15
Bedroom 2
- Features: Flooring (Carpet)
- Level: Second
- Area: 165 Square Feet
- Dimensions: 15X11
Bedroom 3
- Features: Flooring (Carpet)
- Level: Second
- Area: 165 Square Feet
- Dimensions: 15X11
Bedroom 4
- Features: Flooring (Carpet)
- Level: Second
- Area: 165 Square Feet
- Dimensions: 15X11
Dining room
- Features: Flooring (Hardwood)
- Level: Main
- Area: 165 Square Feet
- Dimensions: 15X11
Eating area
- Features: Flooring (Hardwood)
- Level: Main
- Area: 140 Square Feet
- Dimensions: 14X10
Family room
- Features: Flooring (Carpet)
- Level: Main
- Area: 270 Square Feet
- Dimensions: 18X15
Game room
- Features: Flooring (Carpet)
- Level: Basement
- Area: 297 Square Feet
- Dimensions: 27X11
Kitchen
- Features: Kitchen (Eating Area-Table Space, Island, Pantry-Walk-in), Flooring (Hardwood)
- Level: Main
- Area: 225 Square Feet
- Dimensions: 15X15
Laundry
- Features: Flooring (Tile)
- Level: Main
- Area: 77 Square Feet
- Dimensions: 11X7
Living room
- Features: Flooring (Hardwood)
- Level: Main
- Area: 156 Square Feet
- Dimensions: 13X12
Recreation room
- Features: Flooring (Carpet)
- Level: Basement
- Area: 378 Square Feet
- Dimensions: 27X14
Heating
- Natural Gas, Forced Air
Cooling
- Central Air
Appliances
- Included: Range, Microwave, Dishwasher, High End Refrigerator, Washer, Dryer, Disposal, Stainless Steel Appliance(s), Humidifier, Gas Water Heater
- Laundry: Main Level, In Unit
Features
- Vaulted Ceiling(s), Walk-In Closet(s), High Ceilings, Open Floorplan
- Flooring: Hardwood, Carpet
- Doors: Panel Door(s)
- Windows: Screens
- Basement: Finished,Full
- Number of fireplaces: 1
- Fireplace features: Heatilator, Family Room
Interior area
- Total structure area: 4,560
- Total interior livable area: 3,078 sqft
Property
Parking
- Total spaces: 3
- Parking features: Concrete, Garage Door Opener, Yes, Garage Owned, Attached, Garage
- Attached garage spaces: 3
- Has uncovered spaces: Yes
Accessibility
- Accessibility features: No Disability Access
Features
- Stories: 2
- Patio & porch: Patio
- Exterior features: Fire Pit
- Has view: Yes
- View description: Water, Back of Property
- Has water view: Yes
- Water view: Water,Back of Property
Lot
- Size: 0.29 Acres
- Dimensions: 95 x 135
Details
- Additional structures: Shed(s)
- Parcel number: 0336301008
- Special conditions: None
- Other equipment: Ceiling Fan(s), Sump Pump, Sprinkler-Lawn
Construction
Type & style
- Home type: SingleFamily
- Architectural style: Traditional
- Property subtype: Single Family Residence
Materials
- Vinyl Siding, Brick
- Foundation: Concrete Perimeter
- Roof: Asphalt
Condition
- New construction: No
- Year built: 2015
Details
- Builder model: Oakton - Kings Court Custom Build
Utilities & green energy
- Electric: Circuit Breakers, 200+ Amp Service
- Sewer: Public Sewer
- Water: Public
Community & HOA
Community
- Features: Clubhouse, Park, Pool, Tennis Court(s), Curbs, Sidewalks, Street Lights, Street Paved
- Security: Carbon Monoxide Detector(s)
- Subdivision: Grande Park
HOA
- Has HOA: Yes
- Services included: Clubhouse, Pool, Other
- HOA fee: $1,200 annually
Location
- Region: Plainfield
Financial & listing details
- Price per square foot: $240/sqft
- Tax assessed value: $559,077
- Annual tax amount: $15,075
- Date on market: 4/15/2026
- Listing terms: Conventional
- Ownership: Fee Simple w/ HO Assn.
Price history
| Date | Event | Price |
|---|---|---|
| 5/29/2026 | Sold | $740,000-1.3%$240/sqft |
Source:  MRED as distributed by MLS GRID #12618883 Report a problem MRED as distributed by MLS GRID #12618883 Report a problem | ||
| 5/20/2026 | Listing removed | $750,000$244/sqft |
Source: MRED as distributed by MLS GRID #12618883 Report a problem | ||
| 4/23/2026 | Contingent | $750,000$244/sqft |
Source: MRED as distributed by MLS GRID #12618883 Report a problem | ||
| 4/15/2026 | Listed for sale | $750,000+80.9%$244/sqft |
Source: MRED as distributed by MLS GRID #12618883 Report a problem | ||
| 4/30/2015 | Sold | $414,500$135/sqft |
Source: Public Record Report a problem | ||
Public tax history
| Year | Property taxes | Tax assessment |
|---|---|---|
| 2024 | $15,075 +6.6% | $186,359 +15% |
| 2023 | $14,142 +7% | $162,051 +10% |
| 2022 | $13,213 -0.3% | $147,319 +3% |
| 2021 | $13,255 +7.4% | $143,028 +8% |
| 2020 | $12,346 -3% | $132,434 |
| 2019 | $12,727 +100% | $132,434 +2.3% |
| 2018 | $6,363 -50.2% | $129,457 +2% |
| 2017 | $12,774 -0.7% | $126,919 +0.7% |
| 2016 | $12,861 +27.1% | $126,037 +32.3% |
| 2015 | $10,122 | $95,248 +560182.4% |
| 2014 | $10,122 | $17 |
| 2013 | -- | $17 -5.6% |
| 2012 | -- | $18 -5.3% |
| 2011 | -- | $19 -97.4% |
| 2010 | -- | $745 -2% |
| 2009 | -- | $760 |
| 2008 | -- | $760 -13% |
| 2007 | -- | $874 |
| 2006 | $69 | $874 |
| 2005 | -- | $874 +4.5% |
| 2004 | $67 | $836 |
Find assessor info on the county website
Neighborhood: Grande Park
Nearby homes
- $639,800-- bd-- ba-- sqft13116 Wildwood Pl, Plainfield, IL 60585Off Market
- $623,2004 bd3 ba3k sqft27010 Thornwood Blvd, Plainfield, IL 60585Off Market
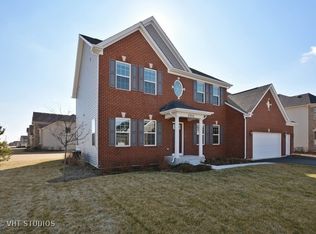
- $781,900-- bd-- ba-- sqft27008 Thornwood Blvd, Plainfield, IL 60585Off Market
- $610,0004 bd4 ba3.8k sqft13113 Wildwood Pl, Plainfield, IL 60585Sold
- $679,0005 bd4 ba3.6k sqft27016 Thornwood Blvd, Plainfield, IL 60585Sold
- $753,600-- bd-- ba-- sqft27006 Thornwood Blvd, Plainfield, IL 60585Off Market
- $632,000-- bd-- ba-- sqft13117 Wildwood Pl, Plainfield, IL 60585Off Market
- $677,3004 bd3 ba3k sqft27018 Thornwood Blvd, Plainfield, IL 60585Off Market
Nearby schools
GreatSchools rating
- 8/10Grande Park Elementary SchoolGrades: K-5Distance: 0.3 mi
- 7/10Murphy Junior High SchoolGrades: 6-8Distance: 0.2 mi
- 9/10Oswego East High SchoolGrades: 9-12Distance: 3.9 mi
Schools provided by the listing agent
- District: 308
Source: MRED as distributed by MLS GRID. This data may not be complete. We recommend contacting the local school district to confirm school assignments for this home.
Get a cash offer in 3 minutes
Find out how much your home could sell for in as little as 3 minutes with a no-obligation cash offer.
Estimated market value
$745,000
Get a cash offer in 3 minutes
Find out how much your home could sell for in as little as 3 minutes with a no-obligation cash offer.
Estimated market value
$745,000
- Illinois
- Kendall County
- Plainfield
- 60585
- Grande Park
- 13112 Wildwood Pl
Nearby cities
Nearby neighborhoods
Nearby zip codes
Other Plainfield Topics
