WELCOME HOME!! BEAUTIFULLY UPDATED & MAINTAINED 3800 SQ FT. 4 BEDROOM, 3.1 BATH HOME WITH SUNROOM, OVERSIZED FAMILY ROOM & 1ST FLOOR OFFICE. MAIN LEVEL FEATURES 9' CEILINGS. 3 CAR GARAGE. 2020 UPDATES INCLUDE 6" CUSTOM HICKORY FLOORING ON MAIN LEVEL, STAIRS AND UPSTAIRS HALL; KITCHEN WITH CUSTOM CABINETRY, QUARTZ COUNTERTOPS & FARMSINK; CUSTOM BUILT MUDROOM; NEW POWDER ROOM, LIGHT FIXTURES AND FRESH PAINT THROUGHOUT. 2021 - NEW ROOF. HUGE MASTER BEDROOM WITH SITTING AREA, HIS & HER WALK-IN CLOSETS & PRIVATE MASTER BATH. ENSUITE WITH FULL BATH. CONVENTIENT SECOND FLOOR LAUNDRY. IMMACULATE FULL BASEMENT WITH 9' CEILINGS, INSULATION AND ROUGH IN FOR FULL BATH, IS READY FOR YOUR FINISHING TOUCHES. DUAL FURNACES & A/C. SITUATED ON ONE OF THE LARGEST LOTS IN GRANDE PARK, AND IS FULLY FENCED. POOL/CLUBHOUSE COMMUNITY, WALK TO ELEMENTARY AND MIDDLE SCHOOL. THIS ONE CHECKS ALL THE BOXES!!
Closed
Street View
$610,000
13113 Wildwood Pl, Plainfield, IL 60585
4beds
3,800sqft
Single Family Residence
Built in 2014
0.33 Acres Lot
$692,800 Zestimate®
$161/sqft
$4,724 Estimated rent
Home value
$692,800
$658,000 - $727,000
$4,724/mo
Zestimate® history
Owner options
List your home for rent
$4,724/mo
Rent Zestimate®
Find your next renter with Zillow Rental Manager. Plus, with online applications, you can quickly screen prospective tenants – for free.
$4,724/mo
Rent Zestimate®
Refinance and save
$5,606/mo
Est. payment
Refinancing to a lower rate could help reduce your monthly payments and save thousands over the life of the loan.
$5,606/mo
Est. payment
Explore your selling options
Work with a Zillow partner agent
Leverage their expertise and Zillow's premium Showcase listings to get your home seen by more buyers.
Get startedList with your own agent
Get your home in front of millions of buyers by listing it on Zillow.
Learn how to do itSell it yourself
Take full control of how buyers see your home on Zillow by listing For Sale by Owner (FSBO).
List your homeWhat's special
Light fixturesOversized family roomFresh paint throughoutNew powder roomDual furnacesPrivate master bathHuge master bedroom
Zillow last checked:
Listing updated:
Listed by:
Adrienne Bolstad 630-399-6652,
Nola Armento Realty
Bought with:
Marybeth Durkin
Redfin Corporation
Source: MRED as distributed by MLS GRID,MLS#: 11816719
Facts & features
Interior
Bedrooms & bathrooms
- Bedrooms: 4
- Bathrooms: 4
- Full bathrooms: 3
- 1/2 bathrooms: 1
Rooms
- Room types: Office, Sun Room, Mud Room
Primary bedroom
- Features: Flooring (Carpet), Bathroom (Full)
- Level: Second
- Area: 420 Square Feet
- Dimensions: 21X20
Bedroom 2
- Features: Flooring (Carpet)
- Level: Second
- Area: 168 Square Feet
- Dimensions: 14X12
Bedroom 3
- Features: Flooring (Carpet)
- Level: Second
- Area: 144 Square Feet
- Dimensions: 12X12
Bedroom 4
- Features: Flooring (Carpet)
- Level: Second
- Area: 182 Square Feet
- Dimensions: 13X14
Dining room
- Features: Flooring (Hardwood)
- Level: Main
- Area: 192 Square Feet
- Dimensions: 16X12
Family room
- Features: Flooring (Hardwood)
- Level: Main
- Area: 330 Square Feet
- Dimensions: 22X15
Kitchen
- Features: Kitchen (Eating Area-Breakfast Bar, Eating Area-Table Space, Island, Pantry-Closet, Custom Cabinetry, SolidSurfaceCounter, Updated Kitchen), Flooring (Hardwood)
- Level: Main
- Area: 228 Square Feet
- Dimensions: 19X12
Laundry
- Features: Flooring (Porcelain Tile)
- Level: Second
- Area: 45 Square Feet
- Dimensions: 9X5
Living room
- Features: Flooring (Hardwood)
- Level: Main
- Area: 204 Square Feet
- Dimensions: 17X12
Mud room
- Features: Flooring (Porcelain Tile)
- Level: Main
- Area: 56 Square Feet
- Dimensions: 8X7
Office
- Features: Flooring (Hardwood)
- Level: Main
- Area: 144 Square Feet
- Dimensions: 12X12
Sun room
- Features: Flooring (Hardwood)
- Level: Main
- Area: 187 Square Feet
- Dimensions: 17X11
Heating
- Natural Gas, Forced Air, Sep Heating Systems - 2+
Cooling
- Central Air
Appliances
- Included: Double Oven, Microwave, Dishwasher, Refrigerator, Washer, Dryer, Disposal, Stainless Steel Appliance(s), Cooktop, Oven, Range Hood, Gas Cooktop, Humidifier
- Laundry: Upper Level
Features
- Flooring: Hardwood
- Windows: Screens
- Basement: Unfinished,Bath/Stubbed,Egress Window,9 ft + pour,Full
- Number of fireplaces: 1
- Fireplace features: Heatilator, Family Room
Interior area
- Total structure area: 0
- Total interior livable area: 3,800 sqft
Property
Parking
- Total spaces: 3
- Parking features: Asphalt, Garage Door Opener, On Site, Garage Owned, Attached, Garage
- Attached garage spaces: 3
- Has uncovered spaces: Yes
Accessibility
- Accessibility features: No Disability Access
Features
- Stories: 2
- Patio & porch: Deck
- Fencing: Fenced
Lot
- Size: 0.33 Acres
- Dimensions: 107X80X70X136
Details
- Parcel number: 0336303027
- Special conditions: None
- Other equipment: Sump Pump
Construction
Type & style
- Home type: SingleFamily
- Architectural style: Georgian
- Property subtype: Single Family Residence
Materials
- Vinyl Siding, Brick
- Foundation: Concrete Perimeter
- Roof: Asphalt
Condition
- New construction: No
- Year built: 2014
Utilities & green energy
- Electric: 200+ Amp Service
- Sewer: Public Sewer
- Water: Lake Michigan
Community & HOA
Community
- Features: Clubhouse, Park, Pool, Lake, Curbs, Sidewalks, Street Lights, Street Paved
- Security: Carbon Monoxide Detector(s)
- Subdivision: Grande Park
HOA
- Has HOA: Yes
- Services included: Insurance, Clubhouse, Pool
- HOA fee: $1,149 annually
Location
- Region: Plainfield
Financial & listing details
- Price per square foot: $161/sqft
- Tax assessed value: $574,935
- Annual tax amount: $13,603
- Date on market: 6/25/2023
- Listing terms: Conventional
- Ownership: Fee Simple w/ HO Assn.
Price history
| Date | Event | Price |
|---|---|---|
| 8/15/2023 | Sold | $610,000-0.8%$161/sqft |
Source:  MRED as distributed by MLS GRID #11816719 Report a problem MRED as distributed by MLS GRID #11816719 Report a problem | ||
| 7/10/2023 | Contingent | $614,900$162/sqft |
Source: MRED as distributed by MLS GRID #11816719 Report a problem | ||
| 6/25/2023 | Listed for sale | $614,900+41.4%$162/sqft |
Source: MRED as distributed by MLS GRID #11816719 Report a problem | ||
| 4/26/2018 | Listing removed | $435,000$114/sqft |
Source: john greene Realtor #09889895 Report a problem | ||
| 4/2/2018 | Price change | $435,000-3.3%$114/sqft |
Source: john greene Realtor #09889895 Report a problem | ||
| 3/20/2018 | Price change | $450,000-2%$118/sqft |
Source: john greene Realtor #09889895 Report a problem | ||
| 2/23/2018 | Price change | $459,000-3.4%$121/sqft |
Source: john greene Realtor #09889895 Report a problem | ||
| 2/15/2018 | Listed for sale | $475,000+21.3%$125/sqft |
Source: john greene Realtor #09858481 Report a problem | ||
| 5/5/2014 | Sold | $391,500$103/sqft |
Source: Public Record Report a problem | ||
Public tax history
| Year | Property taxes | Tax assessment |
|---|---|---|
| 2024 | $15,517 +6.6% | $191,645 +15% |
| 2023 | $14,559 +7% | $166,647 +10% |
| 2022 | $13,604 -0.3% | $151,497 +3% |
| 2021 | $13,648 +7.4% | $147,085 +8% |
| 2020 | $12,713 -5.6% | $136,189 -2.6% |
| 2019 | $13,464 | $139,756 +2.3% |
| 2018 | $13,464 -0.4% | $136,614 +2% |
| 2017 | $13,516 -0.1% | $133,935 +1.3% |
| 2016 | $13,524 -4.5% | $132,227 |
| 2015 | $14,162 | $132,227 +44% |
| 2014 | $14,162 | $91,799 +539894.1% |
| 2013 | -- | $17 -5.6% |
| 2012 | -- | $18 -5.3% |
| 2011 | -- | $19 -97.4% |
| 2010 | -- | $745 -2% |
| 2009 | -- | $760 |
| 2008 | -- | $760 -13% |
| 2007 | -- | $874 |
| 2006 | $69 | $874 |
| 2005 | -- | $874 +4.5% |
| 2004 | $67 | $836 |
Find assessor info on the county website
Neighborhood: Grande Park
Nearby homes
- $595,500-- bd-- ba-- sqft13117 Wildwood Pl, Plainfield, IL 60585Off Market
- $677,3004 bd3 ba3k sqft27018 Thornwood Blvd, Plainfield, IL 60585Off Market
- $679,0005 bd4 ba3.6k sqft27016 Thornwood Blvd, Plainfield, IL 60585Sold
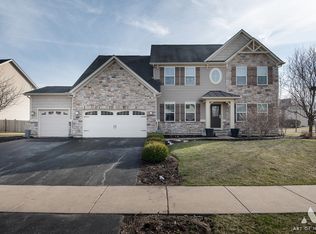
- $787,4004 bd3 ba3.7k sqft27028 Thornwood Blvd, Plainfield, IL 60585Off Market
- $631,100-- bd-- ba-- sqft27026 W Thornwood Blvd, Plainfield, IL 60585Off Market
- $673,4004 bd3 ba3k sqft13121 Wildwood Pl, Plainfield, IL 60585Off Market
- $630,100-- bd-- ba-- sqft13116 Wildwood Pl, Plainfield, IL 60585Off Market
- $740,0004 bd4 ba3k sqft13112 Wildwood Pl, Plainfield, IL 60585Sold
Nearby schools
GreatSchools rating
- 8/10Grande Park Elementary SchoolGrades: K-5Distance: 0.2 mi
- 7/10Murphy Junior High SchoolGrades: 6-8Distance: 0.2 mi
- 9/10Oswego East High SchoolGrades: 9-12Distance: 4 mi
Schools provided by the listing agent
- Elementary: Grande Park Elementary School
- Middle: Murphy Junior High School
- High: Oswego East High School
- District: 308
Source: MRED as distributed by MLS GRID. This data may not be complete. We recommend contacting the local school district to confirm school assignments for this home.
Get a cash offer in 3 minutes
Find out how much your home could sell for in as little as 3 minutes with a no-obligation cash offer.
Estimated market value
$692,800
Get a cash offer in 3 minutes
Find out how much your home could sell for in as little as 3 minutes with a no-obligation cash offer.
Estimated market value
$692,800
- Illinois
- Kendall County
- Plainfield
- 60585
- Grande Park
- 13113 Wildwood Pl
Nearby cities
Nearby neighborhoods
Nearby zip codes
Other Plainfield Topics
