Skip main navigation
Off market
  • $370,400

    13112 Zion Dr, Providence Village, TX 76227

    4beds
    2,194sqft
    Single Family Residence
    Built in ----
    -- sqft lot
    $370,400 Zestimate®
    $169/sqft
    $2,424 Estimated rent

    Home value

    $370,400

    $348,000 - $396,000

    $2,424/mo

    Zestimate® history
    Loading
    Loading...

    Owner options

    List your home for rent

    $2,424/mo

    Rent Zestimate®

    Find your next renter with Zillow Rental Manager. Plus, with online applications, you can quickly screen prospective tenants – for free.

    Learn more

    $2,424/mo

    Rent Zestimate®

    Refinance and save

    $2,473/mo

    Est. payment

    Refinancing to a lower rate could help reduce your monthly payments and save thousands over the life of the loan.

    See today's rates

    $2,473/mo

    Est. payment

    Explore your selling options

    Work with a Zillow partner agent

    Leverage their expertise and Zillow's premium Showcase listings to get your home seen by more buyers.

    Get started

    List with your own agent

    Get your home in front of millions of buyers by listing it on Zillow.

    Learn how to do it

    Sell it yourself

    Take full control of how buyers see your home on Zillow by listing For Sale by Owner (FSBO).

    List your home

    What's special

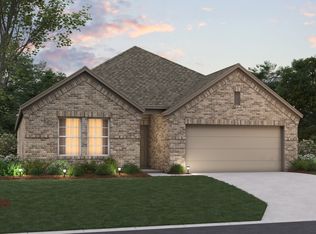
    Private backyardOpen concept floorplanStainless steel appliancesBay windowsEat-in kitchenCovered patioFlex room

    PET FRIENDLY Discover an extraordinary opportunity to rent a pristine, never-before-occupied home in the community of Woodstone, located within the highly regarded Aubrey ISD school district. This stunning single-story residence offers a well-thought-out open concept floorplan that seamlessly combines style with functionality perfect for modern living. 4 Bedrooms, 3 Full Bathrooms; Spacious and versatile, providing the ideal balance of comfort for both family and guests. 2 Car Garage offers ample space for your vehicles and additional storage solutions. Kitchen features a large kitchen island, stainless steel appliances, and an eat-in kitchen perfect for culinary enthusiasts. Expansive Living Room designed for gatherings and daily relaxation, with a warm and inviting atmosphere. A flex room that is a versatile space that can be tailored to your needs, whether as a dining area, study, or den. Luxurious Primary Suite boasts bay windows that fill the room with natural light, and a generous walk-in closet for all your wardrobe essentials. Enjoy a covered patio with a private backyard offering serenity and ultimate privacy. This remarkable home offers more than just a place to reside it offers a lifestyle to cherish. With high-quality finishes and flexible spaces, it is designed to meet your every need. Imagine creating lasting memories in a space that is both inviting and functional. Refrigerator, washer and dryer are included. Home is pet friendly, maximum 2 pets, 25 pounds or less each. Please contact for more information. #PetFriendly #SingleStory #4Bedrooms #AttachedGarage #PrivateBackYard #WasherIncluded #DryerIncluded #RefrigeratorIncluded Renter is responsible for all utilities and lawn care. If interested in use of community pool, renter will need to apply for access through the HOA. Proof of renters insurance will need to be presented

    This property is off market, which means it's not currently listed for sale or rent on Zillow. This may be different from what's available on other websites or public sources.
    Zillow last checked:

    Listing updated:

    Source: Zillow Rentals

    Facts & features

    Interior

    Bedrooms & bathrooms
    • Bedrooms: 4
    • Bathrooms: 3
    • Full bathrooms: 3
    Heating
    • Forced Air
    Cooling
    • Central Air
    Appliances
    • Included: Dishwasher, Dryer, Microwave, Oven, Refrigerator, Washer
    • Laundry: In Unit
    Features
    • Walk In Closet
    • Flooring: Carpet, Tile
    Interior area
    • Total interior livable area: 2,194 sqft

    Property

    Parking
    • Parking features: Attached
    • Has attached garage: Yes
    • Details: Contact manager
    Features
    • Patio & porch: Patio
    • Exterior features: Heating system: Forced Air, No Utilities included in rent, Walk In Closet
    Details
    • Parcel number: R1021623

    Construction

    Type & style
    • Home type: SingleFamily
    • Property subtype: Single Family Residence

    Community & HOA

    Community
    • Deposit fee: $2,575
    • Pet fee: $20 monthly
    • Pet deposit fee: $300
    Location
    • Region: Providence Village

    Financial & listing details

    • Price per square foot: $169/sqft
    • Tax assessed value: $146,417
    • Annual tax amount: $2,761
    • Date on market: 5/31/2025
    • Lease term: 1 Year

    Price history

    DateEventPrice
    7/5/2025Listing removed$2,575$1/sqft
    Source: Zillow Rentals Report a problem
    5/31/2025Listed for rent$2,575$1/sqft
    Source: Zillow Rentals Report a problem

    Public tax history

    YearProperty taxesTax assessment
    2025$2,761 +185.6%$146,417 +191.2%
    2024$967 $50,276
    Find assessor info on the county website

    Neighborhood: Providence Village

    Nearby schools

    GreatSchools rating
    Get a cash offer in 3 minutes
    Find out how much your home could sell for in as little as 3 minutes with a no-obligation cash offer.
    Estimated market value
    $370,400
    Get a cash offer in 3 minutes
    Find out how much your home could sell for in as little as 3 minutes with a no-obligation cash offer.
    Estimated market value
    $370,400