Priced to sell in Aubrey ISD! This well-designed home features a spacious open layout with an island kitchen, walk-in pantry, great room, and covered patio. Recent updates include fresh interior paint and new carpet throughout, offering a move-in-ready foundation for its next owner. Paid-off solar panels convey with the property, providing the potential for long-term energy savings. Residents also enjoy community amenities including a swimming pool, walking trails, green spaces, and picnic areas. Conveniently located minutes from the Dallas North Tollway and I-35, with easy access to Denton and Dallas.
For sale
$329,999
13100 Zion Dr, Aubrey, TX 76227
4beds
2,168sqft
Single Family Residence
Built in 2024
6,838 Square Feet Lot
$324,500 Zestimate®
$152/sqft
$67/mo HOA
What's special
Fresh interior paintNew carpet throughoutPaid-off solar panelsGreat roomCovered patioIsland kitchenWalk-in pantry
- 8 days
- 649
- 85
Likely to sell faster than
Zillow last checked:
Listing updated:
Listed by:
Selvaraju Ramaswamy 0712308 214-535-0676,
All City 866-277-6005
Source: NTREIS,MLS#: 21374053
Facts & features
Interior
Bedrooms & bathrooms
- Bedrooms: 4
- Bathrooms: 3
- Full bathrooms: 3
Primary bedroom
- Features: Dual Sinks, Garden Tub/Roman Tub, Separate Shower, Walk-In Closet(s)
- Level: First
- Dimensions: 13 x 16
Bedroom
- Features: Walk-In Closet(s)
- Level: First
- Dimensions: 13 x 11
Bedroom
- Features: Walk-In Closet(s)
- Level: First
- Dimensions: 13 x 11
Bedroom
- Features: Walk-In Closet(s)
- Level: First
- Dimensions: 11 x 12
Bedroom
- Level: First
- Dimensions: 11 x 12
Breakfast room nook
- Level: First
- Dimensions: 11 x 9
Living room
- Level: First
- Dimensions: 15 x 17
Office
- Level: First
- Dimensions: 10 x 9
Heating
- Central, Electric
Cooling
- Central Air, Ceiling Fan(s), Electric
Appliances
- Included: Dishwasher, Electric Water Heater, Disposal, Gas Range, Microwave, Tankless Water Heater
- Laundry: Laundry in Utility Room
Features
- Decorative/Designer Lighting Fixtures, Double Vanity, Eat-in Kitchen, Kitchen Island, Pantry, Cable TV, Walk-In Closet(s)
- Flooring: Carpet, Ceramic Tile, Luxury Vinyl Plank
- Has basement: No
- Has fireplace: No
Interior area
- Total interior livable area: 2,168 sqft
Video & virtual tour
Property
Parking
- Total spaces: 2
- Parking features: Direct Access, Door-Single, Driveway, Garage Faces Front, Garage, Garage Door Opener, Inside Entrance, Kitchen Level
- Attached garage spaces: 2
Features
- Levels: One
- Stories: 1
- Patio & porch: Covered
- Exterior features: Lighting, Private Yard, Rain Gutters
- Pool features: None
Lot
- Size: 6,838 Square Feet
Details
- Parcel number: 675432
Construction
Type & style
- Home type: SingleFamily
- Architectural style: Detached
- Property subtype: Single Family Residence
Materials
- Foundation: Slab
- Roof: Composition
Condition
- Year built: 2024
Utilities & green energy
- Sewer: Public Sewer
- Water: Public
- Utilities for property: Natural Gas Available, Sewer Available, Separate Meters, Water Available, Cable Available
Community & HOA
Community
- Features: Curbs, Sidewalks
- Security: Carbon Monoxide Detector(s), Fire Alarm, Smoke Detector(s)
- Subdivision: Woodstone
HOA
- Has HOA: Yes
- Services included: All Facilities, Association Management
- HOA fee: $800 annually
- HOA name: Neighborhood Management
- HOA phone: 972-359-1548
Location
- Region: Aubrey
Financial & listing details
- Price per square foot: $152/sqft
- Date on market: 9/1/2026
- Cumulative days on market: 9 days
- Listing terms: Cash,Conventional,FHA
Estimated market value
$324,500
$308,000 - $341,000
$2,565/mo
Price history
| Date | Event | Price |
|---|---|---|
| 9/1/2026 | Listed for sale | $329,999+10%$152/sqft |
Source: NTREIS #21374053 Report a problem | ||
| 8/6/2026 | Listing removed | $300,000$138/sqft |
Source: NTREIS #21223121 Report a problem | ||
| 7/21/2026 | Price change | $300,000-4.8%$138/sqft |
Source: NTREIS #21223121 Report a problem | ||
| 7/7/2026 | Price change | $315,000-4.5%$145/sqft |
Source: NTREIS #21223121 Report a problem | ||
| 6/25/2026 | Price change | $330,000-4.3%$152/sqft |
Source: NTREIS #21223121 Report a problem | ||
| 6/15/2026 | Price change | $345,000-2.8%$159/sqft |
Source: NTREIS #21223121 Report a problem | ||
| 5/21/2026 | Price change | $355,000-2.7%$164/sqft |
Source: NTREIS #21223121 Report a problem | ||
| 5/8/2026 | Price change | $365,000-2.7%$168/sqft |
Source: NTREIS #21223121 Report a problem | ||
| 4/24/2026 | Price change | $375,000-2.6%$173/sqft |
Source: NTREIS #21223121 Report a problem | ||
| 4/5/2026 | Listed for sale | $385,000-13.5%$178/sqft |
Source: NTREIS #21223121 Report a problem | ||
| 8/5/2024 | Sold | -- |
Source: NTREIS #20634959 Report a problem | ||
| 7/3/2024 | Pending sale | $444,990$205/sqft |
Source: NTREIS #20634959 Report a problem | ||
| 6/10/2024 | Price change | $444,990-0.7%$205/sqft |
Source: NTREIS #20634959 Report a problem | ||
| 6/3/2024 | Listed for sale | $448,244$207/sqft |
Source: NTREIS #20634959 Report a problem | ||
Public tax history
Tax history is unavailable.
Monthly payment
Est. payment
Payment breakdown
Explore the cost of this home by adjusting the details. Changes won't be saved.Climate risks
Neighborhood: Providence Village
Nearby schools
Schools provided by the listing agent
- Elementary: Jackie Fuller
- Middle: Aubrey
- High: Aubrey
- District: Aubrey ISD
Source: NTREIS. This data may not be complete. We recommend contacting the local school district to confirm school assignments for this home.
- $400,8004 bd3 ba2.1k sqft13100 Zion Dr, Providence Village, TX 76227Off Market
- $395,6004 bd3 ba2.5k sqft13096 Zion Dr, Providence Village, TX 76227Off Market
- $--5 bd4 ba2.8k sqft13104 Zion Dr, Providence Village, TX 76227Sold
- $450,800-- bd4 ba2.8k sqft13104 Zion Dr, Providence Village, TX 76227Off Market
Similar homes
- $380,0004 bd3 ba2.2k sqft13068 Mizell Ln, Providence Village, TX 76227For Sale
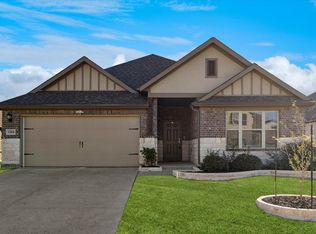 MLS ID #21164458, Pragnesh Shah. NTREIS
 - $365,0004 bd2 ba2k sqft11449 White River Dr, Aubrey, TX 76227For Sale
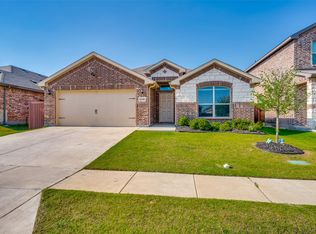 MLS ID #21266299, Maegan Soell. NTREIS
 - $299,9004 bd2 ba1.8k sqft3206 Catoosa Ln, Aubrey, TX 76227For Sale
 MLS ID #21354228, Harn Hu. NTREIS
 - $380,0004 bd2 ba2.1k sqft2701 Webb Ave, Aubrey, TX 76227For Sale
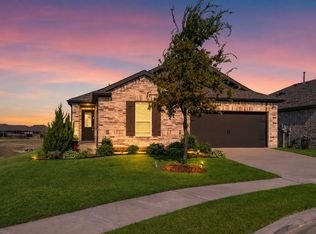 MLS ID #21359257, LaMaya Baker. NTREIS
