Beautiful 2-story home offering stunning updates and a layout designed for comfortable, connected family living. The main level showcases blonde hardwoods, curated accent walls, and a welcoming hearth-room sitting area that naturally becomes the gathering spot. A dedicated main-level office supports today’s work-from-home needs. The kitchen features ceiling-height cabinetry, an oversized quartz island perfect for prep and gathering, stainless steel appliances including a double oven, a gas stove, and a pot filler—bringing both function and a touch of luxury to daily cooking. Updated balusters and brand-new carpet throughout elevate the home’s fresh, refined feel. Upstairs, the spacious primary suite includes its own private sitting area—an ideal retreat at the end of the day. Outside, enjoy a fenced backyard with beautiful hardscaping, perfect for play, entertaining, or quiet evenings at home. An unfinished basement offers excellent storage and future expansion potential. A move-in-ready home with style, function, and room to grow.
Sold
Price Unknown
13113 Ballentine St, Overland Park, KS 66213
4beds
2,913sqft
Single Family Residence
Built in 1995
9,430 Square Feet Lot
$657,800 Zestimate®
$--/sqft
$3,444 Estimated rent
Home value
$657,800
$612,000 - $704,000
$3,444/mo
Zestimate® history
Owner options
List your home for rent
$3,444/mo
Rent Zestimate®
Find your next renter with Zillow Rental Manager. Plus, with online applications, you can quickly screen prospective tenants – for free.
$3,444/mo
Rent Zestimate®
Refinance and save
$800/mo
Est. payment
Refinancing to a lower rate could help reduce your monthly payments and save thousands over the life of the loan.
$800/mo
Est. payment
Explore your selling options
Work with a Zillow partner agent
Leverage their expertise and Zillow's premium Showcase listings to get your home seen by more buyers.
Get startedList with your own agent
Get your home in front of millions of buyers by listing it on Zillow.
Learn how to do itSell it yourself
Take full control of how buyers see your home on Zillow by listing For Sale by Owner (FSBO).
List your homeWhat's special
Zillow last checked:
Listing updated:
Listed by:
Kelly Weyer 913-449-8880,
ReeceNichols - Leawood,
Lola Block 816-215-8025,
ReeceNichols - Leawood
Bought with:
Jeff Tanner, 2020040992
Platinum Realty LLC
Source: Heartland MLS as distributed by MLS GRID,MLS#: 2603611
Facts & features
Interior
Bedrooms & bathrooms
- Bedrooms: 4
- Bathrooms: 4
- Full bathrooms: 3
- 1/2 bathrooms: 1
Primary bedroom
- Features: Carpet, Ceiling Fan(s)
- Level: Second
- Area: 357 Square Feet
- Dimensions: 21 x 17
Bedroom 2
- Features: Carpet
- Level: Second
- Area: 154 Square Feet
- Dimensions: 14 x 11
Bedroom 3
- Features: Carpet, Walk-In Closet(s)
- Level: Second
- Area: 144 Square Feet
- Dimensions: 12 x 12
Bedroom 4
- Features: Carpet, Walk-In Closet(s)
- Level: Second
- Area: 165 Square Feet
- Dimensions: 15 x 11
Primary bathroom
- Features: Ceramic Tiles, Walk-In Closet(s)
- Level: Second
Breakfast room
- Level: First
- Area: 100 Square Feet
- Dimensions: 10 x 10
Den
- Level: First
Dining room
- Features: Carpet
- Level: First
- Area: 144 Square Feet
- Dimensions: 12 x 12
Great room
- Level: First
- Area: 272 Square Feet
- Dimensions: 17 x 16
Hearth room
- Features: Built-in Features, Fireplace
- Level: First
- Area: 144 Square Feet
- Dimensions: 12 x 12
Kitchen
- Features: Kitchen Island, Pantry
- Level: First
- Area: 225 Square Feet
- Dimensions: 15 x 15
Heating
- Forced Air
Cooling
- Electric
Appliances
- Included: Dishwasher, Disposal, Humidifier, Microwave, Gas Range
Features
- Ceiling Fan(s), Custom Cabinets, Kitchen Island, Painted Cabinets, Smart Thermostat, Vaulted Ceiling(s), Walk-In Closet(s)
- Flooring: Carpet, Tile, Wood
- Basement: Concrete,Full,Sump Pump
- Number of fireplaces: 2
- Fireplace features: Gas Starter, Great Room, Hearth Room, Fireplace Screen
Interior area
- Total structure area: 2,913
- Total interior livable area: 2,913 sqft
- Finished area above ground: 2,913
Property
Parking
- Total spaces: 3
- Parking features: Attached, Garage Door Opener
- Attached garage spaces: 3
Features
- Patio & porch: Deck
- Exterior features: Sat Dish Allowed
- Spa features: Bath
- Fencing: Privacy
Lot
- Size: 9,430 Square Feet
- Features: City Lot
Details
- Parcel number: NP81250003 0012
Construction
Type & style
- Home type: SingleFamily
- Architectural style: Traditional
- Property subtype: Single Family Residence
Materials
- Stucco & Frame
- Roof: Composition
Condition
- Year built: 1995
Details
- Builder name: JS Robinson
Utilities & green energy
- Sewer: Public Sewer
- Water: Public
Community & HOA
Community
- Security: Security System, Smoke Detector(s)
- Subdivision: St. Andrews Highlands
HOA
- Has HOA: Yes
- Amenities included: Pool, Trail(s)
- Services included: Trash
- HOA fee: $800 annually
- HOA name: St Andrews Highlands
Location
- Region: Overland Park
Financial & listing details
- Tax assessed value: $548,100
- Annual tax amount: $6,453
- Date on market: 2/27/2026
- Listing terms: Cash,Conventional,VA Loan
- Ownership: Private
Price history
| Date | Event | Price |
|---|---|---|
| 3/30/2026 | Sold | -- |
Source:  Heartland MLS as distributed by MLS GRID #2603611 Report a problem Heartland MLS as distributed by MLS GRID #2603611 Report a problem | ||
| 2/28/2026 | Pending sale | $595,000$204/sqft |
Source: Heartland MLS as distributed by MLS GRID #2603611 Report a problem | ||
| 2/27/2026 | Listed for sale | $595,000+70%$204/sqft |
Source: Heartland MLS as distributed by MLS GRID #2603611 Report a problem | ||
| 2/8/2016 | Sold | -- |
Source: Heartland MLS as distributed by MLS GRID #45001_1967723 Report a problem | ||
| 12/12/2015 | Pending sale | $349,950$120/sqft |
Source: ReeceNichols College Blvd #1967723 Report a problem | ||
| 12/9/2015 | Price change | $349,950-4.1%$120/sqft |
Source: ReeceNichols College Blvd #1967723 Report a problem | ||
| 12/1/2015 | Listed for sale | $364,950+12.3%$125/sqft |
Source: ReeceNichols College Blvd #1967723 Report a problem | ||
| 6/24/2009 | Sold | -- |
Source: Agent Provided Report a problem | ||
| 5/18/2009 | Listed for sale | $325,000$112/sqft |
Source: Listhub #1612023 Report a problem | ||
Public tax history
| Year | Property taxes | Tax assessment |
|---|---|---|
| 2025 | $6,453 +3.6% | $63,032 +3.8% |
| 2024 | $6,231 +1.8% | $60,743 +3.4% |
| 2023 | $6,122 +7.8% | $58,731 +9.8% |
| 2022 | $5,678 | $53,510 +7.3% |
| 2021 | -- | $49,852 +4.5% |
| 2020 | $5,365 | $47,690 +1.8% |
| 2019 | -- | $46,839 +5.2% |
| 2018 | -- | $44,516 +4.8% |
| 2017 | $5,069 +6.1% | $42,469 +6.2% |
| 2016 | $4,777 -2% | $39,997 -1.5% |
| 2015 | $4,873 +9.6% | $40,618 +10.9% |
| 2013 | $4,446 +0.6% | $36,639 -0.4% |
| 2012 | $4,419 +5.5% | $36,800 |
| 2010 | $4,191 +4.8% | $36,800 -0.7% |
| 2009 | $3,997 +0.1% | $37,053 |
| 2008 | $3,994 +2.1% | $37,053 |
| 2007 | $3,911 +3.6% | $37,053 +1.7% |
| 2006 | $3,775 | $36,443 +1.2% |
| 2005 | -- | $35,995 |
Find assessor info on the county website
Neighborhood: 66213
Nearby homes
- $--4 bd5 ba3k sqft13201 Ballentine St, Overland Park, KS 66213Sold
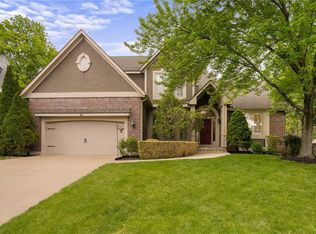
- $626,7004 bd4 ba3.3k sqft13109 Ballentine St, Overland Park, KS 66213Off Market
- $--4 bd5 ba4.1k sqft13114 Goddard Ln, Overland Park, KS 66213Sold
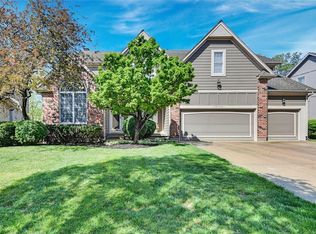
- $629,2004 bd5 ba3.2k sqft13110 Goddard Ln, Overland Park, KS 66213Off Market
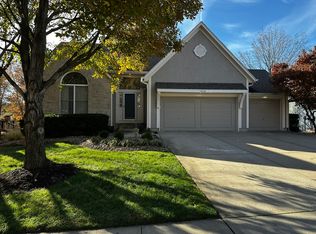
- $639,0005 bd5 ba3.7k sqft13202 Goddard Ln, Overland Park, KS 66213Off Market
- $584,1004 bd3 ba2.9k sqft13205 Ballentine St, Overland Park, KS 66213Off Market
- $616,4004 bd3 ba3.2k sqft13105 Ballentine St, Overland Park, KS 66213Off Market
- $535,2003 bd2 ba1.9k sqft13106 Goddard Ln, Overland Park, KS 66213Off Market
Nearby schools
GreatSchools rating
- 9/10Cottonwood Point Elementary SchoolGrades: K-5Distance: 0.3 mi
- 8/10Oxford Middle SchoolGrades: 6-8Distance: 1 mi
- 9/10Blue Valley Northwest High SchoolGrades: 9-12Distance: 0.4 mi
Schools provided by the listing agent
- Elementary: Cottonwood Pt
- Middle: Harmony
- High: Blue Valley NW
Source: Heartland MLS as distributed by MLS GRID. This data may not be complete. We recommend contacting the local school district to confirm school assignments for this home.
Get a cash offer in 3 minutes
Find out how much your home could sell for in as little as 3 minutes with a no-obligation cash offer.
Estimated market value
$657,800
Get a cash offer in 3 minutes
Find out how much your home could sell for in as little as 3 minutes with a no-obligation cash offer.
Estimated market value
$657,800
- Kansas
- Johnson County
- Overland Park
- 66213
- 13113 Ballentine St
Nearby cities
Nearby neighborhoods
Nearby zip codes
Other Overland Park Topics
