You are going to love this beautiful, spacious property in the highly desirable neighborhood of St. Andrew's Highlands! This home is located in the heart of Overland Park with easy access to Blue Vally schools, St. Andrew's golf course, Overland Park golf course, parks, trails, shopping, restaurants, Scheels Soccer Complex, Deeana Rose Petting Zoo, highways, and so much more! This home has a beautiful, updated kitchen with white cabinets, large island, quartz countertops, and a cozy dining and hearth area. The main level has hardwood floors throughout. The stairway to the second level, hall and primary bedroom are also hardwood. Retreat to the Primary suite with plenty of comfortable space for relaxing, a spacious bathroom and a large closet! The three additional bedrooms are light and bright and each has its own ensuite or Jack-and-Jill bathroom. The finished walk-out lower level provides even more inviting living space for relaxing after a long day, or hosting for Chiefs games or movie night! This space has plenty of natural light which provides an inviting space that is perfect for entertaining. Other features of the finished lower level include a full bathroom, full wet- bar, and a separate exercise room which could also be re-purposed as an office. The large deck off the kitchen is a great space for enjoying the outdoors, as well as the expansive stamped concrete patio just outside the walk-out lower level. Also- this house has a 3 car garage, and Air Conditioner was replaced in 2021! St. Andrew's has a community swimming pool located just inside the entrance into the neighborhood on Nieman. Don't miss the opportunity to make this great property your new home!
Sold
Price Unknown
13114 Goddard Ln, Overland Park, KS 66213
4beds
4,111sqft
Single Family Residence
Built in 1997
9,147 Square Feet Lot
$659,800 Zestimate®
$--/sqft
$4,403 Estimated rent
Home value
$659,800
$627,000 - $693,000
$4,403/mo
Zestimate® history
Owner options
List your home for rent
$4,403/mo
Rent Zestimate®
Find your next renter with Zillow Rental Manager. Plus, with online applications, you can quickly screen prospective tenants – for free.
$4,403/mo
Rent Zestimate®
Refinance and save
$790/mo
Est. payment
Refinancing to a lower rate could help reduce your monthly payments and save thousands over the life of the loan.
$790/mo
Est. payment
Explore your selling options
Work with a Zillow partner agent
Leverage their expertise and Zillow's premium Showcase listings to get your home seen by more buyers.
Get startedList with your own agent
Get your home in front of millions of buyers by listing it on Zillow.
Learn how to do itSell it yourself
Take full control of how buyers see your home on Zillow by listing For Sale by Owner (FSBO).
List your homeWhat's special
Community swimming poolHearth areaOverland park golf courseCozy diningPrimary suiteSeparate exercise roomLarge deck
Zillow last checked:
Listing updated:
Listed by:
Janet Jehle 913-269-8765,
ReeceNichols - Leawood
Bought with:
Marysol Molina, 00248596
ReeceNichols - Leawood
Source: Heartland MLS as distributed by MLS GRID,MLS#: 2481890
Facts & features
Interior
Bedrooms & bathrooms
- Bedrooms: 4
- Bathrooms: 5
- Full bathrooms: 4
- 1/2 bathrooms: 1
Primary bedroom
- Features: Wood Floor
- Level: Second
Bedroom 2
- Features: All Carpet
- Level: Second
Bedroom 3
- Features: All Carpet
- Level: Second
Bedroom 4
- Features: All Carpet
- Level: Second
Primary bathroom
- Features: Ceramic Tiles, Double Vanity, Walk-In Closet(s)
- Level: Second
Bathroom 2
- Features: Ceramic Tiles, Shower Only
- Level: Second
Bathroom 3
- Features: Ceramic Tiles, Double Vanity, Shower Over Tub
- Level: Second
Bathroom 4
- Features: Ceramic Tiles
- Level: Lower
Dining room
- Level: Main
Exercise room
- Level: Lower
Other
- Features: Fireplace
- Level: Lower
Family room
- Features: Fireplace
- Level: Main
Half bath
- Level: Main
Hearth room
- Features: Fireplace
- Level: Main
Kitchen
- Level: Main
Office
- Level: Main
Heating
- Natural Gas
Cooling
- Electric
Appliances
- Included: Dishwasher, Disposal, Microwave, Free-Standing Electric Oven
- Laundry: Main Level
Features
- Ceiling Fan(s), Painted Cabinets
- Flooring: Carpet, Wood
- Basement: Concrete,Finished,Walk-Out Access
- Number of fireplaces: 2
- Fireplace features: Family Room, Kitchen
Interior area
- Total structure area: 4,111
- Total interior livable area: 4,111 sqft
- Finished area above ground: 3,061
- Finished area below ground: 1,050
Property
Parking
- Total spaces: 3
- Parking features: Attached, Garage Door Opener, Garage Faces Front
- Attached garage spaces: 3
Features
- Patio & porch: Deck, Patio
Lot
- Size: 9,147 Square Feet
Details
- Additional structures: None
- Parcel number: NP812500030005
Construction
Type & style
- Home type: SingleFamily
- Architectural style: Traditional
- Property subtype: Single Family Residence
Materials
- Frame, Lap Siding
- Roof: Composition
Condition
- Year built: 1997
Utilities & green energy
- Sewer: Public Sewer
- Water: Public
Community & HOA
Community
- Security: Smoke Detector(s)
- Subdivision: St. Andrews Highlands
HOA
- Has HOA: Yes
- Amenities included: Pool
- Services included: Curbside Recycle, Trash
- HOA fee: $790 annually
- HOA name: St. Andrew's Highlands Home Association
Location
- Region: Overland Park
Financial & listing details
- Tax assessed value: $634,800
- Annual tax amount: $5,809
- Date on market: 4/19/2024
- Listing terms: Cash,Conventional,VA Loan
- Ownership: Private
- Road surface type: Paved
Price history
| Date | Event | Price |
|---|---|---|
| 6/6/2024 | Sold | -- |
Source:  Heartland MLS as distributed by MLS GRID #2481890 Report a problem Heartland MLS as distributed by MLS GRID #2481890 Report a problem | ||
| 4/21/2024 | Pending sale | $580,000$141/sqft |
Source: Heartland MLS as distributed by MLS GRID #2481890 Report a problem | ||
| 4/19/2024 | Listed for sale | $580,000$141/sqft |
Source: Heartland MLS as distributed by MLS GRID #2481890 Report a problem | ||
Public tax history
| Year | Property taxes | Tax assessment |
|---|---|---|
| 2025 | $7,495 +15.7% | $73,002 +15.6% |
| 2024 | $6,480 +11.6% | $63,124 +13.2% |
| 2023 | $5,809 +10.6% | $55,752 +12.6% |
| 2022 | $5,252 | $49,531 +5.2% |
| 2021 | -- | $47,105 +2% |
| 2020 | $5,196 | $46,196 +2.5% |
| 2019 | -- | $45,068 +4.9% |
| 2018 | -- | $42,975 +5.9% |
| 2017 | $4,842 +6.2% | $40,572 +6.3% |
| 2016 | $4,559 -0.1% | $38,180 +0.4% |
| 2015 | $4,562 +6.9% | $38,042 +10.2% |
| 2013 | $4,268 +1.2% | $34,523 -1.7% |
| 2012 | $4,217 +5.5% | $35,132 |
| 2010 | $3,999 +2.9% | $35,132 -2.5% |
| 2009 | $3,885 -2.7% | $36,029 -2.7% |
| 2008 | $3,993 +1.8% | $37,041 -0.3% |
| 2007 | $3,923 +1.9% | $37,168 |
| 2006 | $3,851 | $37,168 |
| 2005 | -- | $37,168 |
Find assessor info on the county website
Neighborhood: 66213
Nearby homes
- $639,0005 bd5 ba3.7k sqft13202 Goddard Ln, Overland Park, KS 66213Off Market

- $631,1004 bd5 ba3.2k sqft13110 Goddard Ln, Overland Park, KS 66213Off Market
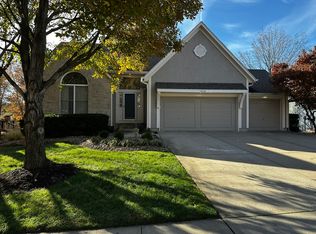
- $--4 bd4 ba2.9k sqft13113 Ballentine St, Overland Park, KS 66213Sold
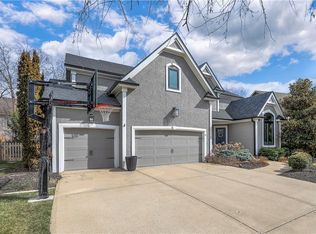
- $--4 bd5 ba3k sqft13201 Ballentine St, Overland Park, KS 66213Sold
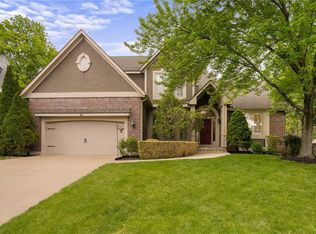
- $661,3004 bd4 ba3.1k sqft13206 Goddard Ln, Overland Park, KS 66213Off Market
- $539,3003 bd2 ba1.9k sqft13106 Goddard Ln, Overland Park, KS 66213Off Market
- $626,7004 bd4 ba3.3k sqft13109 Ballentine St, Overland Park, KS 66213Off Market
- $648,9004 bd5 ba3.8k sqft13203 Goddard Ln, Overland Park, KS 66213Off Market
Nearby schools
GreatSchools rating
- 9/10Cottonwood Point Elementary SchoolGrades: K-5Distance: 0.3 mi
- 8/10Oxford Middle SchoolGrades: 6-8Distance: 1 mi
- 9/10Blue Valley Northwest High SchoolGrades: 9-12Distance: 0.4 mi
Schools provided by the listing agent
- Elementary: Cottonwood Pt
- Middle: Oxford
- High: Blue Valley NW
Source: Heartland MLS as distributed by MLS GRID. This data may not be complete. We recommend contacting the local school district to confirm school assignments for this home.
Get a cash offer in 3 minutes
Find out how much your home could sell for in as little as 3 minutes with a no-obligation cash offer.
Estimated market value
$659,800
Get a cash offer in 3 minutes
Find out how much your home could sell for in as little as 3 minutes with a no-obligation cash offer.
Estimated market value
$659,800
- Kansas
- Johnson County
- Overland Park
- 66213
- 13114 Goddard Ln
Nearby cities
Nearby neighborhoods
Nearby zip codes
Other Overland Park Topics
