Skip main navigation
Off market
  • $660,800

    13113 Marthas Choice Cir, Bowie, MD 20720

    5beds
    3,854sqft
    Detached
    Built in 1988
    0.37 Acres Lot
    $660,800 Zestimate®
    $171/sqft
    $4,722 Estimated rent

    Home value

    $660,800

    $628,000 - $694,000

    $4,722/mo

    Zestimate® history
    Loading
    Loading...

    Owner options

    List your home for rent

    $4,722/mo

    Rent Zestimate®

    Find your next renter with Zillow Rental Manager. Plus, with online applications, you can quickly screen prospective tenants – for free.

    Learn more

    $4,722/mo

    Rent Zestimate®

    Refinance and save

    $4,153/mo

    Est. payment

    Refinancing to a lower rate could help reduce your monthly payments and save thousands over the life of the loan.

    See today's rates

    $4,153/mo

    Est. payment

    Explore your selling options

    Work with a Zillow partner agent

    Leverage their expertise and Zillow's premium Showcase listings to get your home seen by more buyers.

    Get started

    List with your own agent

    Get your home in front of millions of buyers by listing it on Zillow.

    Learn how to do it

    Sell it yourself

    Take full control of how buyers see your home on Zillow by listing For Sale by Owner (FSBO).

    List your home

    What's special

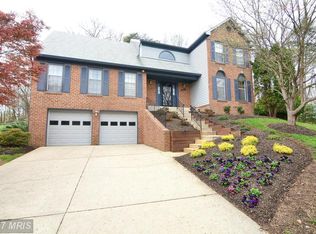
    Recently remodeled last year, this super-energy-efficient, 5 BDR, 3.5 BR, picturesque colonial home is the perfect blend of modern and traditional.This jewel boasts a large master-suite with tons of closet space and a newly renovated master bath. Lots of natural heat and light flood the space through the luminous skylights, providing both beauty and functionality. Engineered beech hardwood floors grace the living, dining, and bedrooms. The open layout of the family room and kitchen support easier movement throughout the home and outdoor area, which makes entertaining your guests on the 17' cedar deck and gazebo or bonding with your family, more enjoyable. The substantial finished basement is the perfect mother-in-law suite, complete with a nice-sized bedroom, newly installed Kitchen, and separate rear entrance. What makes this home a gem is how much money you will save with its newer high efficiency installations; Your owned solar panels on the garage roof, young furnace, water heater, and ac/heat pump, yield less energy consumption for lowered energy costs. The added oversized gutters and downspouts carry more rain water away from the home to further protect the house foundation and your investment. Give yourself a chance to own this home by setting up a tour of the property TODAY. There are many more advantageous improvements and features to see. Will be under contract before you know it.

    This property is off market, which means it's not currently listed for sale or rent on Zillow. This may be different from what's available on other websites or public sources.

    Facts & features

    Interior

    Bedrooms & bathrooms
    • Bedrooms: 5
    • Bathrooms: 4
    • Full bathrooms: 3
    • 1/2 bathrooms: 1
    Heating
    • Heat pump, Electric
    Cooling
    • Central
    Appliances
    • Included: Dryer, Microwave, Washer
    • Laundry: Laundry Chute, Washer/Dryer Hookups Only
    Features
    • Ceiling Fan(s), Kitchen Island, Pantry, Walk-In Closet(s), Built-Ins, Dining Area, Open Floorplan, Attic, Kitchenette, Kitchen - Country, Formal/Separate Dining Room, Master Bath(s), Breakfast Area, Upgraded Countertops, Kitchen - Table Space, Family Room Off Kitchen, Combination Kitchen/Living, Stall Shower
    • Flooring: Carpet, Hardwood
    • Windows: Skylight(s), Window Treatments
    • Basement: Partially finished
    • Has fireplace: Yes
    Interior area
    • Total interior livable area: 3,854 sqft
    • Finished area below ground: 1178

    Property

    Parking
    • Total spaces: 6
    • Parking features: Garage - Attached
    Features
    • Exterior features: Brick
    Lot
    • Size: 0.37 Acres
    Details
    • Parcel number: 141686401
    • Special conditions: Standard

    Construction

    Type & style
    • Home type: SingleFamily
    • Architectural style: Conventional
    • Property subtype: Detached
    Materials
    • Frame
    • Roof: Shake / Shingle
    Condition
    • Year built: 1988

    Community & neighborhood

    Location
    • Region: Bowie

    HOA & financial

    HOA
    • Has HOA: Yes
    • HOA fee: $24 monthly

    Other

    Other facts
    • Flooring: Carpet, Wood Floors
    • Appliances: Dishwasher, Disposal, Exhaust Fan, Dryer, Microwave, Washer, Self Cleaning Oven, Range Hood, Bar Fridge, Oven/Range - Electric, Dryer - Front Loading, Oven - Single, Dual Flush Toilets
    • AssociationYN: true
    • FireplaceYN: true
    • InteriorFeatures: Ceiling Fan(s), Kitchen Island, Pantry, Walk-In Closet(s), Built-Ins, Dining Area, Open Floorplan, Attic, Kitchenette, Kitchen - Country, Formal/Separate Dining Room, Master Bath(s), Breakfast Area, Upgraded Countertops, Kitchen - Table Space, Family Room Off Kitchen, Combination Kitchen/Living, Stall Shower
    • GarageYN: true
    • AttachedGarageYN: true
    • HeatingYN: true
    • CoolingYN: true
    • StructureType: Detached
    • ConstructionMaterials: Aluminum Siding, Brick, Brick Front
    • Heating: Heat Pump
    • StoriesTotal: 3
    • ArchitecturalStyle: Colonial
    • SpecialListingConditions: Standard
    • ParkingFeatures: Driveway, Attached Garage, Concrete, Garage Faces Front
    • CoveredSpaces: 2
    • Cooling: Central Air
    • WindowFeatures: Skylight(s), Window Treatments
    • BelowGradeFinishedArea: 1178
    • PropertySubType: Detached
    • LaundryFeatures: Laundry Chute, Washer/Dryer Hookups Only
    • Basement: Y

    Price history

    DateEventPrice
    10/2/2019Sold$460,000+0%$119/sqft
    Source: Public Record Report a problem
    8/30/2019Listed for sale$459,990$119/sqft
    Source: RE/MAX Allegiance #MDPG537788 Report a problem
    8/6/2019Pending sale$459,990$119/sqft
    Source: RE/MAX Allegiance #MDPG537788 Report a problem
    8/1/2019Listed for sale$459,990+7.2%$119/sqft
    Source: RE/MAX Allegiance #MDPG537788 Report a problem
    6/1/2017Listing removed$429,000$111/sqft
    Source: Cottage Street Realty LLC #PG9923759 Report a problem
    5/5/2017Price change$429,000-2.3%$111/sqft
    Source: Cottage Street Realty LLC #PG9923759 Report a problem
    4/21/2017Listed for sale$439,000$114/sqft
    Source: Cottage Street Realty LLC #PG9923759 Report a problem

    Public tax history

    YearProperty taxesTax assessment
    2025$8,530 +50.6%$547,100 +7.4%
    2024$5,664 +8%$509,367 +8%
    2023$5,245 +8.7%$471,633 +8.7%
    2022$4,825 +4.3%$433,900 +4.3%
    2021$4,625 +4.5%$415,900 +4.5%
    2020$4,425 -20.1%$397,900 +6.8%
    2019$5,537 $372,600
    2018$5,537 +2%$372,600 +2%
    2017$5,428 +10.7%$365,300 +2%
    2016$4,905 $358,000 +3.8%
    2015$4,905 $344,833 +4%
    2014$4,905 $331,667 +4.1%
    2013-- $318,500
    2012-- $318,500
    2011-- $318,500 -36.8%
    2010-- $503,660 +9.3%
    2009-- $460,802 +10.3%
    2008-- $417,946 +11.4%
    2007-- $375,090 +14.7%
    2006-- $327,050 +17.2%
    2005-- $279,010 +20.8%
    2004-- $230,970
    2003-- $230,970 +5.6%
    2002-- $218,642 +12.7%
    2001-- $193,990

    Find assessor info on the county website

    Neighborhood: 20720

    Nearby schools

    GreatSchools rating
    Schools provided by the listing agent
    • Elementary: HIGH BRIDGE
    • Middle: SAMUEL OGLE
    • High: BOWIE
    • District: PRINCE GEORGE'S COUNTY PUBLIC SCHOOLS

    Source: The MLS. This data may not be complete. We recommend contacting the local school district to confirm school assignments for this home.

    Get a cash offer in 3 minutes
    Find out how much your home could sell for in as little as 3 minutes with a no-obligation cash offer.
    Estimated market value
    $660,800
    Get a cash offer in 3 minutes
    Find out how much your home could sell for in as little as 3 minutes with a no-obligation cash offer.
    Estimated market value
    $660,800