Corner lot that backs to woods. Large deck with landscaped hills for privacy. Living room & dining room have hardwood floors, kitchen with granite, ceramic tile & stainless steel appliances. Family room off kitchen, with propane fireplace & slider to treks deck. Office on main level & a half bath too. Upstairs with 4 large bedrooms, primary suite with walk in closet, bath with shower & tub along with a skylight & view of the woods. Basement area for storage or could be finished for more living area. GArage has room for two cars & the work bench that conveys. Don't miss this opportunity. SELLER NEEDS TO FIND HOME OF CHOICE REQUESTS 30 DAY SELLER CONTINGENCY
Sold for $590,000
$590,000
13121 Marthas Choice Cir, Bowie, MD 20720
4beds
2,370sqft
Single Family Residence
Built in 1988
0.29 Acres Lot
$608,400 Zestimate®
$249/sqft
$3,819 Estimated rent
Home value
$608,400
$578,000 - $639,000
$3,819/mo
Zestimate® history
Owner options
List your home for rent
$3,819/mo
Rent Zestimate®
Find your next renter with Zillow Rental Manager. Plus, with online applications, you can quickly screen prospective tenants – for free.
$3,819/mo
Rent Zestimate®
Refinance and save
$4,302/mo
Est. payment
Refinancing to a lower rate could help reduce your monthly payments and save thousands over the life of the loan.
$4,302/mo
Est. payment
Explore your selling options
Work with a Zillow partner agent
Leverage their expertise and Zillow's premium Showcase listings to get your home seen by more buyers.
Get startedList with your own agent
Get your home in front of millions of buyers by listing it on Zillow.
Learn how to do itSell it yourself
Take full control of how buyers see your home on Zillow by listing For Sale by Owner (FSBO).
List your homeWhat's special
Walk in closetHalf bathHardwood floorsStainless steel appliancesLarge deckCeramic tileWork bench
Zillow last checked:
Listing updated:
Listed by:
Scott McInerney 443-370-7184,
RE/MAX One
Bought with:
Meshelle Van Allen, 614645
Bennett Realty Solutions
Source: Bright MLS,MLS#: MDPG2103276
Facts & features
Interior
Bedrooms & bathrooms
- Bedrooms: 4
- Bathrooms: 3
- Full bathrooms: 2
- 1/2 bathrooms: 1
- Main level bathrooms: 1
Rooms
- Room types: Living Room, Dining Room, Kitchen, Family Room, Den, Foyer, Breakfast Room, Laundry, Utility Room
Basement
- Area: 1300
Heating
- Heat Pump, Electric, Propane
Cooling
- Ceiling Fan(s), Heat Pump, Electric
Appliances
- Included: Dishwasher, Disposal, Dryer, Exhaust Fan, Ice Maker, Microwave, Refrigerator, Cooktop, Washer, Stainless Steel Appliance(s), Water Heater, Electric Water Heater
- Laundry: Main Level, Laundry Room
Features
- Attic, Ceiling Fan(s), Breakfast Area, Chair Railings, Crown Molding, Family Room Off Kitchen, Formal/Separate Dining Room, Kitchen - Table Space, Soaking Tub, Walk-In Closet(s)
- Flooring: Wood, Stone, Hardwood, Ceramic Tile, Carpet
- Doors: Sliding Glass
- Windows: Skylight(s), Window Treatments
- Basement: Rough Bath Plumb,Sump Pump,Connecting Stairway,Partial,Garage Access,Walk-Out Access
- Number of fireplaces: 1
- Fireplace features: Gas/Propane
Interior area
- Total structure area: 3,670
- Total interior livable area: 2,370 sqft
- Finished area above ground: 2,370
- Finished area below ground: 0
Property
Parking
- Total spaces: 6
- Parking features: Oversized, Storage, Garage Faces Front, Concrete, Attached, Driveway
- Attached garage spaces: 2
- Uncovered spaces: 4
Accessibility
- Accessibility features: Stair Lift
Features
- Levels: Three
- Stories: 3
- Exterior features: Sidewalks, Awning(s)
- Pool features: None
Lot
- Size: 0.29 Acres
- Features: Backs to Trees, Corner Lot, Landscaped
Details
- Additional structures: Above Grade, Below Grade
- Parcel number: 17141686377
- Zoning: RR
- Special conditions: Standard
Construction
Type & style
- Home type: SingleFamily
- Architectural style: Colonial
- Property subtype: Single Family Residence
Materials
- Frame
- Foundation: Block
Condition
- Excellent
- New construction: No
- Year built: 1988
Utilities & green energy
- Sewer: Public Sewer
- Water: Public
- Utilities for property: Cable
Community & HOA
Community
- Subdivision: Red Willow
HOA
- Has HOA: Yes
- HOA fee: $350 annually
- HOA name: RED WILLOW HOMEOWNERS ASSOC.
Location
- Region: Bowie
Financial & listing details
- Price per square foot: $249/sqft
- Tax assessed value: $415,833
- Annual tax amount: $4,624
- Date on market: 3/6/2024
- Listing agreement: Exclusive Right To Sell
- Listing terms: Conventional,FHA,VA Loan
- Ownership: Fee Simple
Price history
| Date | Event | Price |
|---|---|---|
| 5/13/2024 | Sold | $590,000+0%$249/sqft |
Source:  Bright MLS #MDPG2103276 Report a problem Bright MLS #MDPG2103276 Report a problem | ||
| 3/16/2024 | Contingent | $589,900$249/sqft |
Source: Bright MLS #MDPG2103276 Report a problem | ||
| 3/6/2024 | Listed for sale | $589,900$249/sqft |
Source: Bright MLS #MDPG2103276 Report a problem | ||
Public tax history
| Year | Property taxes | Tax assessment |
|---|---|---|
| 2026 | $7,567 | $506,467 +5% |
| 2025 | $7,567 +51.5% | $482,300 +7.4% |
| 2024 | $4,994 +8% | $449,067 +8% |
| 2023 | $4,624 +8.7% | $415,833 +8.7% |
| 2022 | $4,255 +2.7% | $382,600 +2.7% |
| 2021 | $4,141 +2.8% | $372,433 +2.8% |
| 2020 | $4,028 -21.4% | $362,267 +5% |
| 2019 | $5,128 | $345,100 |
| 2018 | $5,128 +2.1% | $345,100 +2.1% |
| 2017 | $5,024 +20.3% | $338,100 +2.1% |
| 2016 | $4,175 | $331,100 +1.5% |
| 2015 | $4,175 | $326,200 +1.5% |
| 2014 | $4,175 | $321,300 +1.5% |
| 2013 | -- | $316,400 |
| 2012 | -- | $316,400 |
| 2011 | -- | $316,400 -36.3% |
| 2010 | -- | $496,580 +9.3% |
| 2009 | -- | $454,290 +10.3% |
| 2008 | -- | $412,000 +11.4% |
| 2007 | -- | $369,710 +14.7% |
| 2006 | -- | $322,366 +17.2% |
| 2005 | -- | $275,023 +20.8% |
| 2004 | -- | $227,680 |
| 2003 | -- | $227,680 +5.8% |
| 2002 | -- | $215,256 +13% |
| 2001 | -- | $190,410 |
Find assessor info on the county website
Neighborhood: 20720
Nearby homes
- $572,400-- bd2 ba2.3k sqft13123 Marthas Choice Cir, Bowie, MD 20720Off Market
- $610,4004 bd3 ba2.3k sqft13117 Marthas Choice Cir, Bowie, MD 20720Off Market
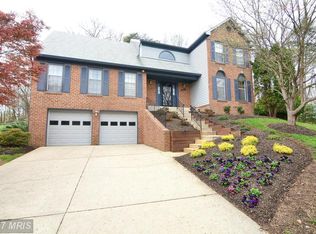
- $571,300-- bd2 ba2.3k sqft13115 Marthas Choice Cir, Bowie, MD 20720Off Market
- $596,900-- bd2 ba2.6k sqft13118 Marthas Choice Cir, Bowie, MD 20720Off Market
- $650,0004 bd4 ba3.7k sqft13120 Marthas Choice Cir, Bowie, MD 20720Sold
- $557,400-- bd2 ba2.4k sqft13122 Marthas Choice Cir, Bowie, MD 20720Off Market
- $646,5005 bd4 ba3.8k sqft13113 Marthas Choice Cir, Bowie, MD 20720Off Market
- $572,100-- bd2 ba2.4k sqft13109 Marthas Choice Cir, Bowie, MD 20720Off Market
Nearby schools
GreatSchools rating
- 5/10High Bridge Elementary SchoolGrades: K-5Distance: 0.9 mi
- 7/10Samuel Ogle Middle SchoolGrades: 6-8Distance: 2.5 mi
- 5/10Bowie High SchoolGrades: 9-12Distance: 2 mi
Schools provided by the listing agent
- District: Prince George's County Public Schools
Source: Bright MLS. This data may not be complete. We recommend contacting the local school district to confirm school assignments for this home.
Get a cash offer in 3 minutes
Find out how much your home could sell for in as little as 3 minutes with a no-obligation cash offer.
Estimated market value
$608,400
Get a cash offer in 3 minutes
Find out how much your home could sell for in as little as 3 minutes with a no-obligation cash offer.
Estimated market value
$608,400
- Maryland
- Prince Georges County
- Bowie
- 20720
- 13121 Marthas Choice Cir
