Skip main navigation
Sold
  • Price Unknown

    13114 E 44th Ter S, Independence, MO 64055

    4beds
    1,992sqft
    Single Family Residence
    Built in 1964
    8,712 Square Feet Lot
    $306,200 Zestimate®
    $--/sqft
    $2,051 Estimated rent

    Home value

    $306,200

    $291,000 - $322,000

    $2,051/mo

    Zestimate® history
    Loading
    Loading...

    Owner options

    List your home for rent

    $2,051/mo

    Rent Zestimate®

    Find your next renter with Zillow Rental Manager. Plus, with online applications, you can quickly screen prospective tenants – for free.

    Learn more

    $2,051/mo

    Rent Zestimate®

    Refinance and save

    Refinancing to a lower rate could help reduce your monthly payments and save thousands over the life of the loan.

    See today's rates

    Explore your selling options

    Work with a Zillow partner agent

    Leverage their expertise and Zillow's premium Showcase listings to get your home seen by more buyers.

    Get started

    List with your own agent

    Get your home in front of millions of buyers by listing it on Zillow.

    Learn how to do it

    Sell it yourself

    Take full control of how buyers see your home on Zillow by listing For Sale by Owner (FSBO).

    List your home

    What's special

    White brick fireplaceYard gamesStatement blue islandOpen floor planPrivate bathroomBeautiful finishesModern tile
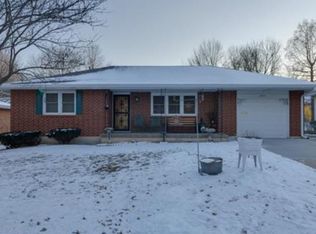
    Fully renovated inside and out, top to bottom, this absolutely beautiful and spacious ranch with so many sophisticated details is ready for you to move right in! The chic whitewashed brick exterior invites you in, and the open floor plan with stunning finishes will make you never want to leave. Gorgeous hardwood floors run throughout the main level, brand new, custom built-ins in the main level living room add warmth and sophistication, and a tastefully redone kitchen with fresh white cabinets and a statement blue island with glistening quartz counters will make your home THE entertainment spot for all of your family and friends. Fully renovated bathrooms with beautiful finishes and modern tile make getting ready so much more enjoyable, and the perfectly sized primary suite with a walk-in closet and private bathroom will be your own little oasis. In the walkout lower level, 900 additional square feet of living space offer room to spare! The gigantic second living room is complete with a statement-making white brick fireplace that will have you happily cozying up on chillier evenings, and an additional spacious rec room is perfect for creating a custom workout space, game room, or whatever your imagination can conjure up. Add in a spacious fourth bedroom with an ensuite bath and you have a dreamy guest getaway or mother-in-law suite. Outside, the sprawling fenced backyard offers plenty of room for cookouts, yard games, and enjoying the lovely spring weather in Kansas City. Welcome home!

    Zillow last checked:

    Listing updated:

    Listed by:

    David Barraza 913-747-5321,

    Real Broker, LLC

    Bought with:

    Marianne Crosson, 2020000825

    ReeceNichols - Lees Summit

    Source: Heartland MLS as distributed by MLS GRID,MLS#: 2479944MLS Logo

    Facts & features

    Interior

    Bedrooms & bathrooms
    • Bedrooms: 4
    • Bathrooms: 4
    • Full bathrooms: 3
    • 1/2 bathrooms: 1
    Primary bedroom
    • Features: Ceiling Fan(s), Walk-In Closet(s), Wood Floor
    • Level: Main
    • Area: 110 Square Feet
    • Dimensions: 10 x 11
    Bedroom 2
    • Features: Walk-In Closet(s), Wood Floor
    • Level: Main
    • Area: 121 Square Feet
    • Dimensions: 11 x 11
    Bedroom 3
    • Features: Wood Floor
    • Level: Main
    • Area: 88 Square Feet
    • Dimensions: 8 x 11
    Bedroom 4
    • Features: Luxury Vinyl
    • Level: Lower
    • Area: 156 Square Feet
    • Dimensions: 13 x 12
    Primary bathroom
    • Features: Shower Only
    • Level: Main
    • Area: 28 Square Feet
    • Dimensions: 7 x 4
    Bathroom 2
    • Features: Shower Over Tub
    • Level: Main
    • Area: 42 Square Feet
    • Dimensions: 6 x 7
    Bathroom 3
    • Features: Shower Only
    • Level: Lower
    • Area: 32 Square Feet
    • Dimensions: 8 x 4
    Dining room
    • Features: Wood Floor
    • Level: Main
    • Area: 99 Square Feet
    • Dimensions: 9 x 11
    Half bath
    • Level: Lower
    • Area: 46 Square Feet
    • Dimensions: 6 x 7
    Kitchen
    • Features: Kitchen Island, Quartz Counter
    • Level: Main
    • Area: 120 Square Feet
    • Dimensions: 10 x 12
    Laundry
    • Features: Luxury Vinyl
    • Level: Lower
    • Area: 36 Square Feet
    • Dimensions: 6 x 6
    Other
    • Features: Fireplace, Luxury Vinyl
    • Level: Lower
    • Area: 325 Square Feet
    • Dimensions: 25 x 13
    Living room
    • Features: Built-in Features, Wood Floor
    • Level: Main
    • Area: 238 Square Feet
    • Dimensions: 14 x 17
    Recreation room
    • Features: Luxury Vinyl
    • Level: Lower
    • Area: 231 Square Feet
    • Dimensions: 21 x 11
    Heating
    • Forced Air
    Cooling
    • Electric
    Appliances
    • Included: Dishwasher, Disposal, Exhaust Fan, Refrigerator, Built-In Electric Oven, Stainless Steel Appliance(s)
    • Laundry: In Basement
    Features
    • Ceiling Fan(s), Kitchen Island, Painted Cabinets, Walk-In Closet(s)
    • Flooring: Luxury Vinyl, Tile, Wood
    • Basement: Concrete,Finished,Full,Walk-Out Access
    • Number of fireplaces: 1
    • Fireplace features: Basement, Living Room, Masonry
    Interior area
    • Total structure area: 1,992
    • Total interior livable area: 1,992 sqft
    • Finished area above ground: 1,092
    • Finished area below ground: 900

    Property

    Parking
    • Total spaces: 2
    • Parking features: Attached, Garage Faces Front
    • Attached garage spaces: 2
    Features
    • Patio & porch: Patio
    • Fencing: Metal
    Lot
    • Size: 8,712 Square Feet
    • Dimensions: 120 x 80
    Details
    • Parcel number: 33410101900000000

    Construction

    Type & style
    • Home type: SingleFamily
    • Architectural style: Traditional
    • Property subtype: Single Family Residence
    Materials
    • Brick/Mortar
    • Roof: Composition
    Condition
    • Year built: 1964

    Utilities & green energy

    • Sewer: Public Sewer
    • Water: Public

    Community & HOA

    Community
    • Subdivision: Fairway Gardens
    HOA
    • Has HOA: No
    Location
    • Region: Independence

    Financial & listing details

    • Tax assessed value: $161,340
    • Annual tax amount: $2,300
    • Date on market: 3/28/2024
    • Listing terms: Cash,Conventional,FHA,VA Loan
    • Ownership: Private
    • Road surface type: Paved

    Price history

    DateEventPrice
    4/12/2024Sold--
    Source: Heartland MLS as distributed by MLS GRID #2479944 Report a problem
    3/31/2024Pending sale$285,000$143/sqft
    Source: Heartland MLS as distributed by MLS GRID #2479944 Report a problem
    3/28/2024Listed for sale$285,000+62.9%$143/sqft
    Source: Heartland MLS as distributed by MLS GRID #2479944 Report a problem
    12/15/2023Sold--
    Source: Heartland MLS as distributed by MLS GRID #2455298 Report a problem
    12/6/2023Contingent$175,000$88/sqft
    Source: Heartland MLS as distributed by MLS GRID #2455298 Report a problem
    12/2/2023Price change$175,000-5.4%$88/sqft
    Source: Heartland MLS as distributed by MLS GRID #2455298 Report a problem
    11/13/2023Price change$185,000-5.1%$93/sqft
    Source: Heartland MLS as distributed by MLS GRID #2455298 Report a problem
    11/2/2023Listed for sale$195,000$98/sqft
    Source: Heartland MLS as distributed by MLS GRID #2455298 Report a problem
    10/2/2023Pending sale$195,000$98/sqft
    Source: Heartland MLS as distributed by MLS GRID #2455298 Report a problem
    9/22/2023Listed for sale$195,000+97.2%$98/sqft
    Source: Heartland MLS as distributed by MLS GRID #2455298 Report a problem
    5/16/2014Sold--
    Source: Heartland MLS as distributed by MLS GRID #45001_1867628 Report a problem
    2/15/2014Listed for sale$98,900$50/sqft
    Source: Premium Realty Group LLC #1867628 Report a problem

    Public tax history

    YearProperty taxesTax assessment
    2025$2,523 +10.2%$30,655 +7.2%
    2024$2,290 +0.5%$28,588
    2023$2,279 +18.9%$28,588 +23.3%
    2022$1,917 +0%$23,180
    2021$1,916 +5.9%$23,180 +7.4%
    2020$1,809 +1%$21,586
    2019$1,791 $21,586 +14.9%
    2018$1,791 +11.2%$18,786
    2017$1,611 +5.9%$18,786 +2.6%
    2016$1,521 +2.1%$18,316 +3%
    2014$1,489 +0.2%$17,782
    2013$1,486 +0.1%$17,782
    2012$1,485 -0.2%$17,782
    2011$1,489 +1.9%$17,782
    2010$1,461 -7%$17,782
    2009$1,571 +13.8%$17,782 -15.2%
    2008$1,381 -0.5%$20,959
    2007$1,387 +0.2%$20,959
    2006$1,385 +10.4%$20,959
    2005$1,254 0%$20,959 +15%
    2004$1,255 +9.5%$18,226
    2003$1,146 +0%$18,226 +13%
    2002$1,146 +14.5%$16,129
    2001$1,001 $16,129
    Find assessor info on the county website

    Neighborhood: South Crysler

    Nearby schools

    GreatSchools rating
    Schools provided by the listing agent
    • Elementary: Northwood
    • Middle: Raytown
    • High: Raytown

    Source: Heartland MLS as distributed by MLS GRID. This data may not be complete. We recommend contacting the local school district to confirm school assignments for this home.

    Get a cash offer in 3 minutes
    Find out how much your home could sell for in as little as 3 minutes with a no-obligation cash offer.
    Estimated market value
    $306,200
    Get a cash offer in 3 minutes
    Find out how much your home could sell for in as little as 3 minutes with a no-obligation cash offer.
    Estimated market value
    $306,200