Skip main navigation
Off market
  • $770,800

    13115 56th Ct E, Parrish, FL 34219

    4beds
    3,188sqft
    Single Family Residence
    Built in 2015
    0.38 Acres Lot
    $770,800 Zestimate®
    $242/sqft
    $4,093 Estimated rent

    Home value

    $770,800

    $725,000 - $825,000

    $4,093/mo

    Zestimate® history
    Loading
    Loading...

    Owner options

    List your home for rent

    $4,093/mo

    Rent Zestimate®

    Find your next renter with Zillow Rental Manager. Plus, with online applications, you can quickly screen prospective tenants – for free.

    Learn more

    $4,093/mo

    Rent Zestimate®

    Refinance and save

    $5,108/mo

    Est. payment

    Refinancing to a lower rate could help reduce your monthly payments and save thousands over the life of the loan.

    See today's rates

    $5,108/mo

    Est. payment

    Explore your selling options

    Work with a Zillow partner agent

    Leverage their expertise and Zillow's premium Showcase listings to get your home seen by more buyers.

    Get started

    List with your own agent

    Get your home in front of millions of buyers by listing it on Zillow.

    Learn how to do it

    Sell it yourself

    Take full control of how buyers see your home on Zillow by listing For Sale by Owner (FSBO).

    List your home

    What's special

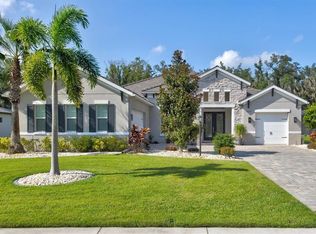
    WELCOME HOME to Madallion's BARBADOS model at the PRESERVE IN GAMBLE CREEK ESTATES - a community that is truly a "hidden gem" in the heart of Parrish. At a palatial 3188 SF, this 4 bed/3 bath beauty has everything needed to live the luxurious Florida lifestyle in the sunshine. This home is situated on a quiet street with lush preserve views at every turn. Exterior front features expansive paver driveway, decorative stone facade and a side entry three car garage with built in storage shelf and epoxy floors. The front "wing" includes a foyer that meets formal dining and living areas, a den/office space with French door entry, and a master suite complete with sizable bedroom, his and hers walk-in closets, and bathroom with dual sinks, spa tub with separate shower and toilet with bidet. The rear "wing" includes a gourmet kitchen with butler's pantry, generous family room space, laundry room, 3 bedrooms (bedroom 3 has a seemingly limitless 15x8 storage closet - for climate controlled storage!), 2 additional bathrooms, and an enormous bonus room. All this would make this total package nearly complete...but WAIT...there's more! This home also has an extra large lanai space specifically designed to bring the outdoors in. This space accommodates a freestanding gazebo as well as a dining area and tiki bar and it's already pre-plumbed and wired for an outdoor kitchen as well. With no rear neighbors and quiet preserve views, this is a tranquil oasis waiting to be enjoyed! THIS PLACE IS GORGEOUS! Come visit today!

    This property is off market, which means it's not currently listed for sale or rent on Zillow. This may be different from what's available on other websites or public sources.
    Originating MLS: Tampa

    Facts & features

    Interior

    Bedrooms & bathrooms
    • Bedrooms: 4
    • Bathrooms: 3
    • Full bathrooms: 3
    Heating
    • Forced air, Electric
    Cooling
    • Central
    Appliances
    • Included: Dishwasher, Dryer, Garbage disposal, Microwave, Washer
    • Laundry: Inside, Laundry Room
    Features
    • Ceiling Fans(s), Eating Space In Kitchen, Open Floorplan, Split Bedroom, Stone Counters, Walk-In Closet(s), Crown Molding, Solid Wood Cabinets, Thermostat
    • Flooring: Tile, Carpet, Hardwood
    • Windows: Blinds
    • Has fireplace: No
    Interior area
    • Total interior livable area: 3,188 sqft

    Property

    Parking
    • Total spaces: 3
    • Parking features: Garage - Attached
    Features
    • Levels: One
    • Patio & porch: Patio, Screened, Covered, Front Porch, Enclosed
    • Exterior features: Stone, Brick
    • Has spa: Yes
    Lot
    • Size: 0.38 Acres
    • Features: In County, Oversized Lot, Sidewalk, Cul-de-sac, Conservation Area
    • Residential vegetation: Trees/Landscaped
    Details
    • Additional structures: Gazebo
    • Parcel number: 492029709
    • Zoning: PDR/NCO

    Construction

    Type & style
    • Home type: SingleFamily
    • Architectural style: Florida
    • Property subtype: Single Family Residence
    Materials
    • masonry
    • Roof: Tile
    Condition
    • Completed
    • Year built: 2015

    Utilities & green energy

    • Sewer: Public Sewer
    • Water: Public
    • Utilities for property: Electricity Connected, Sewer Connected, Water Connected

    Community & HOA

    Community
    • Subdivision: GAMBLE CREEK ESTATES PH II & III
    HOA
    • Has HOA: Yes
    • Services included: Manager
    • HOA fee: $65 monthly
    Location
    • Region: Parrish

    Financial & listing details

    • Price per square foot: $242/sqft
    • Tax assessed value: $728,146
    • Annual tax amount: $9,539
    • Listing terms: Cash, Conventional, FHA, VA Loan
    • Ownership: Fee Simple

    Price history

    DateEventPrice
    5/4/2021Sold$550,000+2%$173/sqft
    Source: Stellar MLS #T3296052 Report a problem
    3/20/2021Pending sale$539,000+12.3%$169/sqft
    Source: Stellar MLS #T3296052 Report a problem
    8/11/2020Sold$480,000-1.5%$151/sqft
    Source: Stellar MLS #A4457687 Report a problem
    7/16/2020Pending sale$487,500$153/sqft
    Source: LESLIE WELLS REALTY, INC. #A4457687 Report a problem
    6/18/2020Price change$487,500-2.3%$153/sqft
    Source: LESLIE WELLS REALTY, INC. #A4457687 Report a problem
    3/16/2020Pending sale$499,000$157/sqft
    Source: LESLIE WELLS REALTY, INC. #A4457687 Report a problem
    1/27/2020Listed for sale$499,000$157/sqft
    Source: LESLIE WELLS REALTY, INC. #A4457687 Report a problem

    Public tax history

    YearProperty taxesTax assessment
    2025$9,539 -3.4%$728,146 -3.1%
    2024$9,871 +2.5%$751,441 +4.7%
    2023$9,627 +12.3%$717,878 +12.7%
    2022$8,570 +47.4%$636,730 +50.3%
    2021$5,814 +42.1%$423,587 +38.3%
    2020$4,091 +1.5%$306,205 +2.3%
    2019$4,029 $299,321 +1.9%
    2018$4,029 +0.9%$293,740 +2.1%
    2017$3,993 +843.5%$287,698 -16%
    2016$423 $342,615 +1144.7%
    2015$423 $27,525
    2014$423 -1.4%$27,525
    2013$429 +42823%$27,525
    2012$1 $27,525 +5.1%
    2011$1 $26,200 -3%
    2010-- $27,000 -28.8%
    2009$590 -44.2%$37,940 -46%
    2008$1,058 $70,250
    Find assessor info on the county website

    Neighborhood: 34219

    Nearby schools

    GreatSchools rating
    Schools provided by the listing agent
    • Elementary: Williams Elementary
    • Middle: Buffalo Creek Middle
    • High: Parrish Community High

    Source: The MLS. This data may not be complete. We recommend contacting the local school district to confirm school assignments for this home.

    Get a cash offer in 3 minutes
    Find out how much your home could sell for in as little as 3 minutes with a no-obligation cash offer.
    Estimated market value
    $770,800
    Get a cash offer in 3 minutes
    Find out how much your home could sell for in as little as 3 minutes with a no-obligation cash offer.
    Estimated market value
    $770,800