Skip main navigation
Sold for $845,000
  • $845,000

    13119 56th Ct E, Parrish, FL 34219

    3beds
    2,630sqft
    Single Family Residence
    Built in 2018
    0.38 Acres Lot
    $797,400 Zestimate®
    $321/sqft
    $3,403 Estimated rent

    Home value

    $797,400

    $726,000 - $877,000

    $3,403/mo

    Zestimate® history
    Loading
    Loading...

    Owner options

    List your home for rent

    $3,403/mo

    Rent Zestimate®

    Find your next renter with Zillow Rental Manager. Plus, with online applications, you can quickly screen prospective tenants – for free.

    Learn more

    $3,403/mo

    Rent Zestimate®

    Refinance and save

    $5,574/mo

    Est. payment

    Refinancing to a lower rate could help reduce your monthly payments and save thousands over the life of the loan.

    See today's rates

    $5,574/mo

    Est. payment

    Explore your selling options

    Work with a Zillow partner agent

    Leverage their expertise and Zillow's premium Showcase listings to get your home seen by more buyers.

    Get started

    List with your own agent

    Get your home in front of millions of buyers by listing it on Zillow.

    Learn how to do it

    Sell it yourself

    Take full control of how buyers see your home on Zillow by listing For Sale by Owner (FSBO).

    List your home

    What's special

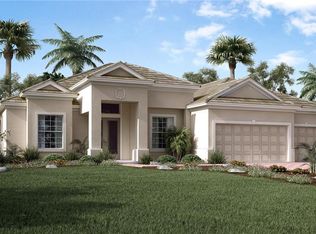
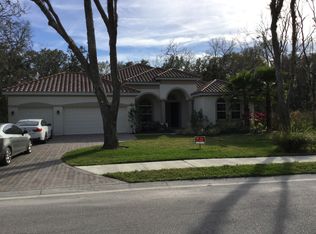
    Now is your chance to experience the epitome of luxury and seclusion at Gamble Creek Preserve, an exclusive community with just 19 homes. Nestled within this serene enclave, this exquisite Medallion home offers a thoughtfully designed floor plan, enhanced by a host of premium upgrades that will captivate you from the moment you arrive. As you approach, the impeccable curb appeal and meticulously landscaped .38-acre lot set the stage for the elegance within. Step through the intricate glass front door and be greeted by soaring 10ft exterior doors and elegant 8ft interior doors, perfectly complementing the 10ft ceilings to create a spacious and grand atmosphere. This estate is packed with state-of-the-art upgrades, including a whole-house water purification system, ensuring the purest water throughout. The advanced HVAC system features a 3-zone design powered by a single compressor, delivering both comfort and energy savings. Transform into a gourmet chef with a kitchen that is equipped with sleek stainless-steel appliances, elegant Quartz countertops, and abundant cabinetry and counter space. The cozy breakfast nook offers seating next to a striking aquarium glass window overlooking your outdoor utopia. The great room is adorned with 12ft tray ceilings and a stylish wood accent wall, perfect for showcasing your treasured items. Retreat to the spacious Owner's Suite, where comfort and luxury await. The ensuite bathroom features separate vanities, a private commode, an oversized doorless tile shower, and a generous walk-in closet. The other rooms of the home are equally perfect, each designed with privacy and comfort in mind. The den/library is a masterpiece of custom craftsmanship, complete with built-in shelving, a TV, and an electric fireplace, making it the perfect retreat. Step outside from various areas of the home into your personal paradise. The sliding glass doors open to a serene retreat, offering a perfect escape from the everyday. A stunning saltwater pool completes the experience, inviting you to unwind and soak in the beauty of your surroundings. Plus, it is equipped with a floor vacuum system for added ease. For those with culinary aspirations, the plumbing and electrical systems are already in place for your dream outdoor kitchen. The premium Preserve location guarantees privacy, with no rear neighbors ever. The backyard is enclosed by a 4-foot black aluminum fence, offering both security and unobstructed views of the natural surroundings. The lanai and pool area have been newly screened in 2024, featuring no-see-um mesh for an insect-free experience. Practical features such as a surface water drainage system and an extended paver walkway that leads from the front of the home to the rear and from the lanai to the pool equipment ensure both convenience and functionality. The garage is a car enthusiast's dream, featuring speckled epoxy floors installed in 2024, insulated garage doors, and added shelving for abundant storage. A hot water temperature timer ensures consistent comfort throughout the house. Gamble Creek Preserve is a private community that offers walking trails, fishing ponds, and even a pickleball court. The best part? No CDD fees and low HOA fees! The location is both private and convenient. About 30 minutes to both Tampa and Sarasota, with world-class shopping and dining plus the No. 1 beach, Siesta Key. Come experience this home for yourself, we promise you'll fall in love and never want to leave!

    Zillow last checked:

    Listing updated:

    Listed by:

    Roy Pavacich 203-430-1660,

    FINE PROPERTIES 941-782-0000

    Bought with:

    Melissa Kaule, 3600146

    EXP REALTY LLC

    Source: Stellar MLS,MLS#: A4620638MLS LogoOriginating MLS: Sarasota - Manatee

    Facts & features

    Interior

    Bedrooms & bathrooms
    • Bedrooms: 3
    • Bathrooms: 3
    • Full bathrooms: 3
    Rooms
    • Room types: Den/Library/Office, Dining Room, Great Room, Utility Room
    Primary bedroom
    • Features: Walk-In Closet(s)
    • Level: First
    Kitchen
    • Level: First
    Living room
    • Level: First
    Heating
    • Central, Electric
    Cooling
    • Central Air
    Appliances
    • Included: Oven, Cooktop, Dishwasher, Disposal, Dryer, Electric Water Heater, Microwave, Refrigerator, Washer, Water Purifier
    • Laundry: Electric Dryer Hookup, Laundry Room, Washer Hookup
    Features
    • Built-in Features, Ceiling Fan(s), Eating Space In Kitchen, Open Floorplan, Primary Bedroom Main Floor, Split Bedroom, Stone Counters, Thermostat, Tray Ceiling(s), Walk-In Closet(s)
    • Flooring: Ceramic Tile, Luxury Vinyl
    • Doors: Sliding Doors
    • Has fireplace: No
    Interior area
    • Total structure area: 3,752
    • Total interior livable area: 2,630 sqft

    Property

    Parking
    • Total spaces: 3
    • Parking features: Driveway, Garage Door Opener, Garage Faces Side
    • Attached garage spaces: 3
    • Has uncovered spaces: Yes
    Features
    • Levels: One
    • Stories: 1
    • Patio & porch: Deck, Patio, Porch, Rear Porch, Screened
    • Exterior features: Irrigation System, Rain Gutters, Sidewalk
    • Has private pool: Yes
    • Pool features: Gunite, Heated, In Ground, Lighting, Outside Bath Access, Salt Water, Screen Enclosure, Self Cleaning
    • Has view: Yes
    • View description: Pool, Trees/Woods
    Lot
    • Size: 0.38 Acres
    • Dimensions: 95.1 x 175
    • Features: Cleared, In County, Landscaped, Oversized Lot, Sidewalk
    • Residential vegetation: Mature Landscaping, Trees/Landscaped, Wooded
    Details
    • Parcel number: 492029659
    • Zoning: PDR/NCO
    • Special conditions: None

    Construction

    Type & style
    • Home type: SingleFamily
    • Architectural style: Traditional
    • Property subtype: Single Family Residence
    Materials
    • Block, Stucco
    • Foundation: Block
    • Roof: Tile
    Condition
    • New construction: No
    • Year built: 2018
    Details
    • Builder name: MEDALLION HOME

    Utilities & green energy

    • Sewer: Public Sewer
    • Water: Public
    • Utilities for property: Cable Available, Cable Connected, Electricity Available, Electricity Connected, Public, Water Available, Water Connected

    Community & HOA

    Community
    • Pet fee: $0 monthly
    • Subdivision: GAMBLE CREEK ESTATES PH II & III
    HOA
    • Has HOA: Yes
    • HOA fee: $92 monthly
    • HOA name: Rizzetta Company
    • HOA phone: 813-933-5571
    Location
    • Region: Parrish

    Financial & listing details

    • Price per square foot: $321/sqft
    • Tax assessed value: $596,125
    • Annual tax amount: $4,951
    • Date on market: 8/19/2024
    • Cumulative days on market: 43 days
    • Listing terms: Cash,Conventional,FHA
    • Ownership: Fee Simple
    • Total actual rent: 0
    • Electric utility on property: Yes
    • Road surface type: Paved, Asphalt

    Price history

    DateEventPrice
    1/31/2025Sold$845,000$321/sqft
    Source: Public Record Report a problem
    11/22/2024Sold$845,000-0.5%$321/sqft
    Source: Stellar MLS #A4620638 Report a problem
    10/1/2024Pending sale$849,000$323/sqft
    Source: Stellar MLS #A4620638 Report a problem
    8/30/2024Price change$849,000-3%$323/sqft
    Source: Stellar MLS #A4620638 Report a problem
    8/19/2024Listed for sale$875,000+90%$333/sqft
    Source: Stellar MLS #A4620638 Report a problem
    3/7/2018Sold$460,515$175/sqft
    Source: Public Record Report a problem

    Public tax history

    YearProperty taxesTax assessment
    2025$7,348 +46.5%$563,524 +43.3%
    2024$5,014 +1.3%$393,191 +3%
    2023$4,951 +1.4%$381,739 +3%
    2022$4,883 -0.2%$370,620 +3%
    2021$4,891 +2.1%$359,825 +1.4%
    2020$4,789 -6.5%$354,857 -5.2%
    2019$5,124 $374,499 +649%
    2018$5,124 +538.1%$50,000 +58.7%
    2017$803 +89.7%$31,500 +14.4%
    2016$423 $27,525
    2015$423 $27,525
    2014$423 -1.4%$27,525
    2013$429 +42823%$27,525
    2012$1 $27,525 +5.1%
    2011$1 $26,200 -3%
    2010-- $27,000 -32%
    2009$617 -44.3%$39,690 -46%
    2008$1,107 $73,500
    Find assessor info on the county website

    Neighborhood: 34219

    Nearby schools

    GreatSchools rating
    Schools provided by the listing agent
    • Elementary: Williams Elementary
    • Middle: Buffalo Creek Middle
    • High: Parrish Community High

    Source: Stellar MLS. This data may not be complete. We recommend contacting the local school district to confirm school assignments for this home.

    Get a cash offer in 3 minutes
    Find out how much your home could sell for in as little as 3 minutes with a no-obligation cash offer.
    Estimated market value
    $797,400
    Get a cash offer in 3 minutes
    Find out how much your home could sell for in as little as 3 minutes with a no-obligation cash offer.
    Estimated market value
    $797,400