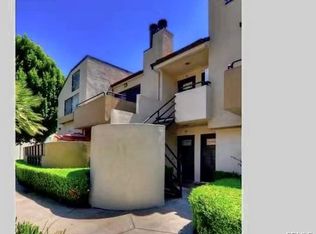
Say Hello to your upgraded second level condo in the Le Parc community of Chino Hills! Featuring 2 bedrooms, 1 full bathroom and views of the mountains, from both the front patio and rooftop deck. Step through your front door to be greeted by a warm fireplace, your sizable living room with vaulted ceilings and access to the front patio. Imagine cooking dinners in your remodeled kitchen showcasing an open floor plan adjacent to the dining room, perfect for hosting. Through the hallway is your stackable washer and dryer, linen storage, walk-in closet and bathroom including a tub and shower. Next to your sink with vanity space is your spacious primary bedroom. On the second floor you will find your second bedroom that can also be used as a den, office, or workout room. BBQ or enjoy sunsets on your rooftop deck overlooking the pool and city lights. Stay cool in the summers and warm in the winters with central air and heat. Make use of your detached one car garage with remote access and just a short walk away. This charming community provides two pool and spa areas and a very convenient location right across the street from a large shopping center including Costco. HOA dues include water, trash and gas utilities. Additionally, this home resides in the top rated Chino Valley Unified School district with short commutes to local schools and parks. For easy commuting, jump on the 71 or 60 freeway to get to your destination! Come see why this home could be yours today.
Sold for $470,000
Listed by: RE/MAX TOP PRODUCERS • Madison Gorgone • Contact: 909-590-8853
Bought with: First Reliant, Inc.
$470,000
13115 Le Parc Blvd #10, Chino Hills, CA 91709
2beds
910sqft
Condominium
Built in 1985
-- sqft lot
$490,300 Zestimate®
$516/sqft
$2,582 Estimated rent
Home value
$490,300
$466,000 - $515,000
$2,582/mo
Zestimate® history
Owner options
List your home for rent
$2,582/mo
Rent Zestimate®
Find your next renter with Zillow Rental Manager. Plus, with online applications, you can quickly screen prospective tenants – for free.
$2,582/mo
Rent Zestimate®
Refinance and save
$3,416/mo
Est. payment
Refinancing to a lower rate could help reduce your monthly payments and save thousands over the life of the loan.
$3,416/mo
Est. payment
Explore your selling options
Work with a Zillow partner agent
Leverage their expertise and Zillow's premium Showcase listings to get your home seen by more buyers.
Get startedList with your own agent
Get your home in front of millions of buyers by listing it on Zillow.
Learn how to do itSell it yourself
Take full control of how buyers see your home on Zillow by listing For Sale by Owner (FSBO).
List your homeWhat's special
Warm fireplaceLarge shopping centerViews of the mountainsWalk-in closetRooftop deckVanity spaceSpa areas
Zillow last checked:
Listing updated:
Listed by:
Madison Gorgone DRE #02106767 madisongorgone@gmail.com,
RE/MAX TOP PRODUCERS
Bought with:
Ryan Eldred, DRE #01814960
First Reliant, Inc.
Source: CRMLS,MLS#: CV24005789 Originating MLS: California Regional MLS
Originating MLS: California Regional MLSFacts & features
Interior
Bedrooms & bathrooms
- Bedrooms: 2
- Bathrooms: 1
- Full bathrooms: 1
- Main level bathrooms: 1
- Main level bedrooms: 1
Rooms
- Room types: Bedroom, Den, Family Room, Kitchen, Living Room, Other, Dining Room
Bedroom
- Features: Bedroom on Main Level
Bathroom
- Features: Bathroom Exhaust Fan, Bathtub, Linen Closet, Remodeled, Separate Shower, Tub Shower, Vanity
Kitchen
- Features: Kitchen/Family Room Combo, Updated Kitchen
Other
- Features: Walk-In Closet(s)
Heating
- Central
Cooling
- Central Air
Appliances
- Included: Dishwasher, Gas Cooktop, Gas Oven, Refrigerator, Dryer, Washer
- Laundry: Inside, Laundry Closet, Stacked
Features
- Balcony, Breakfast Area, Ceiling Fan(s), Separate/Formal Dining Room, High Ceilings, Open Floorplan, Pantry, Recessed Lighting, Bedroom on Main Level, Walk-In Closet(s)
- Doors: Sliding Doors
- Has fireplace: Yes
- Fireplace features: Living Room
- Common walls with other units/homes: 2+ Common Walls
Interior area
- Total interior livable area: 910 sqft
Property
Parking
- Total spaces: 1
- Parking features: Door-Single, Garage, Garage Door Opener, Guest
- Garage spaces: 1
Features
- Levels: Two
- Stories: 2
- Entry location: front
- Patio & porch: Deck, Patio
- Pool features: Community, Association
- Has spa: Yes
- Spa features: Community
- Has view: Yes
- View description: City Lights, Hills, Mountain(s), Neighborhood, Pool
Lot
- Size: 910 Square Feet
- Features: 0-1 Unit/Acre
Details
- Parcel number: 1023274100000
- Special conditions: Standard
Construction
Type & style
- Home type: Condo
- Property subtype: Condominium
- Attached to another structure: Yes
Condition
- Turnkey
- New construction: No
- Year built: 1985
Utilities & green energy
- Sewer: Private Sewer
- Water: Public
- Utilities for property: Cable Available, Electricity Connected, Natural Gas Connected, Phone Available, Sewer Connected, Water Connected
Community & HOA
Community
- Features: Curbs, Street Lights, Suburban, Sidewalks, Pool
- Security: Carbon Monoxide Detector(s), Smoke Detector(s)
HOA
- Has HOA: Yes
- Amenities included: Call for Rules, Gas, Maintenance Grounds, Pool, Spa/Hot Tub, Trash, Utilities, Water
- HOA fee: $440 monthly
- HOA name: Rolling Ridge Le Parc
- HOA phone: 888-390-6364
Location
- Region: Chino Hills
Financial & listing details
- Price per square foot: $516/sqft
- Tax assessed value: $479,400
- Annual tax amount: $5,512
- Date on market: 1/11/2024
- Cumulative days on market: 4 days
- Listing terms: Submit
- Road surface type: Paved
Price history
| Date | Event | Price |
|---|---|---|
| 2/7/2024 | Sold | $470,000+1.1%$516/sqft |
Source:  CRMLS #CV24005789 Report a problem CRMLS #CV24005789 Report a problem | ||
| 1/25/2024 | Pending sale | $465,000$511/sqft |
Source: CRMLS #CV24005789 Report a problem | ||
| 1/17/2024 | Contingent | $465,000$511/sqft |
Source: CRMLS #CV24005789 Report a problem | ||
| 1/11/2024 | Listed for sale | $465,000+32.9%$511/sqft |
Source: CRMLS #CV24005789 Report a problem | ||
| 12/28/2018 | Sold | $350,000$385/sqft |
Source: Public Record Report a problem | ||
| 11/29/2018 | Pending sale | $350,000$385/sqft |
Source: Coldwell Banker Residential Brokerage - Anaheim Hills / Tustin #PW18273978 Report a problem | ||
| 11/15/2018 | Listed for sale | $350,000$385/sqft |
Source: Coldwell Banker Residential Brokerage - Anaheim Hills / Tustin #PW18273978 Report a problem | ||
| 1/14/2016 | Listing removed | $1,600$2/sqft |
Source: Owner Report a problem | ||
| 12/30/2015 | Listed for rent | $1,600$2/sqft |
Source: Owner Report a problem | ||
Public tax history
| Year | Property taxes | Tax assessment |
|---|---|---|
| 2025 | $5,512 +22.9% | $479,400 +25.2% |
| 2024 | $4,486 +2.7% | $382,776 +2% |
| 2023 | $4,369 +0.6% | $375,270 +2% |
| 2022 | $4,345 +1.9% | $367,912 +2% |
| 2021 | $4,265 +1.2% | $360,698 +1% |
| 2020 | $4,213 +1.7% | $357,000 +2% |
| 2019 | $4,144 +120% | $350,000 +139.5% |
| 2018 | $1,884 +1.6% | $146,142 +2% |
| 2017 | $1,854 | $143,277 +2% |
| 2016 | $1,854 +6% | $140,468 +1.5% |
| 2015 | $1,750 +1.7% | $138,358 +2% |
| 2014 | $1,720 | $135,648 +0.5% |
| 2013 | -- | $135,035 +2% |
| 2012 | -- | $132,387 +2% |
| 2011 | -- | $129,791 |
Find assessor info on the county website
Neighborhood: 91709
Nearby homes
- $460,0003 bd2 ba1.1k sqft13115 Le Parc Blvd #2, Chino Hills, CA 91709Sold
- $510,0003 bd2 ba1.1k sqft13115 Le Parc Blvd #8, Chino Hills, CA 91709Sold

- $450,0002 bd1 ba910 sqft13115 Le Parc Blvd #22, Chino Hills, CA 91709Sold

- $429,9901 bd1 ba722 sqft13115 Le Parc Blvd #31, Chino Hills, CA 91709For Sale

- $525,0003 bd2 ba1.1k sqft13115 Le Parc Blvd #40, Chino Hills, CA 91709Sold
- $2,7952 bd2 ba954 sqft13115 Le Parc Blvd, Chino Hills, CA 91709For Rent
- $515,0002 bd3 ba1.1k sqft13115 Le Parc Blvd #6, Chino Hills, CA 91709Sold
- $500,0002 bd2 ba954 sqft13115 Le Parc Blvd #29, Chino Hills, CA 91709Sold
Nearby schools
GreatSchools rating
- 9/10Eagle Canyon Elementary SchoolGrades: K-6Distance: 0.3 mi
- 8/10Canyon Hills Junior High SchoolGrades: 7-8Distance: 0.6 mi
- 10/10Ruben S. Ayala High SchoolGrades: 9-12Distance: 1.7 mi
Get a cash offer in 3 minutes
Find out how much your home could sell for in as little as 3 minutes with a no-obligation cash offer.
Estimated market value
$490,300
Get a cash offer in 3 minutes
Find out how much your home could sell for in as little as 3 minutes with a no-obligation cash offer.
Estimated market value
$490,300
- California
- San Bernardino County
- Chino Hills
- 91709
- 13115 Le Parc Blvd Unit 10
Nearby cities
Nearby zip codes
Other Chino Hills Topics
