Beautifully updated first-floor single-level condo ideally located directly across from the pool in the desirable Rolling Ridge Le Parc community. Offering a private outdoor setting, stylish upgrades, and an excellent location. The open-concept floorplan features bright living, dining, and kitchen spaces filled with natural light. The living room is centered around a cozy fireplace and opens through a sliding glass door to a private tiled patio surrounded by lush palms, ferns, and a mature rose bush—creating a peaceful retreat perfect for relaxing or entertaining. The updated kitchen showcases fresh white shaker-style cabinetry, gray quartz countertops, a tiled backsplash, stainless steel appliances, and a convenient pantry closet for added storage. The spacious bedroom also features direct patio access through its own sliding glass door, along with a walk-in closet for generous storage. The bathroom is thoughtfully designed with a separate private shower/tub and toilet area, plus a convenient stackable laundry space. Additional highlights include laminate flooring throughout and access to Rolling Ridge Le Parc HOA amenities, including two sparkling pools, spas, and beautifully landscaped grounds. Conveniently situated near the 71 and 60 freeways, shopping, dining, and just minutes from Harkins Theatres Chino Hills 18, this charming condo offers low-maintenance living in a prime location.
For sale
Listed by: REDFIN • PRADINYA SHASTRI
Price cut: $10K (7/23)
$429,990
13115 Le Parc Blvd #31, Chino Hills, CA 91709
1beds
722sqft
:
Get pre-qualified$3,892/mo
Condominium
Built in 1985
-- sqft lot
$427,300 Zestimate®
$596/sqft
$509/mo HOA
What's special
Cozy fireplaceFresh white shaker-style cabinetryPrivate outdoor settingStylish upgradesGray quartz countertopsOpen-concept floorplanStainless steel appliances
- 64 days |
- 256 |
- 5 |
Zillow last checked:
Listing updated:
Listed by:
PRADINYA SHASTRI DRE #02101622 877-973-3346,
REDFIN
Source: CRMLS,MLS#: IG26113530 Originating MLS: California Regional MLS
Originating MLS: California Regional MLSFacts & features
Interior
Bedrooms & bathrooms
- Bedrooms: 1
- Bathrooms: 1
- Full bathrooms: 1
- Main level bathrooms: 1
- Main level bedrooms: 1
Rooms
- Room types: Entry/Foyer, Kitchen, Living Room
Bathroom
- Features: Bathtub, Quartz Counters, Remodeled, Separate Shower, Tub Shower
Kitchen
- Features: Kitchen/Family Room Combo, Quartz Counters, Remodeled, Updated Kitchen
Heating
- Central
Cooling
- Central Air
Appliances
- Included: Electric Range, Refrigerator, Range Hood, Vented Exhaust Fan, Water To Refrigerator
- Laundry: Washer Hookup, Electric Dryer Hookup, Inside, Laundry Closet, Stacked
Features
- Open Floorplan, Pantry, Quartz Counters, Recessed Lighting
- Flooring: Laminate, Vinyl
- Has fireplace: Yes
- Fireplace features: Living Room
- Common walls with other units/homes: 2+ Common Walls
Interior area
- Total interior livable area: 722 sqft
Property
Parking
- Total spaces: 1
- Parking features: Garage
- Garage spaces: 1
Features
- Levels: One
- Stories: 1
- Entry location: 1
- Patio & porch: Patio
- Pool features: Association
- Has spa: Yes
- Spa features: Association
- Fencing: Stucco Wall
- Has view: Yes
- View description: Neighborhood
Lot
- Size: 722 Square Feet
- Features: 0-1 Unit/Acre
Details
- Parcel number: 1023274310000
- Special conditions: Standard
Construction
Type & style
- Home type: Condo
- Property subtype: Condominium
- Attached to another structure: Yes
Materials
- Roof: Common Roof
Condition
- New construction: No
- Year built: 1985
Utilities & green energy
- Sewer: Public Sewer
- Water: Public
Community & HOA
Community
- Features: Sidewalks
HOA
- Has HOA: Yes
- Amenities included: Maintenance Grounds, Pool, Spa/Hot Tub
- HOA fee: $509 monthly
- HOA name: Rolling Ridge Le Park
- HOA phone: 714-285-2626
Location
- Region: Chino Hills
Financial & listing details
- Price per square foot: $596/sqft
- Tax assessed value: $461,625
- Annual tax amount: $5,392
- Date on market: 5/28/2026
- Cumulative days on market: 65 days
- Listing terms: Cash,Cash to New Loan,Conventional,Submit
Estimated market value
$427,300
$406,000 - $449,000
$2,234/mo
Price history
| Date | Event | Price |
|---|---|---|
| 7/23/2026 | Price change | $429,990-2.3%$596/sqft |
Source:  CRMLS #IG26113530 Report a problem CRMLS #IG26113530 Report a problem | ||
| 5/28/2026 | Listed for sale | $439,990+1.1%$609/sqft |
Source: CRMLS #IG26113530 Report a problem | ||
| 6/15/2022 | Sold | $435,000+3.6%$602/sqft |
Source: Public Record Report a problem | ||
| 5/16/2022 | Contingent | $419,888$582/sqft |
Source: CRMLS #OC22089706 Report a problem | ||
| 5/7/2022 | Listed for sale | $419,888+25.7%$582/sqft |
Source: CRMLS #OC22089706 Report a problem | ||
| 4/23/2020 | Sold | $334,000-1.2%$463/sqft |
Source:  CRMLS #SW20063045 Report a problem CRMLS #SW20063045 Report a problem | ||
| 3/30/2020 | Pending sale | $338,000$468/sqft |
Source: HOMESMART #SW20063045 Report a problem | ||
| 3/25/2020 | Listed for sale | $338,000+26.1%$468/sqft |
Source: HOMESMART #SW20063045 Report a problem | ||
| 12/29/2016 | Sold | $268,000-0.7%$371/sqft |
Source: CRMLS #CV16729041 Report a problem | ||
| 12/1/2016 | Pending sale | $269,900$374/sqft |
Source: KALEO REAL ESTATE COMPANY #CV16729041 Report a problem | ||
| 10/20/2016 | Listed for sale | $269,900+25.2%$374/sqft |
Source: KALEO REAL ESTATE COMPANY #CV16729041 Report a problem | ||
| 10/26/2004 | Sold | $215,500+69.7%$298/sqft |
Source: Public Record Report a problem | ||
| 7/16/2002 | Sold | $127,000+68.2%$176/sqft |
Source: Public Record Report a problem | ||
| 7/15/1994 | Sold | $75,500$105/sqft |
Source: Public Record Report a problem | ||
Public tax history
| Year | Property taxes | Tax assessment |
|---|---|---|
| 2025 | $5,392 +2.6% | $461,625 +2% |
| 2024 | $5,255 +2.7% | $452,574 +2% |
| 2023 | $5,116 +27.8% | $443,700 +28.9% |
| 2022 | $4,005 +1.9% | $344,209 +2% |
| 2021 | $3,930 +15.2% | $337,460 +18.7% |
| 2020 | $3,411 +1.6% | $284,405 +2% |
| 2019 | $3,356 +2.1% | $278,828 +2% |
| 2018 | $3,288 +1.7% | $273,360 +2% |
| 2017 | $3,233 | $268,000 +35% |
| 2016 | $3,233 +41.4% | $198,500 +5% |
| 2015 | $2,287 +5.1% | $189,000 -21.9% |
| 2014 | $2,177 | $242,000 +50.6% |
| 2013 | -- | $160,700 |
| 2012 | -- | $160,700 -5% |
| 2011 | -- | $169,100 |
Find assessor info on the county website
Monthly payment
Est. payment
Payment breakdown
Explore the cost of this home by adjusting the details. Changes won't be saved.Climate risks
Neighborhood: 91709
Nearby schools
GreatSchools rating
- 9/10Eagle Canyon Elementary SchoolGrades: K-6Distance: 0.3 mi
- 8/10Canyon Hills Junior High SchoolGrades: 7-8Distance: 0.6 mi
- 10/10Ruben S. Ayala High SchoolGrades: 9-12Distance: 1.7 mi
- $460,0003 bd2 ba1.1k sqft13115 Le Parc Blvd #2, Chino Hills, CA 91709Sold
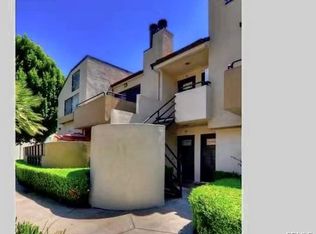
- $510,0003 bd2 ba1.1k sqft13115 Le Parc Blvd #8, Chino Hills, CA 91709Sold

- $470,0002 bd1 ba910 sqft13115 Le Parc Blvd #10, Chino Hills, CA 91709Sold

- $450,0002 bd1 ba910 sqft13115 Le Parc Blvd #22, Chino Hills, CA 91709Sold

- $525,0003 bd2 ba1.1k sqft13115 Le Parc Blvd #40, Chino Hills, CA 91709Sold
- $2,7952 bd2 ba954 sqft13115 Le Parc Blvd, Chino Hills, CA 91709For Rent
- $515,0002 bd3 ba1.1k sqft13115 Le Parc Blvd #6, Chino Hills, CA 91709Sold
- $500,0002 bd2 ba954 sqft13115 Le Parc Blvd #29, Chino Hills, CA 91709Sold
A local agent can set up tours, give advice and negotiate with sellers.
Similar homes
- $439,0002 bd1 ba910 sqft13104 Glen Ct Unit 36, Chino Hills, CA 91709For Sale
 MLS ID #TR26147275, Eunice Lee, Masters Realty Eastern Group. CRMLS
 - $448,0002 bd1 ba910 sqft13104 Glen Ct Unit 30, Chino Hills, CA 91709For Sale
 MLS ID #OC26109063, Maysim Mondegaran, Coldwell Banker Realty. CRMLS
 - $469,0002 bd2 ba954 sqft13104 Glen Ct Unit 45, Chino Hills, CA 91709For Sale
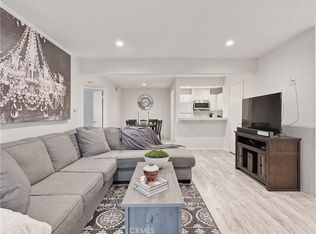 MLS ID #PW26063430, Matthew Welch, Ignite RE Group. CRMLS
 - $469,0002 bd2 ba1k sqft69 Town And Country Rd, Pomona, CA 91766For Sale
 MLS ID #TR26151242, Steve Gomez, Re/Max Top Producers. CRMLS
 - $423,0002 bd1 ba850 sqft22804 Hilton Head Dr Unit 40, Diamond Bar, CA 91765For SaleMLS ID #WS26118948, JOHNNY TSENG, Pinnacle Real Estate Group. CRMLS
- $425,0001 bd1 ba827 sqft348 S Prospectors Rd Unit 6, Diamond Bar, CA 91765For SaleMLS ID #IV26111358, DAVID PUGA, TOWER AGENCY. CRMLS
- $395,0001 bd1 ba655 sqft22812 Hilton Head Dr Unit 48, Diamond Bar, CA 91765For SaleMLS ID #PW26153484, Marisol Navar, Redfin Corporation. CRMLS
- $515,0002 bd2 ba1k sqft2441 Moon Dust Dr Unit G, Chino, CA 91709For SaleMLS ID #TR26110337, Liping Cai, Prestige Investment. CRMLS
- $438,0002 bd1 ba850 sqft22824 Hilton Head Dr Unit 90, Diamond Bar, CA 91765For SaleMLS ID #PW26031882, Brandon Lee, Circle Real Estate. CRMLS
- $469,9952 bd2 ba794 sqft22794 Lakeway Dr Unit 467, Diamond Bar, CA 91765For SaleMLS ID #TR26127184, Matthew Serrano, Re/Max Top Producers. CRMLS
- $389,0001 bd1 ba827 sqft356 S Prospectors Rd Unit 83, Diamond Bar, CA 91765For SaleMLS ID #PW26143826, My Anh Duong, Best Team Real Estate Group. CRMLS
- $474,9992 bd2 ba789 sqft755 Racquet Club Dr Unit 476, Diamond Bar, CA 91765For SaleMLS ID #OC26046164, Connie Escobar-Theron, Realty One Group West. CRMLS
- $480,0002 bd2 ba1k sqft2369 S Reservoir St, Pomona, CA 91766For SaleMLS ID #PW26140655, Priscilla Rael-Albin, RE/MAX New Dimension. CRMLS
- $499,0002 bd2 ba934 sqft22874 Hilton Head Dr, Diamond Bar, CA 91765For SaleMLS ID #WS26130531, JANINE LEE, KO TAI REALTY. CRMLS
- $424,0002 bd2 ba981 sqft4900 N Grand Ave APT 349, Covina, CA 91724For SaleMLS ID #SB26114149, Frank Kenny, eXp Realty of Greater Los Angeles, Inc.. CRMLS
- $499,0002 bd1 ba820 sqft1250 S Diamond Bar Blvd Unit A, Diamond Bar, CA 91765For SaleMLS ID #TR26125976, Jenny Wu, LPT Realty, Inc. CRMLS
- $439,0002 bd1 ba969 sqft1342 W 8th St, Upland, CA 91786For SaleMLS ID #CV26144029, Rossmery Rodriguez, OMEGA REAL ESTATE. CRMLS
- $575,0002 bd2 ba900 sqft1047 Canyon Spring Ln, Diamond Bar, CA 91765For SaleMLS ID #TR26114630, Adrian Zang, Real Broker. CRMLS
- $430,0001 bd1 ba660 sqft1470 W Lambert Rd #263, La Habra, CA 90631For SaleMLS ID #PW26041837, Lenny Figueroa, Lifetime Realty Inc. CRMLS
- $440,0001 bd1 ba756 sqft2900 Madison Ave, Fullerton, CA 92831For SaleMLS ID #OC26150409, Tim Huynh, One Stop Realty and Financial. CRMLS
Local buyer's agents are ready to help
