Skip main navigation
Off market
Street View
  • $357,500

    13116 Concord Dr, Sterling Heights, MI 48313

    3beds
    1,550sqft
    SingleFamily
    Built in 1974
    0.33 Acres Lot
    $357,500 Zestimate®
    $231/sqft
    $2,527 Estimated rent

    Home value

    $357,500

    $340,000 - $375,000

    $2,527/mo

    Zestimate® history
    Loading
    Loading...

    Owner options

    List your home for rent

    $2,527/mo

    Rent Zestimate®

    Find your next renter with Zillow Rental Manager. Plus, with online applications, you can quickly screen prospective tenants – for free.

    Learn more

    $2,527/mo

    Rent Zestimate®

    Refinance and save

    $2,332/mo

    Est. payment

    Refinancing to a lower rate could help reduce your monthly payments and save thousands over the life of the loan.

    See today's rates

    $2,332/mo

    Est. payment

    Explore your selling options

    Work with a Zillow partner agent

    Leverage their expertise and Zillow's premium Showcase listings to get your home seen by more buyers.

    Get started

    List with your own agent

    Get your home in front of millions of buyers by listing it on Zillow.

    Learn how to do it

    Sell it yourself

    Take full control of how buyers see your home on Zillow by listing For Sale by Owner (FSBO).

    List your home

    What's special

    Huge basketball courtUtica schoolsPutting greenOak hardwood floorsFire pitCovered front porchLarge open area

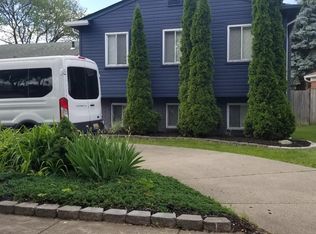
    Please note: Seller has limited availability and showings are by appointment only. Seller will host an Open House on Thursday (03/31/2022) between 4-7pm. If necessary, Seller will host another Open House Sunday (04/03/2022) between 1-3pm. Please call Sam @ 586-883-3338 to set appointment for showings. This is a one-of-a-kind house and a must see! Huge lot in a great subdivision. Clean and updated colonial showcasing quality and elegance in Utica Schools. Highlights include large 4x4 premium ceramic tiles, oak hardwood floors under Mohawks “Exquisite” new carpet, staircase with iron spindles, gorgeous fixtures and more. Crown molding, recess lights, fireplace, door wall and beautiful remodeled half bath on the main floor. Kitchen has brand new custom cabinets, granite countertops, undermount sink, pull out sensor faucet and custom installed backsplash (**Appliances sold separately**). Partially finished basement includes full bath, large open area, blacked out ceiling and lots of storage space. Exterior finishes include covered front porch with columns, large new deck with new gazebo attached, over a dozen arborvitaes, fire pit, extended driveway, and a 10'x14' shed in the backyard. The yard is one of largest in subdivision, with huge basketball court and putting green. Putting green has 2 holes and a bunker, rolls true and fast with several breaks and contours. A golfers dream! Home is move in ready and won’t last! **Appraisal guarantee may be required if multiple offers** **No commission paid on sales price** **Appliances approximately 1 year old and SOLD SEPERATLEY**

    This property is off market, which means it's not currently listed for sale or rent on Zillow. This may be different from what's available on other websites or public sources.

    Facts & features

    Interior

    Bedrooms & bathrooms
    • Bedrooms: 3
    • Bathrooms: 2
    • Full bathrooms: 1
    • 1/2 bathrooms: 1
    Heating
    • Forced air, Gas
    Cooling
    • Central
    Appliances
    • Included: Dishwasher, Dryer, Range / Oven, Refrigerator, Washer
    Features
    • Flooring: Tile, Carpet, Hardwood
    • Basement: Partially finished
    • Has fireplace: Yes
    Interior area
    • Total interior livable area: 1,550 sqft

    Property

    Parking
    • Total spaces: 2
    • Parking features: Garage - Attached
    Features
    • Exterior features: Brick
    Lot
    • Size: 0.33 Acres
    Details
    • Parcel number: 101002456001

    Construction

    Type & style
    • Home type: SingleFamily
    Materials
    • brick
    • Roof: Asphalt
    Condition
    • Year built: 1974

    Community & HOA

    Location
    • Region: Sterling Heights

    Financial & listing details

    • Price per square foot: $231/sqft
    • Tax assessed value: $288,800
    • Annual tax amount: $4,979

    Price history

    DateEventPrice
    5/5/2022Sold$327,000+9%$211/sqft
    Source: Public Record Report a problem
    4/2/2022Pending sale$299,900$193/sqft
    Source: Owner Report a problem
    3/29/2022Listed for sale$299,900+58.3%$193/sqft
    Source: Owner Report a problem
    11/4/2014Listing removed$189,500$122/sqft
    Source: Mondrian Properties R E, LLC #214098727 Report a problem
    9/24/2014Listed for sale$189,500+0.5%$122/sqft
    Source: Mondrian Properties R E, LLC #214098727 Report a problem
    6/30/2004Sold$188,500$122/sqft
    Source: MiRealSource #663453 Report a problem

    Public tax history

    YearProperty taxesTax assessment
    2025$4,979 +5.6%$144,400 +5.7%
    2024$4,715 +39.3%$136,600 +10.7%
    2023$3,384 +2.1%$123,400 +9%
    2022$3,314 $113,200 +5.3%
    2021-- $107,500 +10.7%
    2020-- $97,100 +9.5%
    2019-- $88,700 +1.8%
    2018$2,926 $87,100 +5.8%
    2017-- $82,300
    2016-- $82,300 +4.7%
    2015-- $78,600 +24.4%
    2014-- $63,200
    2012-- --
    2009-- --
    2001$1,737 +3.3%$60,600 +3.1%
    2000$1,682 $58,800
    Find assessor info on the county website

    Neighborhood: 48313

    Nearby schools

    GreatSchools rating
    Get a cash offer in 3 minutes
    Find out how much your home could sell for in as little as 3 minutes with a no-obligation cash offer.
    Estimated market value
    $357,500
    Get a cash offer in 3 minutes
    Find out how much your home could sell for in as little as 3 minutes with a no-obligation cash offer.
    Estimated market value
    $357,500