This is the one you've been waiting for! A beautifully maintained quad-level home in the heart of Sterling Heights, perfectly located within the highly sought-after Utica Community Schools district. From the moment you pull up, you'll notice the brand-new siding, windows, and gutters that give this home a fresh, modern look and peace of mind for years to come.
Step into the backyard and prepare to be amazed—your private summer oasis awaits! Whether you're entertaining or relaxing, the built-in pool and fully fenced yard offer the ultimate retreat. Fire up the grill, invite your friends, and soak up the sun—this home is truly made for summer!
Inside, enjoy spacious, functional living on multiple levels, perfect for families, guests, or working from home. And don’t overlook the garage of your dreams: featuring custom built-in cabinetry, epoxy floors, an insulated garage door, and even its own electrical sub panel—ideal for hobbies, projects, or simply keeping things organized.
This home offers the perfect blend of comfort, upgrades, and lifestyle. It’s turn-key, move-in ready, and waiting for the next lucky owner. Homes like this don’t come around often—and they don’t last!
?? Run, don’t walk—schedule your private showing today before someone else beats you to it!
Sold for $357,000
$357,000
43092 Bond Ct, Sterling Heights, MI 48313
3beds
2,222sqft
Single Family Residence
Built in 1974
7,405 Square Feet Lot
$369,100 Zestimate®
$161/sqft
$2,482 Estimated rent
Home value
$369,100
$343,000 - $395,000
$2,482/mo
Zestimate® history
Owner options
List your home for rent
$2,482/mo
Rent Zestimate®
Find your next renter with Zillow Rental Manager. Plus, with online applications, you can quickly screen prospective tenants – for free.
$2,482/mo
Rent Zestimate®
Refinance and save
$2,349/mo
Est. payment
Refinancing to a lower rate could help reduce your monthly payments and save thousands over the life of the loan.
$2,349/mo
Est. payment
Explore your selling options
Work with a Zillow partner agent
Leverage their expertise and Zillow's premium Showcase listings to get your home seen by more buyers.
Get startedList with your own agent
Get your home in front of millions of buyers by listing it on Zillow.
Learn how to do itSell it yourself
Take full control of how buyers see your home on Zillow by listing For Sale by Owner (FSBO).
List your homeWhat's special
Zillow last checked:
Listing updated:
Listed by:
Joe Cracchiolo 248-609-8000,
Keller Williams Paint Creek
Bought with:
Hollie Kotwicki, 6501431294
Century 21 Professionals Clarkston
Source: Realcomp II,MLS#: 20251003724
Facts & features
Interior
Bedrooms & bathrooms
- Bedrooms: 3
- Bathrooms: 2
- Full bathrooms: 2
Primary bedroom
- Level: Upper
- Area: 154
- Dimensions: 14 X 11
Bedroom
- Level: Upper
- Area: 130
- Dimensions: 13 X 10
Bedroom
- Level: Upper
- Area: 100
- Dimensions: 10 X 10
Other
- Level: Second
- Area: 72
- Dimensions: 8 X 9
Other
- Level: Lower
- Area: 56
- Dimensions: 8 X 7
Family room
- Level: Lower
- Area: 462
- Dimensions: 22 X 21
Kitchen
- Level: Entry
- Area: 230
- Dimensions: 23 X 10
Living room
- Level: Entry
- Area: 228
- Dimensions: 19 X 12
Heating
- Forced Air, Natural Gas
Appliances
- Included: Dishwasher, Dryer, Free Standing Gas Range, Free Standing Refrigerator, Washer
Features
- Basement: Partial,Partially Finished
- Has fireplace: Yes
- Fireplace features: Great Room
Interior area
- Total interior livable area: 2,222 sqft
- Finished area above ground: 1,700
- Finished area below ground: 522
Property
Parking
- Parking features: Twoand Half Car Garage, Detached
- Has garage: Yes
Features
- Levels: Quad Level
- Entry location: GroundLevel
- Pool features: None
Lot
- Size: 7,405 Square Feet
- Dimensions: 65 x 117
Details
- Parcel number: 1002456003
- Special conditions: Short Sale No,Standard
Construction
Type & style
- Home type: SingleFamily
- Architectural style: Split Level
- Property subtype: Single Family Residence
Materials
- Aluminum Siding, Brick, Vinyl Siding
- Foundation: Basement, Block
Condition
- New construction: No
- Year built: 1974
- Major remodel year: 2021
Utilities & green energy
- Sewer: Public Sewer
- Water: Public
Community & HOA
Community
- Subdivision: RIDGECROFT NORTH
HOA
- Has HOA: No
Location
- Region: Sterling Heights
Financial & listing details
- Price per square foot: $161/sqft
- Tax assessed value: $139,900
- Annual tax amount: $4,102
- Date on market: 6/7/2025
- Cumulative days on market: 6 days
- Listing agreement: Exclusive Right To Sell
- Listing terms: Cash,Conventional,FHA,Va Loan
Price history
| Date | Event | Price |
|---|---|---|
| 10/23/2025 | Sold | $357,000$161/sqft |
Source: Public Record Report a problem | ||
| 6/24/2025 | Sold | $357,000+9.8%$161/sqft |
Source:  Realcomp II #20251003724 Report a problem Realcomp II #20251003724 Report a problem | ||
| 6/10/2025 | Pending sale | $325,000$146/sqft |
Source: Realcomp II #20251003724 Report a problem | ||
| 6/7/2025 | Listed for sale | $325,000+57.8%$146/sqft |
Source: Realcomp II #20251003724 Report a problem | ||
| 8/28/2017 | Sold | $206,000-1.9%$93/sqft |
Source:  MiRealSource #31324954 Report a problem MiRealSource #31324954 Report a problem | ||
| 7/20/2017 | Pending sale | $209,900$94/sqft |
Source: Realty Executives America #31324954 Report a problem | ||
| 7/11/2017 | Price change | $209,900-2.3%$94/sqft |
Source: Realty Executives America #31324954 Report a problem | ||
| 7/6/2017 | Price change | $214,900-2.3%$97/sqft |
Source: Realty Executives America #31323537 Report a problem | ||
| 6/24/2017 | Listed for sale | $219,900+15.7%$99/sqft |
Source: Realty Executives America #31323537 Report a problem | ||
| 9/17/2015 | Sold | $190,000+1.1%$86/sqft |
Source: Public Record Report a problem | ||
| 6/4/2015 | Listed for sale | $188,000$85/sqft |
Source: Jack Christenson-Troy #215056526 Report a problem | ||
Public tax history
| Year | Property taxes | Tax assessment |
|---|---|---|
| 2025 | $4,102 +5.6% | $149,100 +6.6% |
| 2024 | $3,885 +5.2% | $139,900 +9.6% |
| 2023 | $3,692 +2.1% | $127,600 +9.2% |
| 2022 | $3,616 | $116,900 +8.6% |
| 2021 | -- | $107,600 +7.2% |
| 2020 | -- | $100,400 +7.6% |
| 2019 | -- | $93,300 +8.4% |
| 2018 | $3,107 | $86,100 +2.9% |
| 2017 | -- | $83,700 |
| 2016 | -- | $83,700 +4.5% |
| 2015 | -- | $80,100 +21.4% |
| 2014 | -- | $66,000 |
| 2012 | -- | -- |
| 2009 | -- | -- |
| 2001 | $1,749 +3.3% | $61,000 +3% |
| 2000 | $1,693 | $59,200 |
Find assessor info on the county website
Neighborhood: 48313
Nearby homes
- $273,8003 bd1 ba1k sqft43080 Bond Ct, Sterling Heights, MI 48313Off Market
- $357,5003 bd2 ba1.5k sqft13116 Concord Dr, Sterling Heights, MI 48313Off Market
- $344,5003 bd2 ba1.6k sqft13140 Concord Dr, Sterling Heights, MI 48313Off Market
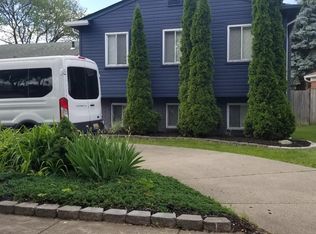
- $336,0004 bd2 ba1.6k sqft43134 Chaucer Dr, Sterling Heights, MI 48313Off Market
- $337,2004 bd3 ba1.6k sqft43068 Bond Ct, Sterling Heights, MI 48313Off Market
- $316,000-- bd1 ba1.4k sqft43085 Hyde Park Dr, Sterling Heights, MI 48313Off Market
- $317,200-- bd1 ba1.6k sqft43081 Bond Ct, Sterling Heights, MI 48313Off Market
- $360,6003 bd3 ba1.9k sqft43073 Hyde Park Dr, Sterling Heights, MI 48313Off Market
Nearby schools
GreatSchools rating
- 6/10Havel Elementary SchoolGrades: PK-6Distance: 0.6 mi
- 7/10Bemis Junior High SchoolGrades: 7-8Distance: 0.3 mi
- 8/10Henry Ford II High SchoolGrades: 9-12Distance: 0.9 mi
Get a cash offer in 3 minutes
Find out how much your home could sell for in as little as 3 minutes with a no-obligation cash offer.
Estimated market value
$369,100
Get a cash offer in 3 minutes
Find out how much your home could sell for in as little as 3 minutes with a no-obligation cash offer.
Estimated market value
$369,100
- Michigan
- Macomb County
- Sterling Heights
- 48313
- 43092 Bond Ct
Nearby cities
Nearby zip codes
Other Sterling Heights Topics
- Apartments for Rent in 48313
- Houses for Sale in 48313
- Houses for Rent in 48313
- 48313 Real Estate
- Sterling Heights Condos
- Houses for Sale in Sterling Heights
- Newest Listings in Sterling Heights
- Sterling Heights Home Values
- Sterling Heights Real Estate Agents
- Sterling Heights Refinance
- Sterling Heights Mortgage Rates
