Skip main navigation
Off market
  • $1,168,700

    13116 SE 26th St, Bellevue, WA 98005

    3beds
    1,756sqft
    Townhouse
    Built in ----
    -- sqft lot
    $1,168,700 Zestimate®
    $666/sqft
    $3,758 Estimated rent

    Home value

    $1,168,700

    $1.11M - $1.23M

    $3,758/mo

    Zestimate® history
    Loading
    Loading...

    Owner options

    List your home for rent

    $3,758/mo

    Rent Zestimate®

    Find your next renter with Zillow Rental Manager. Plus, with online applications, you can quickly screen prospective tenants – for free.

    Learn more

    $3,758/mo

    Rent Zestimate®

    Refinance and save

    $7,022/mo

    Est. payment

    Refinancing to a lower rate could help reduce your monthly payments and save thousands over the life of the loan.

    See today's rates

    $7,022/mo

    Est. payment

    Explore your selling options

    Work with a Zillow partner agent

    Leverage their expertise and Zillow's premium Showcase listings to get your home seen by more buyers.

    Get started

    List with your own agent

    Get your home in front of millions of buyers by listing it on Zillow.

    Learn how to do it

    Sell it yourself

    Take full control of how buyers see your home on Zillow by listing For Sale by Owner (FSBO).

    List your home

    What's special

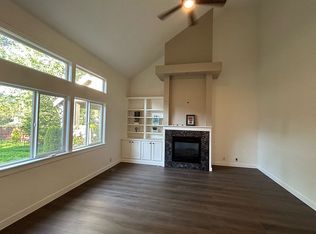
    Cozy fireplaceContemporary finishesAmple guest parking nearbyModern open kitchenHardwood flooringSpacious primary suiteUpgraded fixtures

    Light-Filled Corner Home in the Woodridge Community Prime Bellevue Location! Welcome to this beautifully maintained 3-bedroom, 2.5-bathroom corner home nestled in a quiet Bellevue community. Enjoy privacy, nature, and convenience all in one place. Step inside to bright, airy interiors featuring an open-concept layout, vaulted ceilings, and a cozy fireplace perfect for relaxing or entertaining. Kitchen & Living Highlights: Modern open kitchen with pantry, stainless steel appliances (under 2 years old), brand-new refrigerator, and upgraded fixtures. Hardwood flooring and contemporary finishes add warmth and style. Spacious Primary Suite: Enjoy a luxurious 5-piece ensuite bath with rain shower, updated faucets, and a large walk-in closet. Comfort & Convenience: Central A/C for year-round comfort In-unit washer & dryer Quiet corner lot for added privacy Parking Made Easy: 2-car attached garage Driveway parking for 2 additional vehicles Ample guest parking nearby Unbeatable Location: Walking distance to bus stops & Factoria shopping/dining Minutes to I-405 & I-90 for easy commuting Close to parks, trails, and everyday essentials Lease Terms: First & last month's rent + $3,800 security deposit Pet-friendly (subject to approval): $50/month pet rent + pet deposit Tenant pays utilities Renter's insurance required Lease Length : Lease up to 1 year Move-in funds required at start : ::1) First month's rent 2) Last month's rent 3) Security deposit Pets: Pet deposit required , $50 per month per rent Utilities: Tenant responsible for all utilities Insurance : Renter's insurance required

    This property is off market, which means it's not currently listed for sale or rent on Zillow. This may be different from what's available on other websites or public sources.
    Zillow last checked:

    Listing updated:

    Source: Zillow Rentals

    Facts & features

    Interior

    Bedrooms & bathrooms
    • Bedrooms: 3
    • Bathrooms: 3
    • Full bathrooms: 2
    • 1/2 bathrooms: 1
    Heating
    • Forced Air
    Cooling
    • Central Air
    Appliances
    • Included: Dishwasher, Dryer, Freezer, Microwave, Oven, Refrigerator, Washer
    • Laundry: In Unit
    Features
    • Walk In Closet, Walk-In Closet(s)
    • Flooring: Carpet, Hardwood
    • Furnished: Yes
    Interior area
    • Total interior livable area: 1,756 sqft

    Property

    Parking
    • Parking features: Attached, Off Street
    • Has attached garage: Yes
    • Details: Contact manager
    Features
    • Exterior features: Bicycle storage, Heating system: Forced Air, No Utilities included in rent, Pet Park, Walk In Closet
    Details
    • Parcel number: 7254000070

    Construction

    Type & style
    • Home type: Townhouse
    • Property subtype: Townhouse

    Community & neighborhood

    Location
    • Region: Bellevue

    HOA & financial

    Other fees
    • Deposit fee: $3,800

    Other

    Other facts
    • Available date: 04/01/2026

    Price history

    DateEventPrice
    4/12/2026Listing removed$3,800$2/sqft
    Source: Zillow Rentals Report a problem
    4/1/2026Listed for rent$3,800$2/sqft
    Source: Zillow Rentals Report a problem
    4/17/2019Sold$920,000+166.7%$524/sqft
    Source: NWMLS as distributed by MLS GRID #1422478 Report a problem
    2/18/2002Sold$344,950$196/sqft
    Source: NWMLS as distributed by MLS GRID #22008819 Report a problem

    Public tax history

    YearProperty taxesTax assessment
    2025$8,978 -3.2%$1,206,000 -4.5%
    2024$9,272 +3.7%$1,263,000 +10.5%
    2023$8,945 -9.2%$1,143,000 -17.8%
    2022$9,846 +21.8%$1,390,000 +41.3%
    2021$8,087 +9.1%$984,000 +17.7%
    2020$7,413 +1.1%$836,000 -0.5%
    2019$7,331 +8.4%$840,000 +2.2%
    2018$6,765 -5.7%$822,000 +5.5%
    2017$7,175 +33.6%$779,000 +17.3%
    2016$5,371 $664,000 +9.2%
    2015$5,371 $608,000 +0.7%
    2014$5,371 $604,000 +22%
    2013$5,371 $495,000 +11.7%
    2012-- $443,000 +20.1%
    2011-- $369,000 -7.5%
    2010-- $399,000
    2009-- $399,000 +4.5%
    2007-- $382,000 -5%
    2006-- $402,000 +10.1%
    2005-- $365,000

    Find assessor info on the county website

    Neighborhood: WoodRidge

    Nearby schools

    GreatSchools rating
    Get a cash offer in 3 minutes
    Find out how much your home could sell for in as little as 3 minutes with a no-obligation cash offer.
    Estimated market value
    $1,168,700
    Get a cash offer in 3 minutes
    Find out how much your home could sell for in as little as 3 minutes with a no-obligation cash offer.
    Estimated market value
    $1,168,700