Skip main navigation
Sold for $315,000
  • $315,000

    13117 Media Ln, Hudson, FL 34667

    3beds
    1,248sqft
    Manufactured Home, Single Family Residence
    Built in 2001
    2.49 Acres Lot
    $-- Zestimate®
    $252/sqft
    $1,572 Estimated rent

    Home value

    Not available

    Estimated sales range

    Not available

    $1,572/mo

    Zestimate® history
    Loading
    Loading...

    Owner options

    List your home for rent

    $1,572/mo

    Rent Zestimate®

    Find your next renter with Zillow Rental Manager. Plus, with online applications, you can quickly screen prospective tenants – for free.

    Learn more

    $1,572/mo

    Rent Zestimate®

    Refinance and save

    $2,138/mo

    Est. payment

    Refinancing to a lower rate could help reduce your monthly payments and save thousands over the life of the loan.

    See today's rates

    $2,138/mo

    Est. payment

    Explore your selling options

    Work with a Zillow partner agent

    Leverage their expertise and Zillow's premium Showcase listings to get your home seen by more buyers.

    Get started

    List with your own agent

    Get your home in front of millions of buyers by listing it on Zillow.

    Learn how to do it

    Sell it yourself

    Take full control of how buyers see your home on Zillow by listing For Sale by Owner (FSBO).

    List your home

    What's special

    Lovely fireplaceLovely country charmSpacious vaulted ceilings
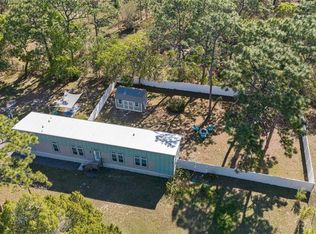
    Simply Incredible Massive Oak Trees line this driveway. Looks like you entered a Movie Scene!! There are 2 homesites on this 2.49 Acres. One is the current 3/2 home with Family Room having a lovely Fireplace, a Formal Living Room, Split Bedrooms, En Suite Primary Bedroom with Deep Soaker Tub and Separate Shower, Spacious Vaulted Ceilings, Laminate Floors throughout, and is a very clean and move in ready home with lovely Country Charm! The other Homesite is on the rear 1 acre cleared and ready for a new home! It offers a Double Septic System, the Well connection, and Electric Box and Light Pole, all set up and read for you to build a dream home or replace the already recently removed older mobile. The rear of this acreage is both cleared and wooded allowing privacy between the two sites. County has it Zoned AR so BRING THE HORSES, and build a grand Pole Barn! There are 2 Sheds, one has Water and Electric, both have New Roofs. A 4 Point Inspection has passed, but we need a new roof. SELLER WILL INCLUDE REPLACING ROOF WITH FULL PRICE OFFER BEFORE CLOSING. BUYER CAN PICK THEIR SHINGLES COLOR!! Totally Fenced 2.49 Acres is waiting for you. Check out the photos! X Flood Zone and just South of County Line Rd off of East RD. Pristine Street of Ranches!! It is your dream come true!!

    Zillow last checked:

    Listing updated:

    Listing Provided by:

    Janet Bell 727-288-3839,

    F I GREY & SON RESIDENTIAL 727-495-2424

    Bought with:

    Tracy Finkelstein, 3596750

    RE/MAX MARKETING SPECIALISTS

    Ross Hardy, 3163767

    RE/MAX MARKETING SPECIALISTS

    Source: Stellar MLS,MLS#: W7880766MLS LogoOriginating MLS: West Pasco

    Facts & features

    Interior

    Bedrooms & bathrooms
    • Bedrooms: 3
    • Bathrooms: 2
    • Full bathrooms: 2
    Primary bedroom
    • Features: Ceiling Fan(s), En Suite Bathroom, Walk-In Closet(s)
    • Level: First
    • Area: 143 Square Feet
    • Dimensions: 13x11
    Bedroom 2
    • Features: Ceiling Fan(s), Built-in Closet
    • Level: First
    • Area: 99 Square Feet
    • Dimensions: 11x9
    Bedroom 3
    • Features: Ceiling Fan(s), Built-in Closet
    • Level: First
    • Area: 99 Square Feet
    • Dimensions: 11x9
    Dining room
    • Level: First
    • Area: 121 Square Feet
    • Dimensions: 11x11
    Family room
    • Features: Ceiling Fan(s)
    • Level: First
    • Area: 165 Square Feet
    • Dimensions: 15x11
    Kitchen
    • Features: Breakfast Bar, Pantry
    • Level: First
    • Area: 99 Square Feet
    • Dimensions: 11x9
    Laundry
    • Features: Pantry
    • Level: First
    • Area: 42 Square Feet
    • Dimensions: 7x6
    Living room
    • Features: Bar, Ceiling Fan(s)
    • Level: First
    • Area: 156 Square Feet
    • Dimensions: 13x12
    Heating
    • Central, Electric
    Cooling
    • Central Air
    Appliances
    • Included: Disposal, Dryer, Electric Water Heater, Range, Range Hood, Refrigerator, Washer
    • Laundry: Inside, Laundry Room
    Features
    • Dry Bar, Split Bedroom, Thermostat, Vaulted Ceiling(s), Walk-In Closet(s)
    • Flooring: Laminate, Linoleum
    • Windows: Window Treatments
    • Has fireplace: Yes
    • Fireplace features: Family Room, Wood Burning
    Interior area
    • Total structure area: 1,248
    • Total interior livable area: 1,248 sqft

    Property

    Features
    • Levels: One
    • Stories: 1
    • Patio & porch: Rear Porch, Screened
    • Exterior features: Garden, Lighting, Private Mailbox, Storage
    • Fencing: Fenced
    • Has view: Yes
    • View description: Garden, Park/Greenbelt, Trees/Woods
    Lot
    • Size: 2.49 Acres
    • Features: Cleared, In County, Irregular Lot, Landscaped, Oversized Lot, Private
    • Residential vegetation: Oak Trees, Trees/Landscaped
    Details
    • Additional structures: Shed(s), Storage, Workshop
    • Parcel number: 1024170010122000000
    • Zoning: AR
    • Special conditions: None

    Construction

    Type & style
    • Home type: MobileManufactured
    • Property subtype: Manufactured Home, Single Family Residence
    Materials
    • Vinyl Siding
    • Foundation: Crawlspace
    • Roof: Shingle
    Condition
    • Completed
    • New construction: No
    • Year built: 2001

    Utilities & green energy

    • Sewer: Septic Tank
    • Water: Private, Well
    • Utilities for property: BB/HS Internet Available, Cable Available, Electricity Connected, Water Connected

    Community & neighborhood

    Location
    • Region: Hudson
    • Subdivision: HUDSON GROVE ESTATES

    HOA & financial

    HOA
    • Has HOA: No
    Other fees
    • Pet fee: $0 monthly
    Other financial information
    • Total actual rent: 0

    Other

    Other facts
    • Body type: Double Wide
    • Listing terms: Cash,Conventional
    • Ownership: Fee Simple
    • Road surface type: Paved

    Price history

    DateEventPrice
    2/16/2026Sold$315,000$252/sqft
    Source: Stellar MLS #W7880766 Report a problem
    1/12/2026Pending sale$315,000$252/sqft
    Source: Stellar MLS #W7880766 Report a problem
    11/14/2025Listed for sale$315,000+26%$252/sqft
    Source: Stellar MLS #W7880766 Report a problem
    2/22/2023Listing removed--
    Source: Stellar MLS #T3383228 Report a problem
    1/13/2023Pending sale$250,000$200/sqft
    Source: Stellar MLS #T3383228 Report a problem
    1/10/2023Price change$250,000-12.3%$200/sqft
    Source: Stellar MLS #T3383228 Report a problem
    11/14/2022Listed for sale$285,000-10.7%$228/sqft
    Source: Stellar MLS #T3383228 Report a problem
    10/24/2022Listing removed--
    Source: Stellar MLS #T3383228 Report a problem
    10/17/2022Listed for sale$319,000$256/sqft
    Source: Stellar MLS #T3383228 Report a problem
    10/5/2022Listing removed--
    Source: Stellar MLS #T3383228 Report a problem
    9/23/2022Price change$319,000-3%$256/sqft
    Source: Stellar MLS #T3383228 Report a problem
    9/10/2022Price change$329,000-2.9%$264/sqft
    Source: Stellar MLS #T3383228 Report a problem
    8/28/2022Price change$339,000-1.7%$272/sqft
    Source: Stellar MLS #T3383228 Report a problem
    7/4/2022Price change$344,900-1.4%$276/sqft
    Source: Stellar MLS #T3383228 Report a problem
    6/26/2022Listed for sale$349,9000%$280/sqft
    Source: Stellar MLS #T3383228 Report a problem
    4/21/2022Listing removed--
    Source: Stellar MLS #T3363396 Report a problem
    4/1/2022Listed for sale$350,000$280/sqft
    Source: Stellar MLS #T3363396 Report a problem

    Public tax history

    YearProperty taxesTax assessment
    2022$641 +9.3%$88,960 +10.3%
    2021$587 +15.9%$80,660 +3.7%
    2020$506 +203%$77,783 -1.9%
    2019$167 $79,289

    Find assessor info on the county website

    Neighborhood: 34667

    Nearby schools

    GreatSchools rating