Skip main navigation
Sold for $277,000
  • $277,000

    13211 Media Ln, Hudson, FL 34667

    3beds
    1,140sqft
    Mobile Home
    Built in 2020
    1.07 Acres Lot
    $269,500 Zestimate®
    $243/sqft
    $1,616 Estimated rent

    Home value

    $269,500

    $243,000 - $299,000

    $1,616/mo

    Zestimate® history
    Loading
    Loading...

    Owner options

    List your home for rent

    $1,616/mo

    Rent Zestimate®

    Find your next renter with Zillow Rental Manager. Plus, with online applications, you can quickly screen prospective tenants – for free.

    Learn more

    $1,616/mo

    Rent Zestimate®

    Refinance and save

    $1,875/mo

    Est. payment

    Refinancing to a lower rate could help reduce your monthly payments and save thousands over the life of the loan.

    See today's rates

    $1,875/mo

    Est. payment

    Explore your selling options

    Work with a Zillow partner agent

    Leverage their expertise and Zillow's premium Showcase listings to get your home seen by more buyers.

    Get started

    List with your own agent

    Get your home in front of millions of buyers by listing it on Zillow.

    Learn how to do it

    Sell it yourself

    Take full control of how buyers see your home on Zillow by listing For Sale by Owner (FSBO).

    List your home

    What's special

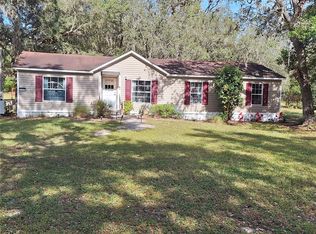
    One or more photo(s) has been virtually staged. One or more photo(s) has been virtually staged. MOTIVATED SELLER! Perfect for SnowBirds! Lets start the negotiating. Escape to your personal retreat on a sprawling full acre of prime land tucked away at the end of a tranquil cul-de-sac, offering a serene and peaceful ambiance with the freedom from HOA or CCD restrictions. Step into the expansive backyard sanctuary, bordered by a new vinyl fence, where a stone fire pit invites cozy gatherings, a spacious storage shed equipped with power and air conditioning is perfect for hobbies or storage, and a versatile fenced-in area awaits your creative touch. Convenient amenities include an electric car charger and a camper hook-up charger, adding modern convenience to this blissful setting. Surrounded by majestic trees and flanked by untouched woodlands on one side, this property offers a natural and private setting. The Palm Harbor manufactured home features a chic split floor plan with high trey 9'6" high ceilings, exposed wood beams, and recessed lighting that exudes a stylish charm throughout the living space. The gourmet kitchen is a culinary haven, complete with a water filtration system, a deep farmhouse-style stainless steel sink, and newer appliances to elevate your cooking experience. The primary bedroom provides a serene escape with dual sinks, a generous glass shower, and an expansive walk-in closet, while the guest bedrooms give you flexibility and comfort. The guest bathroom boasts a full-size bathtub with a glass shower wall for added convenience. Modern amenities abound in this home, including Nest Wireless AC/Heating, Nest Keyless Entry, hurricane-rated windows, and more to ensure comfort and efficiency. With its impressive features and prime location, this property is a must-see destination. Take advantage of this peaceful retreat and schedule a showing today to experience the allure of this exceptional sanctuary. Close to amenities like stores and restaurants, entertainment and outdoor activities. Great Potential to generate income from RV hook-up.

    Zillow last checked:

    Listing updated:

    Listed by:

    Jon-Pierre Dupuy 310-666-8734,

    NEXTHOME LUXURY REAL ESTATE 813-335-3046

    Bought with:

    Jenny Neumeyer, 3412904

    KELLER WILLIAMS REALTY- PALM H

    Source: Stellar MLS,MLS#: W7870899MLS LogoOriginating MLS: West Pasco

    Facts & features

    Interior

    Bedrooms & bathrooms
    • Bedrooms: 3
    • Bathrooms: 2
    • Full bathrooms: 2
    Primary bedroom
    • Features: Walk-In Closet(s)
    • Level: First
    Bedroom 2
    • Features: Built-in Closet
    • Level: First
    Bedroom 2
    • Features: Built-in Closet
    • Level: First
    Primary bathroom
    • Features: Dual Sinks, En Suite Bathroom
    • Level: First
    Great room
    • Level: First
    Kitchen
    • Features: Pantry
    • Level: First
    Heating
    • Electric
    Cooling
    • Central Air
    Appliances
    • Included: Dishwasher, Range, Range Hood, Refrigerator, Water Filtration System, Water Softener
    • Laundry: Inside
    Features
    • High Ceilings, Open Floorplan, Primary Bedroom Main Floor, Smart Home
    • Flooring: Luxury Vinyl
    • Has fireplace: No
    Interior area
    • Total structure area: 1,140
    • Total interior livable area: 1,140 sqft

    Property

    Features
    • Levels: One
    • Stories: 1
    • Exterior features: Dog Run, Lighting, Storage
    Lot
    • Size: 1.07 Acres
    Details
    • Parcel number: 1024170010121000010
    • Zoning: AR
    • Special conditions: None

    Construction

    Type & style
    • Home type: MobileManufactured
    • Property subtype: Mobile Home
    Materials
    • Wood Frame
    • Foundation: Slab
    • Roof: Metal
    Condition
    • New construction: No
    • Year built: 2020

    Utilities & green energy

    • Sewer: Septic Tank
    • Water: Well, Well Required
    • Utilities for property: Electricity Connected, Public, Water Connected

    Community & HOA

    Community
    • Pet fee: $0 monthly
    • Subdivision: HUDSON GROVE ESTATES
    HOA
    • Has HOA: No
    Location
    • Region: Hudson

    Financial & listing details

    • Price per square foot: $243/sqft
    • Tax assessed value: $196,418
    • Annual tax amount: $2,000
    • Date on market: 12/19/2024
    • Cumulative days on market: 223 days
    • Listing terms: Cash,Conventional,VA Loan
    • Ownership: Fee Simple
    • Total actual rent: 0
    • Electric utility on property: Yes
    • Road surface type: Paved
    • Body type: Single Wide

    Price history

    DateEventPrice
    4/15/2025Sold$277,000-6.1%$243/sqft
    Source: Stellar MLS #W7870899 Report a problem
    1/16/2025Pending sale$295,000$259/sqft
    Source: Stellar MLS #W7870899 Report a problem
    12/19/2024Listed for sale$295,000-0.3%$259/sqft
    Source: Stellar MLS #W7870899 Report a problem
    10/30/2024Listing removed$295,900$260/sqft
    Source: Stellar MLS #W7864297 Report a problem
    8/29/2024Price change$295,900-7.1%$260/sqft
    Source: Stellar MLS #W7864297 Report a problem
    7/29/2024Price change$318,500-3%$279/sqft
    Source: Stellar MLS #W7864297 Report a problem
    5/10/2024Price change$328,500-10%$288/sqft
    Source: Stellar MLS #W7864297 Report a problem
    5/2/2024Listed for sale$364,900$320/sqft
    Source: Stellar MLS #W7864297 Report a problem

    Public tax history

    YearProperty taxesTax assessment
    2024$3,435 $196,418
    Find assessor info on the county website

    Neighborhood: 34667

    Nearby schools

    GreatSchools rating
    Get a cash offer in 3 minutes
    Find out how much your home could sell for in as little as 3 minutes with a no-obligation cash offer.
    Estimated market value
    $269,500
    Get a cash offer in 3 minutes
    Find out how much your home could sell for in as little as 3 minutes with a no-obligation cash offer.
    Estimated market value
    $269,500