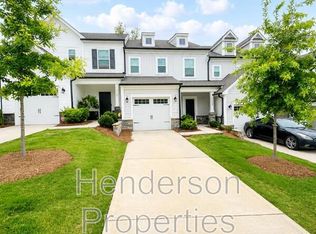
Now Available for lease! This beautifully maintained end unit- townhome, offers 3 bedrooms, 2.5 bathrooms and over 1,700 sq feet of modern living space. Tucked away near a quiet cut-de-sac, this home provides added privacy, extra natural light, and a peaceful setting.
The open concept floor plan is perfect both everyday living and entertaining, featuring a spacious living area that flows seamlessly into the kitchen and dining space. All appliances are included, making your move easy and convenient.
Upstairs, you'll find a spacious primary suite with a private ensuite bath, plus two additional bedrooms and a full bathroom. A convenient half bath on the main level adds extra functionality for guests.
Conveniently located near shopping, dining, parks, and major highways, this move in ready home offers comfort, style, and convenience.
Schedule your private tour today!
Exclusively listed by: Amber Seldon | SERHANT. North Carolina
*Minimum 12-month lease
*Security Deposit equal to one month's rent (subject to application approval)
*Tenant responsible for all utilities
*No Smoking Permitted
*Pets considered on a case-by-case basis with landlord approval and applicable pet fees/deposits
*Renters Insurance required prior to move in
*Application, credit, background, income, and rental verification required
*Available for immediate occupancy upon approved application
*Landscaping is included with rent
Townhouse for rent
Accepts Zillow applications
$2,200/moFees may apply
13117 Suncreek Ter, Charlotte, NC 28214
3beds
1,792sqft
Price may not include required fees and charges. Price shown reflects the lease term provided. Learn more|
Townhouse
Available now
Cats, small dogs OK
Air conditioner, central air
In unit laundry
Attached garage parking
Central, heat pump
What's special
Extra natural lightSpacious primary suitePrivate ensuite bathOpen concept floor plan
- 7 days |
- -- |
- -- |
Zillow last checked:
Listing updated:
Travel times
Facts & features
Interior
Bedrooms & bathrooms
- Bedrooms: 3
- Bathrooms: 3
- Full bathrooms: 2
- 1/2 bathrooms: 1
Heating
- Central, Heat Pump
Cooling
- Air Conditioner, Central Air
Appliances
- Included: Dishwasher, Freezer, Microwave Oven, Oven, Refrigerator
- Laundry: In Unit
Features
- Flooring: Carpet, Hardwood
Interior area
- Total interior livable area: 1,792 sqft
Property
Parking
- Parking features: Attached, Garage
- Has attached garage: Yes
- Details: Contact manager
Features
- Patio & porch: Patio
Details
- Additional structures: Garage(s)
- Parcel number: 03114531
Construction
Type & style
- Home type: Townhouse
- Property subtype: Townhouse
Building
Management
- Pets allowed: Yes
Community & HOA
Location
- Region: Charlotte
Financial & listing details
- Lease term: 1 Year
Price history
| Date | Event | Price |
|---|---|---|
| 8/3/2026 | Listed for rent | $2,200-2.2%$1/sqft |
Source: Zillow Rentals Report a problem | ||
| 6/26/2026 | Listing removed | $2,250$1/sqft |
Source: Zillow Rentals Report a problem | ||
| 6/12/2026 | Listed for rent | $2,250$1/sqft |
Source: Zillow Rentals Report a problem | ||
| 11/30/2022 | Sold | $349,500$195/sqft |
Source: Public Record Report a problem | ||
Neighborhood: 28214
Nearby schools
GreatSchools rating
- 3/10River Oaks AcademyGrades: PK-5Distance: 0.7 mi
- 9/10Coulwood MiddleGrades: 6-8Distance: 2.5 mi
- 2/10West Mecklenburg HighGrades: 9-12Distance: 4.4 mi