Absolutely Stunning, Nearly Brand-New Home in the Desirable Country Hills Neighborhood in Thornton, CO!
Prepare to be impressed the moment you step inside this fully reimagined 4-bedroom, 3-bath masterpiece, renovated from top to bottom with exceptional premium finishes throughout. Every major system and surface has been updated including plumbing, new furnace, new air conditioning unit, new windows, and a newer roof, giving you true peace of mind and a completely move-in-ready experience.
The heart of the home is the designer kitchen showcasing Taj Mahal quartz countertops (Solitaj), custom copper toned backsplash, a large island with seating, brand-new cabinetry, and all-new stainless appliances (included). The main level features high-end luxury vinyl plank flooring, while each bedroom offers the comfort of new plush carpet and pad.
All three bathrooms have been professionally redesigned with stunning custom tile, including two with custom-tiled shower pans typically found only in luxury new builds, and the upstairs bath includes a tub for those who enjoy soaking. The living room centers around a dramatic floor-to-ceiling custom-tiled gas fireplace, creating a true showpiece!
Situated on a larger-than-average lot, the property includes several mature fruit trees and a custom-built Trex deck, ideal for hosting, relaxing, and enjoying Colorado evenings.
Located in the sought-after Country Hills neighborhood, you’re just moments away from restaurants, shops, parks, and enjoy easy highway access for quick commuting.
This is truly one of the finest homes in the area--luxury finishes, thoughtful upgrades, and quality that stands out from the rest. Homes of this caliber rarely hit the market and will go fast! Schedule your showing today or reach out to the Ashley Bremmer if you don't have an agent!
Sold for $550,000
$550,000
13118 Birch Way, Thornton, CO 80241
4beds
1,901sqft
Single Family Residence
Built in 1998
8,652 Square Feet Lot
$535,300 Zestimate®
$289/sqft
$2,818 Estimated rent
Home value
$535,300
$503,000 - $573,000
$2,818/mo
Zestimate® history
Owner options
List your home for rent
$2,818/mo
Rent Zestimate®
Find your next renter with Zillow Rental Manager. Plus, with online applications, you can quickly screen prospective tenants – for free.
$2,818/mo
Rent Zestimate®
Refinance and save
$3,594/mo
Est. payment
Refinancing to a lower rate could help reduce your monthly payments and save thousands over the life of the loan.
$3,594/mo
Est. payment
Explore your selling options
Work with a Zillow partner agent
Leverage their expertise and Zillow's premium Showcase listings to get your home seen by more buyers.
Get startedList with your own agent
Get your home in front of millions of buyers by listing it on Zillow.
Learn how to do itSell it yourself
Take full control of how buyers see your home on Zillow by listing For Sale by Owner (FSBO).
List your homeWhat's special
Several mature fruit treesExceptional premium finishes throughoutNewer roofLarger-than-average lotCustom copper toned backsplashCustom-tiled shower pansNew furnace
Zillow last checked:
Listing updated:
Listed by:
Ashley Bremmer 720-938-0486 ashley@srthomes.com,
Century 21 Signature Realty North, Inc.
Bought with:
James Hernandez, 100109502
Key Team Real Estate Corp.
Source: REcolorado as distributed by MLS GRID,MLS#: 6359844
Facts & features
Interior
Bedrooms & bathrooms
- Bedrooms: 4
- Bathrooms: 3
- Full bathrooms: 1
- 3/4 bathrooms: 2
- Main level bathrooms: 1
Bedroom
- Description: Private Bathroom W/ Custom Tile And Walk-In Closet!
- Features: Primary Suite
- Level: Upper
- Area: 251.2 Square Feet
- Dimensions: 15.7 x 16
Bedroom
- Description: Guest Bedroom 1 Left (Office, Gym, Playroom)
- Level: Upper
- Area: 122.55 Square Feet
- Dimensions: 9.5 x 12.9
Bedroom
- Description: Guest Bedroom 2 Right (Office, Gym, Playroom)
- Level: Upper
- Area: 121.54 Square Feet
- Dimensions: 10.3 x 11.8
Bedroom
- Description: Guest Bedroom 3 (Office, Gym, Playroom)
- Level: Basement
- Area: 154.1 Square Feet
- Dimensions: 11.5 x 13.4
Bathroom
- Description: Main Floor-Gorgeous Custom Tile!
- Level: Main
- Area: 27.54 Square Feet
- Dimensions: 3.4 x 8.1
Bathroom
- Description: Beautiful Custom Tile! Private En-Suite In Primary Bedroom!
- Features: En Suite Bathroom, Primary Suite
- Level: Upper
- Area: 61.1 Square Feet
- Dimensions: 6.5 x 9.4
Bathroom
- Level: Upper
- Area: 32.88 Square Feet
- Dimensions: 4.11 x 8
Dining room
- Description: Could Be Utilized As A Dining Room Or Formal Living Room!
- Level: Main
- Area: 177.66 Square Feet
- Dimensions: 12.6 x 14.1
Family room
- Level: Main
- Area: 238.88 Square Feet
- Dimensions: 12.5 x 19.11
Kitchen
- Description: Huge Island, Pantry And Lots Of Seating!
- Level: Main
- Area: 225 Square Feet
- Dimensions: 15 x 15
Laundry
- Description: Built-In Cabinet For Storage!
- Level: Basement
- Area: 84.79 Square Feet
- Dimensions: 6.1 x 13.9
Utility room
- Description: Brand New Ac & Furnace!
- Level: Basement
- Area: 70 Square Feet
- Dimensions: 7 x 10
Heating
- Forced Air
Cooling
- Central Air
Appliances
- Included: Dishwasher, Disposal, Microwave, Refrigerator, Self Cleaning Oven
- Laundry: In Unit
Features
- Ceiling Fan(s), Kitchen Island, Open Floorplan, Pantry, Primary Suite, Quartz Counters, Smart Thermostat, Smoke Free, Vaulted Ceiling(s)
- Flooring: Carpet, Tile, Vinyl
- Windows: Double Pane Windows
- Basement: Crawl Space,Finished,Partial,Sump Pump
- Number of fireplaces: 1
- Fireplace features: Family Room
Interior area
- Total structure area: 1,901
- Total interior livable area: 1,901 sqft
- Finished area above ground: 1,497
- Finished area below ground: 404
Property
Parking
- Total spaces: 2
- Parking features: Concrete
- Attached garage spaces: 2
Features
- Levels: Two
- Stories: 2
- Patio & porch: Deck, Front Porch, Patio
- Exterior features: Private Yard, Rain Gutters
- Fencing: Full
Lot
- Size: 8,652 Square Feet
- Features: Landscaped, Level, Many Trees, Sprinklers In Front, Sprinklers In Rear
Details
- Parcel number: R0010054
- Special conditions: Standard
Construction
Type & style
- Home type: SingleFamily
- Property subtype: Single Family Residence
Materials
- Frame
- Roof: Composition
Condition
- Updated/Remodeled
- Year built: 1998
Utilities & green energy
- Sewer: Public Sewer
- Water: Public
- Utilities for property: Cable Available, Natural Gas Available
Community & HOA
Community
- Security: Carbon Monoxide Detector(s), Smoke Detector(s)
- Subdivision: Country Hills
HOA
- Has HOA: Yes
- Services included: Irrigation, Snow Removal
- HOA fee: $51 quarterly
- HOA name: Country Hills Community Association Inc. Brightsta
- HOA phone: 303-952-4004
Location
- Region: Thornton
Financial & listing details
- Price per square foot: $289/sqft
- Tax assessed value: $507,000
- Annual tax amount: $2,640
- Date on market: 12/17/2025
- Listing terms: 1031 Exchange,Cash,Conventional,FHA,VA Loan
- Exclusions: Staging And Sellers Personal Property
- Ownership: Individual
- Electric utility on property: Yes
- Road surface type: Paved
Price history
| Date | Event | Price |
|---|---|---|
| 1/12/2026 | Sold | $550,000$289/sqft |
Source:  REcolorado as distributed by MLS GRID #6359844 Report a problem REcolorado as distributed by MLS GRID #6359844 Report a problem | ||
| 12/24/2025 | Pending sale | $550,000$289/sqft |
Source: REcolorado as distributed by MLS GRID #6359844 Report a problem | ||
| 12/17/2025 | Listed for sale | $550,000+57.1%$289/sqft |
Source: REcolorado as distributed by MLS GRID #6359844 Report a problem | ||
| 11/18/2025 | Sold | $350,000+136.6%$184/sqft |
Source: Public Record Report a problem | ||
| 7/6/1998 | Sold | $147,900$78/sqft |
Source: Public Record Report a problem | ||
Public tax history
| Year | Property taxes | Tax assessment |
|---|---|---|
| 2025 | $2,640 +1% | $31,690 -11.9% |
| 2024 | $2,613 +30.6% | $35,990 |
| 2023 | $2,000 -3.3% | $35,990 +43.3% |
| 2022 | $2,068 | $25,110 -2.8% |
| 2021 | -- | $25,840 +2.7% |
| 2020 | $2,000 | $25,160 -0.2% |
| 2019 | $2,000 +22.3% | $25,210 +17.7% |
| 2018 | $1,635 | $21,410 |
| 2017 | $1,635 | $21,410 +20.8% |
| 2016 | -- | $17,730 +81.5% |
| 2015 | $1,050 | $9,770 +22.7% |
| 2014 | -- | $7,960 |
| 2013 | -- | $7,960 -49.7% |
| 2012 | -- | $15,840 |
| 2011 | -- | $15,840 -2.3% |
| 2010 | -- | $16,220 +96.1% |
| 2009 | -- | $8,270 -53% |
| 2008 | -- | $17,610 |
| 2007 | -- | $17,610 -4.6% |
| 2006 | -- | $18,450 |
| 2005 | -- | $18,450 -2.5% |
| 2004 | -- | $18,930 |
| 2003 | $1,641 +2.2% | $18,930 +18.1% |
| 2002 | $1,606 +15.3% | $16,030 +21.5% |
| 2001 | $1,392 | $13,190 |
Find assessor info on the county website
Neighborhood: Country Hills
Nearby homes
- $497,5004 bd3 ba2k sqft13124 Birch Way, Thornton, CO 80241Sold
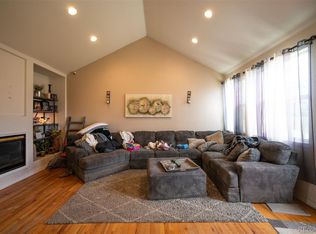
- $504,7003 bd2 ba1.6k sqft13112 Birch Way, Thornton, CO 80241Off Market
- $499,6003 bd2 ba1.2k sqft4725 E 130th Ave, Thornton, CO 80241Off Market
- $500,8003 bd2 ba1.8k sqft13003 Dexter Pl, Thornton, CO 80241Off Market
- $500,0003 bd3 ba2k sqft13130 Birch Way, Thornton, CO 80241For Sale
- $521,8004 bd4 ba2k sqft13129 Birch Way, Thornton, CO 80241Off Market
- $490,7004 bd3 ba1.3k sqft13123 Birch Way, Thornton, CO 80241Off Market
- $506,1003 bd2 ba1.4k sqft13000 Birch Way, Thornton, CO 80241Off Market
Nearby schools
GreatSchools rating
- 8/10Eagleview Elementary SchoolGrades: K-5Distance: 0.3 mi
- 8/10Rocky Top Middle SchoolGrades: 6-8Distance: 1.8 mi
- 8/10Horizon High SchoolGrades: 9-12Distance: 0.9 mi
Schools provided by the listing agent
- Elementary: Eagleview
- Middle: Rocky Top
- High: Horizon
- District: Adams 12 5 Star Schl
Source: REcolorado as distributed by MLS GRID. This data may not be complete. We recommend contacting the local school district to confirm school assignments for this home.
Get a cash offer in 3 minutes
Find out how much your home could sell for in as little as 3 minutes with a no-obligation cash offer.
Estimated market value
$535,300
Get a cash offer in 3 minutes
Find out how much your home could sell for in as little as 3 minutes with a no-obligation cash offer.
Estimated market value
$535,300
- Colorado
- Adams County
- Thornton
- 80241
- Country Hills
- 13118 Birch Way
