Skip main navigation
Sold for $497,500
  • $497,500

    13124 Birch Way, Thornton, CO 80241

    4beds
    2,044sqft
    Single Family Residence
    Built in 1998
    6,026 Square Feet Lot
    $522,600 Zestimate®
    $243/sqft
    $3,068 Estimated rent

    Home value

    $522,600

    $496,000 - $549,000

    $3,068/mo

    Zestimate® history
    Loading
    Loading...

    Owner options

    List your home for rent

    $3,068/mo

    Rent Zestimate®

    Find your next renter with Zillow Rental Manager. Plus, with online applications, you can quickly screen prospective tenants – for free.

    Learn more

    $3,068/mo

    Rent Zestimate®

    Refinance and save

    $3,184/mo

    Est. payment

    Refinancing to a lower rate could help reduce your monthly payments and save thousands over the life of the loan.

    See today's rates

    $3,184/mo

    Est. payment

    Explore your selling options

    Work with a Zillow partner agent

    Leverage their expertise and Zillow's premium Showcase listings to get your home seen by more buyers.

    Get started

    List with your own agent

    Get your home in front of millions of buyers by listing it on Zillow.

    Learn how to do it

    Sell it yourself

    Take full control of how buyers see your home on Zillow by listing For Sale by Owner (FSBO).

    List your home

    What's special

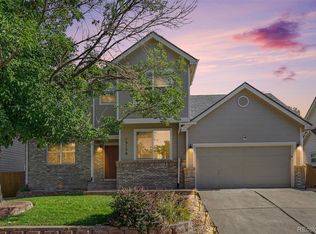
    Welcome to your new home sweet home in the coveted Country Hills community! This stunning ranch-style residence is a true gem, offering the perfect combination of comfort, style, and convenience and is awaiting you personal touch. Boasting 4 bedrooms and 3 bathrooms, this spacious abode provides ample room for your family to grow and thrive. From the moment you step inside, you'll be greeted by a sense of warmth and sophistication, with a thoughtfully designed floor plan that seamlessly blends functionality and charm. The heart of the home is the inviting living space, where large windows flood the room with natural light and offer panoramic views of the surrounding beauty. Gather with loved ones in the cozy family room, complete with a fireplace perfect for chilly evenings. Prepare to be wowed by the chef's kitchen, equipped with modern appliances, sleek countertops, and ample storage space. The adjacent dining area provides the ideal setting for enjoying delicious meals with family and friends. Escape to the luxurious master suite, featuring a spa-like en-suite bathroom and a spacious walk-in closet – your own private sanctuary to relax and unwind. Three additional bedrooms offer versatility and comfort, ensuring that everyone has their own space to call their own. But the perks don't end there – this home also boasts a finished basement and a bathroom, offering additional living space that can be customized to suit your needs. Whether you're dreaming of a home theater, a home gym, or a playroom for the kids, the possibilities are endless. Step outside to discover your own backyard oasis, where lush greenery and mature trees provide the perfect backdrop for outdoor enjoyment. Host summer barbecues on the spacious patio, or simply unwind and soak in the beauty of nature. Located close to shopping, dining, and recreational trails, this home offers the ultimate in convenience.

    Zillow last checked:

    Listing updated:

    Listed by:

    Scott Franks 720-626-5563 sfranks@livsothebysrealty.com,

    LIV Sotheby's International Realty,

    Denise Franks 720-621-7950,

    LIV Sotheby's International Realty

    Bought with:

    Greg Drake, 40036249

    Realty Professionals LLC

    Source: REcolorado as distributed by MLS GRID,MLS#: 8758253MLS Logo

    Facts & features

    Interior

    Bedrooms & bathrooms
    • Bedrooms: 4
    • Bathrooms: 3
    • Full bathrooms: 2
    • 1/2 bathrooms: 1
    • Main level bathrooms: 2
    • Main level bedrooms: 3
    Primary bedroom
    • Level: Main
    Bedroom
    • Level: Main
    Bedroom
    • Level: Main
    Bedroom
    • Level: Basement
    Bathroom
    • Level: Main
    Bathroom
    • Level: Main
    Bathroom
    • Level: Basement
    Family room
    • Level: Main
    Kitchen
    • Level: Main
    Heating
    • Forced Air, Natural Gas
    Cooling
    • Central Air
    Appliances
    • Included: Dishwasher, Disposal, Gas Water Heater, Microwave, Oven
    Features
    • Pantry
    • Flooring: Carpet, Wood
    • Basement: Finished,Partial,Sump Pump
    • Number of fireplaces: 1
    • Fireplace features: Family Room, Gas, Gas Log
    Interior area
    • Total structure area: 2,044
    • Total interior livable area: 2,044 sqft
    • Finished area above ground: 1,393
    • Finished area below ground: 651

    Property

    Parking
    • Total spaces: 2
    • Parking features: Concrete
    • Attached garage spaces: 2
    Features
    • Levels: One
    • Stories: 1
    • Patio & porch: Patio
    • Fencing: Full
    Lot
    • Size: 6,026 sqft
    Details
    • Parcel number: R0010055
    • Special conditions: Standard

    Construction

    Type & style
    • Home type: SingleFamily
    • Property subtype: Single Family Residence
    Materials
    • Frame
    • Roof: Other
    Condition
    • Year built: 1998

    Utilities & green energy

    • Sewer: Public Sewer
    • Water: Public

    Community & neighborhood

    Security
    • Security features: Smoke Detector(s)
    Location
    • Region: Thornton
    • Subdivision: Country Hills 6

    HOA & financial

    HOA
    • Has HOA: Yes
    • HOA fee: $250 annually
    • Services included: Maintenance Grounds
    • Association name: Four Seasons
    • Association phone: 303-952-4004

    Other

    Other facts
    • Listing terms: Cash,Conventional,FHA,VA Loan
    • Ownership: Individual
    • Road surface type: Paved

    Price history

    DateEventPrice
    7/30/2024Sold$497,500-0.5%$243/sqft
    Source: REcolorado as distributed by MLS GRID #8758253 Report a problem
    7/1/2024Pending sale$500,000$245/sqft
    Source: REcolorado as distributed by MLS GRID #8758253 Report a problem
    6/14/2024Listed for sale$500,000$245/sqft
    Source: REcolorado as distributed by MLS GRID #8758253 Report a problem
    5/21/2024Pending sale$500,000$245/sqft
    Source: REcolorado as distributed by MLS GRID #8758253 Report a problem
    5/16/2024Listed for sale$500,000$245/sqft
    Source: REcolorado as distributed by MLS GRID #8758253 Report a problem
    4/27/2024Pending sale$500,000$245/sqft
    Source: REcolorado as distributed by MLS GRID #8758253 Report a problem
    4/18/2024Listed for sale$500,000+33.3%$245/sqft
    Source: REcolorado as distributed by MLS GRID #8758253 Report a problem
    8/9/2019Sold$375,000-1.1%$183/sqft
    Source: Public Record Report a problem
    7/4/2019Pending sale$379,000$185/sqft
    Source: D&G Real Estate Agency #3600208 Report a problem
    6/21/2019Listed for sale$379,000+89.6%$185/sqft
    Source: D&G Real Estate Agency #3600208 Report a problem
    5/26/2008Listing removed$199,900$98/sqft
    Source: Homes & Land #622903 Report a problem
    3/4/2008Price change$199,900-7%$98/sqft
    Source: Homes & Land #622903 Report a problem
    2/2/2008Listed for sale$215,000+4.9%$105/sqft
    Source: Homes & Land #622903 Report a problem
    12/19/2001Sold$205,000+41.5%$100/sqft
    Source: Public Record Report a problem
    5/27/1998Sold$144,900$71/sqft
    Source: Public Record Report a problem

    Public tax history

    YearProperty taxesTax assessment
    2025$3,390 +1%$33,190 -9%
    2024$3,355 +19.5%$36,460
    2023$2,807 -3.3%$36,460 +43.1%
    2022$2,901 $25,480 -2.8%
    2021-- $26,220 +4.9%
    2020$2,780 $24,990 -0.2%
    2019$2,780 +16.3%$25,040 +20.5%
    2018$2,391 $20,780
    2017$2,391 $20,780 +18.9%
    2016-- $17,470
    2015$1,877 $17,470 +12.5%
    2014-- $15,530
    2013-- $15,530 +1%
    2012-- $15,380
    2011-- $15,380 -2.8%
    2010-- $15,820
    2009-- $15,820 -6.2%
    2008-- $16,870
    2007-- $16,870 -5.6%
    2006-- $17,870
    2005-- $17,870 +0.3%
    2004-- $17,820
    2003$1,637 +2.2%$17,820 +11.4%
    2002$1,602 +15.4%$15,990 +21.6%
    2001$1,388 $13,150

    Find assessor info on the county website

    Neighborhood: Country Hills

    Nearby schools

    GreatSchools rating
    Schools provided by the listing agent
    • Elementary: Eagleview
    • Middle: Rocky Top
    • High: Horizon
    • District: Adams 12 5 Star Schl

    Source: REcolorado as distributed by MLS GRID. This data may not be complete. We recommend contacting the local school district to confirm school assignments for this home.

    Get a cash offer in 3 minutes
    Find out how much your home could sell for in as little as 3 minutes with a no-obligation cash offer.
    Estimated market value
    $522,600
    Get a cash offer in 3 minutes
    Find out how much your home could sell for in as little as 3 minutes with a no-obligation cash offer.
    Estimated market value
    $522,600