Skip main navigation
Sold for $725,000
  • $725,000

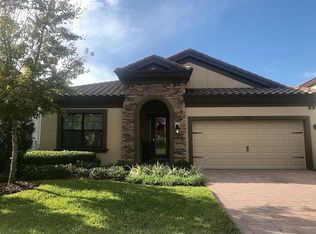
    13118 Payton St, Odessa, FL 33556

    4beds
    2,720sqft
    Single Family Residence
    Built in 2018
    6,848 Square Feet Lot
    $713,200 Zestimate®
    $267/sqft
    $4,492 Estimated rent

    Home value

    $713,200

    $642,000 - $792,000

    $4,492/mo

    Zestimate® history
    Loading
    Loading...

    Owner options

    List your home for rent

    $4,492/mo

    Rent Zestimate®

    Find your next renter with Zillow Rental Manager. Plus, with online applications, you can quickly screen prospective tenants – for free.

    Learn more

    $4,492/mo

    Rent Zestimate®

    Refinance and save

    $4,923/mo

    Est. payment

    Refinancing to a lower rate could help reduce your monthly payments and save thousands over the life of the loan.

    See today's rates

    $4,923/mo

    Est. payment

    Explore your selling options

    Work with a Zillow partner agent

    Leverage their expertise and Zillow's premium Showcase listings to get your home seen by more buyers.

    Get started

    List with your own agent

    Get your home in front of millions of buyers by listing it on Zillow.

    Learn how to do it

    Sell it yourself

    Take full control of how buyers see your home on Zillow by listing For Sale by Owner (FSBO).

    List your home

    What's special

    Large islandGenerously sized bedroomsDedicated officeMaster suiteLarge loft areaGorgeous pool areaOpen-concept layout
    Stunning Family Home in the Heart of Starkey Ranch! Welcome to this beautifully appointed residence located in the highly sought-after Starkey Ranch community. Thoughtfully designed with luxurious finishes and functional spaces, this home offers the perfect blend of comfort and elegance for modern family living. Step inside to tile flooring throughout the main living areas, creating a seamless flow through the open-concept layout. The bright white kitchen is a true centerpiece, featuring a large island, sleek cabinetry, and ample space for entertaining. The kitchen opens to a very spacious dining area and a welcoming living room ideal for gathering and hosting your family and friends. Downstairs, you’ll also find a dedicated office, ideal for remote work or a study, along with a convenient half bath. Upstairs, has luxury vinyl flooring throughout the large loft area, perfect as a media room or second living space. There are four generously sized bedrooms also with luxury vinyl floors. There are two full bathrooms upstairs. The master suite features a double vanity with quartz countertop, a large walk-in shower, and a massive closet space. A separate upstairs laundry room adds convenience to daily living. The gorgeous pool area is like your own personal retreat. There is plenty of space for lounging and swimming. The travertine decking is a perfect finishing touch to this stunning lanai. Located within the award-winning Starkey Ranch community, this home is walking distance or a short golf cart ride from K-8 schools, the public library, and a state-of-the-art performing arts center. Residents enjoy access to multiple community parks, scenic lakes for fishing, miles of nature trails, and a golf cart-friendly neighborhood layout that brings a small-town charm to modern living. Don’t miss your chance to own a piece of paradise in one of Tampa Bay’s premier master-planned communities. Schedule your private showing today!

    Zillow last checked:

    Listing updated:

    Listed by:

    Cheryl Guggi 727-480-1700,

    BHHS FLORIDA PROPERTIES GROUP 727-828-8615

    Bought with:

    Carina Galati, 3567298

    TOMLIN, ST CYR & ASSOCIATES LLC

    Haley McKay, 3415221

    TOMLIN, ST CYR & ASSOCIATES LLC

    Source: Stellar MLS,MLS#: TB8400730MLS LogoOriginating MLS: Suncoast Tampa

    Facts & features

    Interior

    Bedrooms & bathrooms
    • Bedrooms: 4
    • Bathrooms: 3
    • Full bathrooms: 2
    • 1/2 bathrooms: 1
    Primary bedroom
    • Features: Dual Sinks, En Suite Bathroom, Shower No Tub, Water Closet/Priv Toilet, Walk-In Closet(s)
    • Level: Second
    • Area: 252 Square Feet
    • Dimensions: 14x18
    Bedroom 2
    • Features: Built-in Closet
    • Level: Second
    • Area: 132 Square Feet
    • Dimensions: 11x12
    Bedroom 3
    • Features: Built-in Closet
    • Level: Second
    • Area: 121 Square Feet
    • Dimensions: 11x11
    Bedroom 4
    • Features: Built-in Closet
    • Level: Second
    Bonus room
    • Features: No Closet
    • Level: Second
    • Area: 195 Square Feet
    • Dimensions: 13x15
    Dining room
    • Features: No Closet
    • Level: First
    • Area: 132 Square Feet
    • Dimensions: 12x11
    Great room
    • Level: First
    • Area: 360 Square Feet
    • Dimensions: 18x20
    Kitchen
    • Features: Pantry
    • Level: First
    • Area: 414 Square Feet
    • Dimensions: 18x23
    Heating
    • Central
    Cooling
    • Central Air
    Appliances
    • Included: Oven, Cooktop, Dishwasher, Disposal, Dryer, Exhaust Fan, Gas Water Heater, Microwave, Refrigerator, Tankless Water Heater, Washer, Water Softener
    • Laundry: Laundry Room
    Features
    • Ceiling Fan(s), Eating Space In Kitchen, High Ceilings, In Wall Pest System, Kitchen/Family Room Combo, Open Floorplan, Solid Wood Cabinets, Stone Counters, Thermostat, Walk-In Closet(s)
    • Flooring: Carpet, Tile
    • Doors: Sliding Doors
    • Windows: Window Treatments, Hurricane Shutters
    • Has fireplace: No
    Interior area
    • Total structure area: 3,444
    • Total interior livable area: 2,720 sqft

    Property

    Parking
    • Total spaces: 2
    • Parking features: Garage Door Opener
    • Attached garage spaces: 2
    Features
    • Levels: Two
    • Stories: 2
    • Exterior features: Irrigation System, Lighting, Sidewalk
    • Has private pool: Yes
    • Pool features: Gunite, Heated, In Ground, Salt Water, Screen Enclosure
    Lot
    • Size: 6,848 Square Feet
    Details
    • Parcel number: 172628005.0010.00008.0
    • Zoning: MPUD
    • Special conditions: None

    Construction

    Type & style
    • Home type: SingleFamily
    • Property subtype: Single Family Residence
    Materials
    • Block, Concrete, Stucco, Wood Frame
    • Foundation: Slab
    • Roof: Tile
    Condition
    • New construction: No
    • Year built: 2018

    Utilities & green energy

    • Sewer: Public Sewer
    • Water: Public
    • Utilities for property: BB/HS Internet Available, Cable Connected, Electricity Connected, Sewer Connected, Sprinkler Recycled, Underground Utilities, Water Connected

    Community & HOA

    Community
    • Features: Fishing, Community Mailbox, Deed Restrictions, Dog Park, Golf Carts OK, Irrigation-Reclaimed Water, Park, Playground, Pool, Sidewalks, Tennis Court(s), Wheelchair Access
    • Pet fee: $0 monthly
    • Subdivision: STARKEY RANCH VILLAGE 2 PH 1B-1
    HOA
    • Has HOA: Yes
    • Amenities included: Basketball Court, Cable TV, Fence Restrictions, Park, Pickleball Court(s), Playground, Pool, Tennis Court(s), Trail(s)
    • Services included: Common Area Taxes, Community Pool, Recreational Facilities
    • HOA fee: $6 monthly
    • HOA name: Starkey Ranch MPOA - Greenacres
    • HOA phone: 813-600-1100
    Location
    • Region: Odessa

    Financial & listing details

    • Price per square foot: $267/sqft
    • Tax assessed value: $618,546
    • Annual tax amount: $9,962
    • Date on market: 6/28/2025
    • Cumulative days on market: 23 days
    • Listing terms: Cash,Conventional,FHA,VA Loan
    • Ownership: Fee Simple
    • Total actual rent: 0
    • Electric utility on property: Yes
    • Road surface type: Asphalt, Paved

    Price history

    DateEventPrice
    8/27/2025Sold$725,000$267/sqft
    Source: Stellar MLS #TB8400730 Report a problem
    7/21/2025Pending sale$725,000$267/sqft
    Source: Stellar MLS #TB8400730 Report a problem
    6/29/2025Listed for sale$725,000-6.5%$267/sqft
    Source: Stellar MLS #TB8400730 Report a problem
    10/26/2024Listing removed$775,000$285/sqft
    Source: Stellar MLS #TB8310872 Report a problem
    10/11/2024Listed for sale$775,000+74.5%$285/sqft
    Source: Stellar MLS #TB8310872 Report a problem
    10/21/2020Sold$444,000-0.8%$163/sqft
    Source: Stellar MLS #W7826233 Report a problem
    9/3/2020Pending sale$447,500$165/sqft
    Source: Trinity Office #W7826233 Report a problem
    9/1/2020Listed for sale$447,500+13.4%$165/sqft
    Source: BHHS FLORIDA PROPERTIES GROUP #W7826233 Report a problem
    3/1/2018Sold$394,500$145/sqft
    Source: Public Record Report a problem

    Public tax history

    YearProperty taxesTax assessment
    2024$9,962 +3.8%$410,340
    2023$9,599 +15.6%$410,340 +3%
    2022$8,305 +4.3%$398,390 +19.3%
    2021$7,962 +13.7%$334,050 +16.8%
    2020$7,006 +3.9%$285,940 +2.3%
    2019$6,743 $279,518 +579.8%
    2018$6,743 +109.6%$41,120 +311.9%
    2017$3,217 $9,982
    Find assessor info on the county website

    Neighborhood: 33556

    Nearby schools

    GreatSchools rating
    Schools provided by the listing agent
    • Elementary: Starkey Ranch K-8
    • Middle: Starkey Ranch K-8
    • High: River Ridge High-PO

    Source: Stellar MLS. This data may not be complete. We recommend contacting the local school district to confirm school assignments for this home.

    Get a cash offer in 3 minutes
    Find out how much your home could sell for in as little as 3 minutes with a no-obligation cash offer.
    Estimated market value
    $713,200
    Get a cash offer in 3 minutes
    Find out how much your home could sell for in as little as 3 minutes with a no-obligation cash offer.
    Estimated market value
    $713,200