Skip main navigation
Off market
  • $823,300

    13142 Payton St, Odessa, FL 33556

    4beds
    3,182sqft
    Single Family Residence
    Built in 2018
    6,969 Square Feet Lot
    $823,300 Zestimate®
    $259/sqft
    $5,046 Estimated rent

    Home value

    $823,300

    $782,000 - $873,000

    $5,046/mo

    Zestimate® history
    Loading
    Loading...

    Owner options

    List your home for rent

    $5,046/mo

    Rent Zestimate®

    Find your next renter with Zillow Rental Manager. Plus, with online applications, you can quickly screen prospective tenants – for free.

    Learn more

    $5,046/mo

    Rent Zestimate®

    Refinance and save

    $5,567/mo

    Est. payment

    Refinancing to a lower rate could help reduce your monthly payments and save thousands over the life of the loan.

    See today's rates

    $5,567/mo

    Est. payment

    Explore your selling options

    Work with a Zillow partner agent

    Leverage their expertise and Zillow's premium Showcase listings to get your home seen by more buyers.

    Get started

    List with your own agent

    Get your home in front of millions of buyers by listing it on Zillow.

    Learn how to do it

    Sell it yourself

    Take full control of how buyers see your home on Zillow by listing For Sale by Owner (FSBO).

    List your home

    What's special

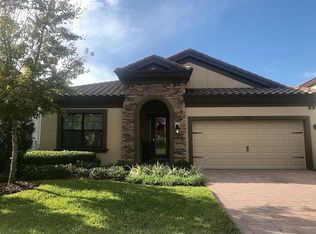
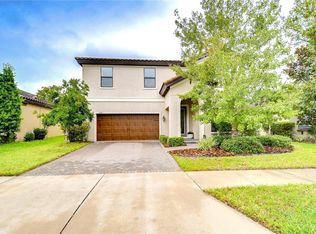
    MULTIPLE OFFERS ~ HIGHEST AND BEST BY 3pm Sunday 1/24/2021 WELCOME HOME! Model worthy 4/4/3, Homes By WestBay Ballast Point featuring brand new Salt Water, heated Pool & Spa adorned with Travertine pavers is guaranteed to impress! Conveniently located close to the front of the community in Homestead Park, one block from Homestead Community Pool & Playground in the highly sought after, Award Winning community of Starkey Ranch. Custom designed in 2017 and meticulously maintained with plenty of upgrades done during build and over 100K+ after purchase, this intelligently positioned & popular OPEN FLOOR PLAN offers functional living space for entertaining & everyday life. The stunning, rich Mediterranean Exterior has exceptional curb appeal thanks to the tile roof, split courtyard garages & paver driveway. An attractive glass inlay front door welcomes guests. A rich, grey upgraded tile is located throughout the main living area bringing contrast to the crisp white walls. To the the right the arrival center with built-in seat & accent wall leading to 2 car garage. Next is a full guest bath with tub/shower combo & bedroom 2 with walk in closet. As you enter the Grand Room the open floor plan unfolds with many options for entertaining. The living room features attractive ceiling fan, natural light, a breathtaking view out of the sliders of the tranquil pool, and space to support any furniture configuration. Adjacent is a spacious dining room highlighted by a decorative arch. This top of the line Gourmet kitchen will steal your heart! Countless custom white wood cabinets complimented by upgraded brushed nickel hardware are blended beautifully with the white quartz counters and gorgeous glass backsplash. The spacious island seats three bar stools comfortably and offers additional storage. Stainless appliances include refrigerator, gas cooktop highlighted by custom hood, built in stove & microwave. An upgraded butlers pantry offers additional storage as well as a wine refrigerator. You could host a party in the pantry its so large. A breakfast caf offers additional eat in space in the kitchen. A full pool bath with walk in shower and structurally upgraded door to pool has been added to this floor plan. Follow the stair case to the second story where you will find a large bonus room. The secluded, spacious owners retreat located on the second floor, elicits feelings of comfort and rest. Luxurious appointments in master ensuite impress with tile, granite counters, dual sinks, make up counter, custom cabinets & drawers, His & Hers walk in closet, oversized sunken garden tub & frameless walk-in shower. Bedroom 2 & 3 are located on the opposite side of the bonus room with another full bath. A large covered lanai with pocketing sliders is a shady place to have outdoor dining. No expense spared with this lavishly appointed brand new saltwater, heated pool & spa adorned with travertine pavers, stone accent wall, pebble sheen, waterfall features, sunshelf & bubblers and multi color LED lights. This will certainly be a place to relax & make many family memories. Additional home features include * Tankless hot water heater * 2.5 inch blinds* Laundry on 2nd floor with utility sink*Award winning Starkey Ranch, Top Selling Community in Tampa Bay, offers K-8 Schools opening Summer 2021, Library + Theater, 2 community pools, 3 playgrounds, 3 dog parks, 20 mile trailS, garden, kayaks on Cunningham, ongoing events and so much more. Schedule your showing today!

    This property is off market, which means it's not currently listed for sale or rent on Zillow. This may be different from what's available on other websites or public sources.
    Originating MLS: West Pasco

    Facts & features

    Interior

    Bedrooms & bathrooms
    • Bedrooms: 4
    • Bathrooms: 4
    • Full bathrooms: 4
    Heating
    • Forced air
    Cooling
    • Central
    Appliances
    • Laundry: Upper Floor
    Features
    • Ceiling Fans(s), Eating Space In Kitchen, Open Floorplan, Stone Counters, Walk-In Closet(s), Solid Wood Cabinets, Thermostat, In Wall Pest System, Attic Fan, Pest Guard System
    • Flooring: Other, Carpet
    • Windows: ENERGY STAR Qualified Windows, Insulated Windows, Low Emissivity Windows
    Interior area
    • Total interior livable area: 3,182 sqft

    Property

    Parking
    • Total spaces: 3
    Features
    • Levels: Two
    • Patio & porch: Covered
    • Exterior features: Other, Stucco
    • Pool features: Gunite, Heated, In Ground, Salt Water, Fiber Optic Lighting
    • Has spa: Yes
    • Spa features: Heated, In Ground
    Lot
    • Size: 6,969 sqft
    • Features: In County, Street Paved
    • Residential vegetation: Mature Landscaping
    Details
    • Parcel number: 2826170050010000060
    • Zoning: MPUD

    Construction

    Type & style
    • Home type: SingleFamily
    • Architectural style: Spanish/Mediterranean
    • Property subtype: Single Family Residence
    Materials
    • Frame
    • Roof: Other
    Condition
    • Completed
    • Year built: 2018
    Details
    • Builder model: Ballast Point
    • Builder name: Homes by WestBay

    Utilities & green energy

    • Sewer: Public Sewer
    • Water: Public
    • Utilities for property: Electricity Connected, Natural Gas Connected, Sewer Connected, BB/HS Internet Available, Street Lights, Underground Utilities, Cable Connected, Fiber Optics, Sprinkler Recycled, Water Connected

    Community & neighborhood

    Location
    • Region: Odessa
    • Subdivision: STARKEY RANCH VILLAGE 2 PH 1B-1

    HOA & financial

    HOA
    • Has HOA: Yes
    • HOA fee: $6 monthly
    • Amenities included: Playground, Park, Pool, Fence Restrictions, Recreation Facilities
    • Services included: Community Pool, Maintenance Grounds, Recreational Facilities, Common Area Taxes, Pool Maintenance, Escrow Reserves Fund, Manager

    Other

    Other facts
    • Additional Parcels YN: 0
    • Additional Rooms: Inside Utility, Bonus Room, Formal Dining Room Separate
    • Appliances: Dishwasher, Disposal, Refrigerator, Built-In Oven, Cooktop, Microwave, Tankless Water Heater, Washer, Wine Refrigerator, Dryer
    • Association Amenities: Playground, Park, Pool, Fence Restrictions, Recreation Facilities
    • Association Approval Required YN: 0
    • Association Fee Frequency: Annually
    • Association Fee Requirement: Required
    • Attached Garage YN: 1
    • Available For Lease YN: 1
    • Community Features: Deed Restrictions, Playground, Park, Pool, Fishing, Irrigation-Reclaimed Water, Water Access, Association Recreation - Owned
    • Construction Materials: Block
    • Cooling: Central Air
    • Architectural Style: Spanish/Mediterranean
    • Country: US
    • Disclosures: Seller Property Disclosure
    • DPRYN: 1
    • Exist Lse Tenant YN: 0
    • Fireplace YN: 0
    • Flood Zone Code: X
    • Flooring: Carpet, Ceramic Tile
    • Foundation Details: Slab
    • Garage YN: 1
    • Heating: Central
    • Exterior Features: Irrigation System, Rain Gutters, Sliding Doors, Hurricane Shutters
    • Homestead YN: 1
    • Interior Features: Ceiling Fans(s), Eating Space In Kitchen, Open Floorplan, Stone Counters, Walk-In Closet(s), Solid Wood Cabinets, Thermostat, In Wall Pest System, Attic Fan, Pest Guard System
    • Levels: Two
    • Listing Service: Full Service
    • Listing Terms: Cash, Conventional, FHA, VA Loan, USDA Loan
    • Lot Features: In County, Street Paved
    • Major Change Type: Pending
    • Mls Status: Pending
    • New Construction YN: 0
    • Ownership: Fee Simple
    • Parking Features: Garage Door Opener, Split Garage
    • Stories Total: 2
    • Pets Allowed: Yes, Breed Restrictions
    • Utilities: Electricity Connected, Natural Gas Connected, Sewer Connected, BB/HS Internet Available, Street Lights, Underground Utilities, Cable Connected, Fiber Optics, Sprinkler Recycled, Water Connected
    • Previous Status: Active
    • Property Sub Type: Single Family Residence
    • Property Type: Residential
    • Vegetation: Mature Landscaping
    • Window Features: ENERGY STAR Qualified Windows, Insulated Windows, Low Emissivity Windows
    • Sewer: Public Sewer
    • Syndicate To: Homes.com, HomeSnap, Realtor.com, International MLS
    • Water Access YN: 0
    • Water Extras YN: 0
    • Waterfront Feet Total: 0
    • Waterfront YN: 0
    • Water Source: Public
    • Water View YN: 0
    • Lease Restrictions YN: 1
    • Association Fee Includes: Community Pool, Maintenance Grounds, Recreational Facilities, Common Area Taxes, Pool Maintenance, Escrow Reserves Fund, Manager
    • Patio And Porch Features: Covered
    • Pool Features: Gunite, Heated, In Ground, Salt Water, Fiber Optic Lighting
    • Pool Private YN: 1
    • Room Count: 9
    • Property Condition: Completed
    • Roof: Tile
    • Pet Size: Extra Large (101+ Lbs.)
    • Representation: Seller Represented
    • Spa Features: Heated, In Ground
    • Direction Faces: Southwest
    • Minimum Lease: 1-2 Years
    • County Or Parish: Pasco
    • Zoning: MPUD
    • List Agent AOR: West Pasco
    • List AOR: West Pasco
    • Garage Dimensions: 21X21
    • Laundry Features: Upper Floor
    • Year Built: 2018
    • Public Survey Section: 28
    • Association Fee: 75.00
    • Pet Restrictions: Verify with HOA
    • Number Of Pets: 4
    • MLS Area Major: 33556 - Odessa
    • Additional Lease Restrictions: Verify with HOA
    • Living Area: 3182.00
    • Builder Name: Homes by WestBay
    • Public Survey Range: 17E
    • Builder Model: Ballast Point
    • Subdivision Name: STARKEY RANCH VILLAGE 2 PH 1B-1
    • Tax Year: 2020
    • Association Name: GREENACRES PROPERTIES INC Jennifer Connerty
    • Total Acreage: 0 to less than 1/4
    • Tax Annual Amount: 8500.54
    • Listing terms: Cash, Conventional, FHA, VA Loan, USDA Loan
    • Ownership: Fee Simple

    Price history

    DateEventPrice
    3/3/2021Sold$621,000+1.8%$195/sqft
    Source: Public Record Report a problem
    1/24/2021Pending sale$610,000$192/sqft
    Source: Stellar MLS #W7830000 Report a problem
    1/20/2021Listed for sale$610,000+41.2%$192/sqft
    Source: Stellar MLS #W7830000 Report a problem
    3/21/2018Sold$432,000$136/sqft
    Source: Public Record Report a problem

    Public tax history

    YearProperty taxesTax assessment
    2024$12,244 +3.7%$545,040
    2023$11,806 +7.7%$545,040 +7.3%
    2022$10,967 +24.1%$507,935 +30.6%
    2021$8,836 +3.2%$388,870 +1.4%
    2020$8,562 +0.7%$383,508 -1.3%
    2019$8,501 $388,496 +827.3%
    2018$8,501 +163.2%$41,895 +313.9%
    2017$3,230 $10,121

    Find assessor info on the county website

    Neighborhood: 33556

    Nearby schools

    GreatSchools rating
    Schools provided by the listing agent
    • Elementary: Odessa Elementary
    • Middle: River Ridge Middle-PO
    • High: River Ridge High-PO

    Source: The MLS. This data may not be complete. We recommend contacting the local school district to confirm school assignments for this home.

    Get a cash offer in 3 minutes
    Find out how much your home could sell for in as little as 3 minutes with a no-obligation cash offer.
    Estimated market value
    $823,300
    Get a cash offer in 3 minutes
    Find out how much your home could sell for in as little as 3 minutes with a no-obligation cash offer.
    Estimated market value
    $823,300