Skip main navigation
Off market
Street View
  • $806,800

    13154 Payton St, Odessa, FL 33556

    5beds
    3,336sqft
    SingleFamily
    Built in 2018
    7,509 Square Feet Lot
    $806,800 Zestimate®
    $242/sqft
    $4,924 Estimated rent

    Home value

    $806,800

    $758,000 - $855,000

    $4,924/mo

    Zestimate® history
    Loading
    Loading...

    Owner options

    List your home for rent

    $4,924/mo

    Rent Zestimate®

    Find your next renter with Zillow Rental Manager. Plus, with online applications, you can quickly screen prospective tenants – for free.

    Learn more

    $4,924/mo

    Rent Zestimate®

    Refinance and save

    $5,458/mo

    Est. payment

    Refinancing to a lower rate could help reduce your monthly payments and save thousands over the life of the loan.

    See today's rates

    $5,458/mo

    Est. payment

    Explore your selling options

    Work with a Zillow partner agent

    Leverage their expertise and Zillow's premium Showcase listings to get your home seen by more buyers.

    Get started

    List with your own agent

    Get your home in front of millions of buyers by listing it on Zillow.

    Learn how to do it

    Sell it yourself

    Take full control of how buyers see your home on Zillow by listing For Sale by Owner (FSBO).

    List your home

    What's special

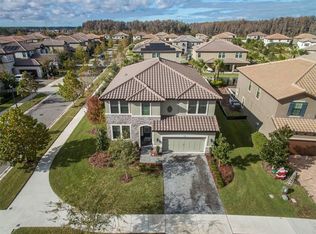
    Built in 2018, this Homes by West Bay - AVOCET II Mediterranean style home w/ Barrel Tile Roof has Upgrades Galore!. This home looks and feels like a model: Boasting 5 Beds, 3 Baths, Office/Study, massive Bonus Room, and tandem 3 Car Garage. Upgrades include: Level 5 (Camelia) front entry door, Level 5 wood-look tile flooring (Ventura 700 Brown), Level 5 carpeting (Life's Charm 713 Agate), Plantation Shutters throughout, Level 5 gas laundry package, & much more. DOWNSTAIRS includes Office/Study, Kitchen / Great Room / Dining combo. KITCHEN (12x17) timeless Quartz Countertops, SS Appliances, Gas Cooktop w/ sleek SS Vent Hood, over-sized Center Island / Breakfast Bar, 36in upper cabinets finished w/ Crown, Soft Close drawers, large walk-in Pantry w/ Glazed Glass Door, and cabinet upper/lower Accent Lighting. Guest Suite / full bath completes the downstairs. UPSTAIRS includes large Laundry Room with upper/lower cabinets & utility sink, Bonus Room (21x27), 3 secondary bedrooms / bath, and MASTER SUITE (15x23) is spacious and roomy, adjoins immaculately designed MASTER BATH w/ Level 7 floor / wall tile, extra wide vanity w/ Quartz Countertop, dual sinks w/ make-up station, Frameless shower enclosure, and extra large walk-in closet. Very short walk to community Pool / Park / Recreation (see photo #3). Ask listing agent for literature on Starkey Ranch District Park, an 80 Acre outdoor arena of sports fields, picnic areas, and playgrounds. Superb schools and quick access to Veterans Expressway.

    This property is off market, which means it's not currently listed for sale or rent on Zillow. This may be different from what's available on other websites or public sources.

    Facts & features

    Interior

    Bedrooms & bathrooms
    • Bedrooms: 5
    • Bathrooms: 3
    • Full bathrooms: 3
    Heating
    • Forced air
    Cooling
    • Central
    Appliances
    • Included: Dryer, Microwave, Refrigerator, Washer
    • Laundry: Inside, Laundry Room, Upper Floor
    Features
    • Ceiling Fans(s), High Ceiling(s), Split Bedroom, Window Treatments, Open Floorplan, Solid Wood Cabinets, Eating Space In Kitchen, Kitchen/Family Room Combo, Stone Counters
    • Flooring: Carpet
    • Windows: ENERGY STAR Qualified Windows, Drapes, Shutters
    Interior area
    • Structure area source: Public Records
    • Total interior livable area: 3,336 sqft

    Property

    Features
    • Levels: Two
    • Patio & porch: Covered, Front Porch, Rear Porch
    • Exterior features: Other, Stucco
    Lot
    • Size: 7,509 Square Feet
    • Features: Street Paved, Sidewalk, Corner Lot
    • Residential vegetation: Trees/Landscaped
    Details
    • Parcel number: 2826170050009000040
    • Zoning: MPUD

    Construction

    Type & style
    • Home type: SingleFamily
    • Architectural style: Spanish/Mediterranean
    Materials
    • Concrete Block
    • Roof: Other
    Condition
    • Completed
    • Year built: 2018

    Utilities & green energy

    • Sewer: Public Sewer
    • Water: Public
    • Utilities for property: Public, BB/HS Internet Available, Cable Connected, Electricity Connected, Fire Hydrant, Underground Utilities, Sprinkler Recycled, Sewer Connected, Natural Gas Connected
    Green energy
    • Water conservation: Irrigation-Reclaimed Water

    Community & HOA

    Community
    • Security: Security System Owned, Smoke Detector(s)
    • Subdivision: STARKEY RANCH VLG 2 PH 1B-1
    HOA
    • Has HOA: Yes
    • Amenities included: Playground, Recreation Facilities, Park, Pool, Basketball Court
    • Services included: Recreational Facilities
    • HOA fee: $6 monthly
    Location
    • Region: Odessa

    Financial & listing details

    • Price per square foot: $242/sqft
    • Tax assessed value: $732,327
    • Annual tax amount: $11,029

    Price history

    DateEventPrice
    4/29/2019Sold$444,900+3.7%$133/sqft
    Source: Stellar MLS #T3158230 Report a problem
    2/13/2018Sold$429,100$129/sqft
    Source: Public Record Report a problem

    Public tax history

    YearProperty taxesTax assessment
    2024$11,029 +3.7%$473,310
    2023$10,631 +7.3%$473,310 +3%
    2022$9,906 +10.7%$459,530 +16.1%
    2021$8,945 +3.2%$395,720 +1.4%
    2020$8,670 +34.3%$390,256 +49.2%
    2019$6,455 $261,647 +511.9%
    2018$6,455 +99%$42,758 +316.1%
    2017$3,244 $10,276
    Find assessor info on the county website

    Neighborhood: 33556

    Nearby schools

    GreatSchools rating
    Schools provided by the listing agent
    • Elementary: Odessa Elementary
    • Middle: River Ridge Middle-PO
    • High: Ridgewood High School-PO

    Source: The MLS. This data may not be complete. We recommend contacting the local school district to confirm school assignments for this home.

    Get a cash offer in 3 minutes
    Find out how much your home could sell for in as little as 3 minutes with a no-obligation cash offer.
    Estimated market value
    $806,800
    Get a cash offer in 3 minutes
    Find out how much your home could sell for in as little as 3 minutes with a no-obligation cash offer.
    Estimated market value
    $806,800