Welcome to this charming 2 bed, 1 bath home located in the vibrant Hale neighborhood in central Denver. Step onto the covered front patio, perfect for soaking up sunny Colorado days, or retreat indoors to a luminous living area featuring ample natural light and a cozy gas fireplace. You'll appreciate the home's original architectural charm, from the hardwood floors to the built-in storage and shutter windows. The updated kitchen showcases stainless steel appliances, granite countertops, soft-close cabinets, and a convenient bar top for additional seating. A sunny dining area provides the perfect spot for enjoying a morning cup of coffee and intimate dinners. The primary bedroom offers a built-in cedar wardrobe and an attached sunroom that could easily double as a home office. The refreshed bathroom boasts beautiful, bright white subway tile, while the secondary bedroom offers generous space and functionality. The unfinished basement provides endless possibilities for added storage, hobbies, additional living space and more. Out back you’ll be greeted by a spacious, private backyard that includes a shed for added storage, a lovely concrete patio with a pergola and a small greenhouse. Convenience is paramount, with City Park, Denver Botanic Gardens, and Cherry Creek North just minutes away. Plus the newly developed 9th and Colorado offers an array of dining, retail, entertainment, and top-ranked medical facilities just 3 blocks away.
Sold for $618,000
Street View
$618,000
1312 Ash Street, Denver, CO 80220
2beds
1,912sqft
Single Family Residence
Built in 1926
5,060 Square Feet Lot
$592,600 Zestimate®
$323/sqft
$2,641 Estimated rent
Home value
$592,600
$551,000 - $640,000
$2,641/mo
Zestimate® history
Owner options
List your home for rent
$2,641/mo
Rent Zestimate®
Find your next renter with Zillow Rental Manager. Plus, with online applications, you can quickly screen prospective tenants – for free.
$2,641/mo
Rent Zestimate®
Refinance and save
$3,808/mo
Est. payment
Refinancing to a lower rate could help reduce your monthly payments and save thousands over the life of the loan.
$3,808/mo
Est. payment
Explore your selling options
Work with a Zillow partner agent
Leverage their expertise and Zillow's premium Showcase listings to get your home seen by more buyers.
Get startedList with your own agent
Get your home in front of millions of buyers by listing it on Zillow.
Learn how to do itSell it yourself
Take full control of how buyers see your home on Zillow by listing For Sale by Owner (FSBO).
List your homeWhat's special
Zillow last checked:
Listing updated:
Listed by:
JP Hachey 248-875-7973 jp.hachey@compass.com,
Compass - Denver
Bought with:
Nikki Owen, 100049831
Guide Real Estate
Source: REcolorado as distributed by MLS GRID,MLS#: 5775973
Facts & features
Interior
Bedrooms & bathrooms
- Bedrooms: 2
- Bathrooms: 1
- Full bathrooms: 1
- Main level bathrooms: 1
- Main level bedrooms: 2
Bedroom
- Description: Hardwood Floors, Flush-Mount Lighting, Built-In Closet
- Level: Main
- Area: 104.16 Square Feet
- Dimensions: 9.92 x 10.5
Bedroom
- Description: Hardwood Floors, Ceiling Fan W/ Light, Bypass Closet
- Level: Main
- Area: 114.29 Square Feet
- Dimensions: 12.25 x 9.33
Bathroom
- Description: Tile Floors, Shower/Bathtub
- Level: Main
Dining room
- Description: Hardwood Floors, Pendant Lighting
- Level: Main
- Area: 87.5 Square Feet
- Dimensions: 10 x 8.75
Kitchen
- Description: Laminate Floors, Granite Countertops, Ss Appliances
- Level: Main
- Area: 119.03 Square Feet
- Dimensions: 10.58 x 11.25
Living room
- Description: Hardwood Floors, Can Lighting, Ceiling Fan
- Level: Main
- Area: 218.05 Square Feet
- Dimensions: 12.25 x 17.8
Office
- Description: Hardwood Floors, Flush-Mount Lighting
- Level: Main
- Area: 83.16 Square Feet
- Dimensions: 7.92 x 10.5
Heating
- Forced Air
Cooling
- Central Air
Appliances
- Included: Dishwasher, Disposal, Dryer, Gas Water Heater, Microwave, Range, Refrigerator, Washer
- Laundry: In Unit
Features
- Radon Mitigation System
- Flooring: Laminate, Tile, Wood
- Basement: Unfinished
- Number of fireplaces: 1
- Fireplace features: Living Room
- Common walls with other units/homes: No Common Walls
Interior area
- Total structure area: 1,912
- Total interior livable area: 1,912 sqft
- Finished area above ground: 1,019
- Finished area below ground: 0
Property
Features
- Levels: One
- Stories: 1
- Patio & porch: Front Porch, Patio
- Fencing: Full
Lot
- Size: 5,060 Square Feet
- Features: Level
Details
- Parcel number: 606211010
- Zoning: U-SU-C
- Special conditions: Standard
Construction
Type & style
- Home type: SingleFamily
- Architectural style: Traditional
- Property subtype: Single Family Residence
Materials
- Brick
- Foundation: Slab
- Roof: Composition
Condition
- Year built: 1926
Utilities & green energy
- Sewer: Public Sewer
- Water: Public
- Utilities for property: Electricity Connected, Natural Gas Connected
Community & HOA
Community
- Security: Carbon Monoxide Detector(s), Smoke Detector(s)
- Subdivision: Hale
HOA
- Has HOA: No
Location
- Region: Denver
Financial & listing details
- Price per square foot: $323/sqft
- Tax assessed value: $673,100
- Annual tax amount: $3,301
- Date on market: 5/2/2025
- Listing terms: Cash,Conventional,FHA,VA Loan
- Exclusions: Seller's Personal Property And Staging Items
- Ownership: Individual
- Electric utility on property: Yes
- Road surface type: Paved
Price history
| Date | Event | Price |
|---|---|---|
| 6/20/2025 | Sold | $618,000-0.3%$323/sqft |
Source:  REcolorado as distributed by MLS GRID #5775973 Report a problem REcolorado as distributed by MLS GRID #5775973 Report a problem | ||
| 5/22/2025 | Pending sale | $620,000$324/sqft |
Source: REcolorado as distributed by MLS GRID #5775973 Report a problem | ||
| 5/2/2025 | Listed for sale | $620,000$324/sqft |
Source: REcolorado as distributed by MLS GRID #5775973 Report a problem | ||
Public tax history
| Year | Property taxes | Tax assessment |
|---|---|---|
| 2025 | $3,301 +2.2% | $47,460 +13.9% |
| 2024 | $3,230 +12.3% | $41,680 -6.9% |
| 2023 | $2,876 +3.6% | $44,790 +23.9% |
| 2022 | $2,776 +1.7% | $36,160 -2.8% |
| 2021 | $2,730 +2.9% | $37,200 +1.1% |
| 2020 | $2,653 +10.8% | $36,787 -0.7% |
| 2019 | $2,394 | $37,044 +19.7% |
| 2018 | $2,394 +30.7% | $30,950 |
| 2017 | $1,832 +47.5% | $30,950 +29.7% |
| 2016 | $1,242 +82.2% | $23,860 |
| 2015 | $682 0% | $23,860 +47.6% |
| 2014 | $682 -1.4% | $16,170 |
| 2013 | $692 -40.1% | $16,170 -0.1% |
| 2012 | $1,154 +0.3% | $16,190 +1.3% |
| 2011 | $1,151 +2.2% | $15,988 -7.5% |
| 2010 | $1,126 +93.4% | $17,290 |
| 2009 | $582 -0.2% | $17,290 +3.7% |
| 2008 | $583 +17.6% | $16,680 |
| 2007 | $496 -49.4% | $16,680 +12.6% |
| 2006 | $981 +1.5% | $14,820 |
| 2005 | $967 +124.9% | $14,820 -4% |
| 2003 | $430 -49.1% | $15,430 +7.5% |
| 2002 | $844 | $14,360 +30.4% |
| 2001 | -- | $11,010 |
Find assessor info on the county website
Neighborhood: Hale
Nearby homes
- $758,6003 bd2 ba2k sqft1302 Ash St, Denver, CO 80220Off Market
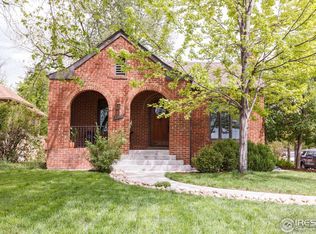
- $840,0003 bd3 ba2.1k sqft1318 Ash St, Denver, CO 80220Sold
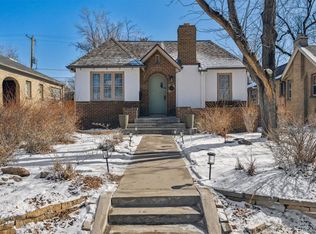
- $683,0003 bd2 ba1.7k sqft1324 Ash St, Denver, CO 80220Off Market

- $669,0002 bd2 ba1.5k sqft1332 Ash St, Denver, CO 80220Sold

- $798,0003 bd2 ba1.6k sqft1311 Bellaire St, Denver, CO 80220Off Market
- $483,3002 bd1 ba873 sqft1290 Ash St, Denver, CO 80220Off Market
- $717,3002 bd2 ba2k sqft1305 Bellaire St, Denver, CO 80220Off Market
- $699,9003 bd2 ba1.8k sqft1323 Bellaire St, Denver, CO 80220Off Market
Nearby schools
GreatSchools rating
- 9/10Palmer Elementary SchoolGrades: PK-5Distance: 0.7 mi
- 4/10Hill Campus Of Arts And SciencesGrades: 6-8Distance: 0.9 mi
- 7/10East High SchoolGrades: 9-12Distance: 1 mi
Schools provided by the listing agent
- Elementary: Palmer
- Middle: Hill
- High: East
- District: Denver 1
Source: REcolorado as distributed by MLS GRID. This data may not be complete. We recommend contacting the local school district to confirm school assignments for this home.
Get a cash offer in 3 minutes
Find out how much your home could sell for in as little as 3 minutes with a no-obligation cash offer.
Estimated market value
$592,600
Get a cash offer in 3 minutes
Find out how much your home could sell for in as little as 3 minutes with a no-obligation cash offer.
Estimated market value
$592,600
- Colorado
- Denver County
- Denver
- 80220
- Hale
- 1312 Ash Street
