Skip main navigation
Sold for $840,000
  • $840,000

    1318 Ash Street, Denver, CO 80220

    3beds
    2,177sqft
    Single Family Residence
    Built in 1925
    5,060 Square Feet Lot
    $799,300 Zestimate®
    $386/sqft
    $4,787 Estimated rent

    Home value

    $799,300

    $743,000 - $855,000

    $4,787/mo

    Zestimate® history
    Loading
    Loading...

    Owner options

    List your home for rent

    $4,787/mo

    Rent Zestimate®

    Find your next renter with Zillow Rental Manager. Plus, with online applications, you can quickly screen prospective tenants – for free.

    Learn more

    $4,787/mo

    Rent Zestimate®

    Refinance and save

    $4,853/mo

    Est. payment

    Refinancing to a lower rate could help reduce your monthly payments and save thousands over the life of the loan.

    See today's rates

    $4,853/mo

    Est. payment

    Explore your selling options

    Work with a Zillow partner agent

    Leverage their expertise and Zillow's premium Showcase listings to get your home seen by more buyers.

    Get started

    List with your own agent

    Get your home in front of millions of buyers by listing it on Zillow.

    Learn how to do it

    Sell it yourself

    Take full control of how buyers see your home on Zillow by listing For Sale by Owner (FSBO).

    List your home

    What's special

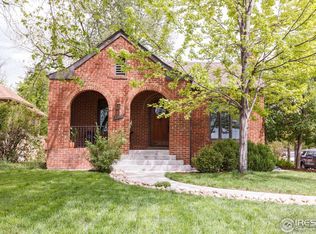
    Located on a tree-lined street in Mayfair, this professionally remodeled Tudor home blends classic character with high-end, modern upgrades. On the main, you'll find an expertly designed kitchen, dining room, and dry bar that flow seamlessly into a light-filled living room featuring hardwood floors and a cozy fireplace, creating a welcoming space for both everyday living and entertaining. This level also includes two spacious bedrooms, one with a rare en-suite bath, a versatile office, and second full bath. The office and back bedroom open to a private backyard with a large deck, patio, and mature landscaping. A raised planter box provides space for gardening, while inside, an atrium with skylight allows you to indulge your green thumb year-round. The finished basement provides a third bedroom, full bath, flexible living space, laundry room, and generous storage. Situated on a low-traffic street, the home offers views of mature evergreens and green space across the street. Recent updates include a new Class 4 roof, fresh interior and exterior paint, new basement carpet, tankless water heater, remote-controlled window shades and under-cabinet lighting in the kitchen. Ideally located just blocks from City Park and 9+CO, this home offers easy access to premier dining, entertainment, and shopping, including Trader Joe’s and Sprouts. A rare find at this price point, this charming and renovated Tudor is a must-see. Schedule a showing today!

    Zillow last checked:

    Listing updated:

    Listed by:

    Janis Carey 303-718-3828 Janis@JanisCarey.com,

    Porchlight Real Estate Group

    Bought with:

    Ray Munoz, 100077027

    Redfin Corporation

    The Munoz Group

    Redfin Corporation

    Source: REcolorado as distributed by MLS GRID,MLS#: 3329090MLS Logo

    Facts & features

    Interior

    Bedrooms & bathrooms
    • Bedrooms: 3
    • Bathrooms: 3
    • Full bathrooms: 2
    • 3/4 bathrooms: 1
    • Main level bathrooms: 2
    • Main level bedrooms: 2
    Bedroom
    • Description: French Doors To Back Deck
    • Level: Main
    • Area: 204 Square Feet
    • Dimensions: 12 x 17
    Bedroom
    • Description: En Suite Bath
    • Level: Main
    • Area: 140 Square Feet
    • Dimensions: 10 x 14
    Bedroom
    • Description: Non-Conforming; Can Fit King-Sized Bed
    • Level: Basement
    • Area: 143 Square Feet
    • Dimensions: 11 x 13
    Bathroom
    • Description: En Suite
    • Level: Main
    • Area: 48 Square Feet
    • Dimensions: 6 x 8
    Bathroom
    • Description: Custom Tiles, Tub And Atrium
    • Level: Main
    • Area: 88 Square Feet
    • Dimensions: 8 x 11
    Bathroom
    • Description: Full-Sized Shower
    • Level: Basement
    • Area: 50 Square Feet
    • Dimensions: 5 x 10
    Dining room
    • Description: Built In Window Bench And Open Floorplan
    • Level: Main
    • Area: 72 Square Feet
    • Dimensions: 9 x 8
    Family room
    • Description: Room For Tv Area And Workout Area
    • Level: Basement
    • Area: 432 Square Feet
    • Dimensions: 16 x 27
    Kitchen
    • Description: Completely Remodeled
    • Level: Main
    • Area: 168 Square Feet
    • Dimensions: 14 x 12
    Laundry
    • Description: Storage Units Included
    • Level: Basement
    • Area: 54 Square Feet
    • Dimensions: 6 x 9
    Living room
    • Description: Gas Log Fireplace And Abundant Natural Light
    • Level: Main
    • Area: 247 Square Feet
    • Dimensions: 13 x 19
    Office
    • Description: Added In Home Addition, French Doors To Back
    • Level: Main
    • Area: 84 Square Feet
    • Dimensions: 7 x 12
    Heating
    • Forced Air, Natural Gas
    Cooling
    • Central Air
    Appliances
    • Included: Convection Oven, Dishwasher, Disposal, Dryer, Electric Water Heater, Microwave, Oven, Range, Range Hood, Refrigerator, Tankless Water Heater, Washer
    • Laundry: In Unit
    Features
    • Built-in Features, Ceiling Fan(s), Kitchen Island, Open Floorplan, Primary Suite, Quartz Counters, Radon Mitigation System, Smoke Free, Walk-In Closet(s)
    • Flooring: Carpet, Tile, Wood
    • Windows: Double Pane Windows, Skylight(s), Storm Window(s), Window Coverings
    • Basement: Finished,Partial
    • Number of fireplaces: 1
    • Fireplace features: Family Room, Gas Log, Living Room
    • Common walls with other units/homes: No Common Walls
    Interior area
    • Total structure area: 2,177
    • Total interior livable area: 2,177 sqft
    • Finished area above ground: 1,246
    • Finished area below ground: 838

    Property

    Parking
    • Total spaces: 1
    • Parking features: Exterior Access Door
    • Garage spaces: 1
    Features
    • Levels: One
    • Stories: 1
    • Patio & porch: Deck, Front Porch, Patio
    • Exterior features: Garden, Lighting, Private Yard, Rain Gutters
    • Fencing: Full
    Lot
    • Size: 5,060 sqft
    • Features: Level, Near Public Transit, Sprinklers In Front, Sprinklers In Rear
    Details
    • Parcel number: 606211009
    • Zoning: U-SU-C
    • Special conditions: Standard

    Construction

    Type & style
    • Home type: SingleFamily
    • Architectural style: Tudor
    • Property subtype: Single Family Residence
    Materials
    • Brick, Stucco
    • Foundation: Structural
    Condition
    • Updated/Remodeled
    • Year built: 1925

    Utilities & green energy

    • Sewer: Public Sewer
    • Water: Public
    • Utilities for property: Electricity Connected, Natural Gas Connected

    Community & neighborhood

    Security
    • Security features: Carbon Monoxide Detector(s), Security System, Smoke Detector(s), Video Doorbell
    Location
    • Region: Denver
    • Subdivision: Mayfair

    Other

    Other facts
    • Listing terms: Cash,Conventional,FHA,Jumbo,VA Loan
    • Ownership: Individual
    • Road surface type: Paved

    Price history

    DateEventPrice
    3/25/2025Sold$840,000$386/sqft
    Source: REcolorado as distributed by MLS GRID #3329090 Report a problem
    2/26/2025Pending sale$840,000$386/sqft
    Source: REcolorado as distributed by MLS GRID #3329090 Report a problem
    2/20/2025Listed for sale$840,000+48.7%$386/sqft
    Source: REcolorado as distributed by MLS GRID #3329090 Report a problem
    7/21/2018Sold$565,000+1.1%$260/sqft
    Source: Public Record Report a problem
    6/20/2018Pending sale$558,950$257/sqft
    Source: Kentwood Real Estate #7564311 Report a problem
    6/16/2018Price change$558,950-2.8%$257/sqft
    Source: Kentwood Real Estate #7564311 Report a problem
    6/1/2018Listed for sale$575,000+61.9%$264/sqft
    Source: Kentwood Real Estate #7564311 Report a problem
    8/7/2013Sold$355,200-1.3%$163/sqft
    Source: Public Record Report a problem
    6/19/2013Listed for sale$359,900+171.3%$165/sqft
    Source: Coldwell Banker Residential Brokerage - Boulder #711410 Report a problem
    3/18/1994Sold$132,675$61/sqft
    Source: Public Record Report a problem

    Public tax history

    YearProperty taxesTax assessment
    2024$4,211 +17.9%$54,350 -5.6%
    2023$3,571 +3.6%$57,580 +28.2%
    2022$3,448 +22.6%$44,910 -2.8%
    2021$2,813 +2.9%$46,210 +21.9%
    2020$2,735 +1%$37,917 -0.7%
    2019$2,707 $38,182 +9.1%
    2018$2,707 +0.3%$34,990
    2017$2,699 +15.8%$34,990 +17.3%
    2016$2,331 +14.3%$29,830
    2015$2,038 0%$29,830 +21.6%
    2014$2,039 +17.2%$24,540
    2013$1,739 +17.9%$24,540 +18.6%
    2012$1,475 +0.1%$20,690 +0%
    2011$1,474 +2.2%$20,688 -6.6%
    2010$1,442 -1.9%$22,140
    2009$1,471 -0.2%$22,140 +0.5%
    2008$1,473 +14.7%$22,020
    2007$1,285 +1.1%$22,020 +14.7%
    2006$1,270 +5%$19,190
    2005$1,210 +9.2%$19,190 -0.6%
    2003$1,108 +1.9%$19,310 +4.3%
    2002$1,087 $18,510 +6.9%
    2001-- $17,310

    Find assessor info on the county website

    Neighborhood: Hale

    Nearby schools

    GreatSchools rating
    Schools provided by the listing agent
    • Elementary: Palmer
    • Middle: Hill
    • High: East
    • District: Denver 1

    Source: REcolorado as distributed by MLS GRID. This data may not be complete. We recommend contacting the local school district to confirm school assignments for this home.

    Get a cash offer in 3 minutes
    Find out how much your home could sell for in as little as 3 minutes with a no-obligation cash offer.
    Estimated market value
    $799,300
    Get a cash offer in 3 minutes
    Find out how much your home could sell for in as little as 3 minutes with a no-obligation cash offer.
    Estimated market value
    $799,300