Welcome to this remarkable Cape Cod-style home in the highly desirable Tuckahoe area, where every inch has been thoughtfully renovated to combine modern comfort with classic charm. Fully renovated down to the studs in 2017, this stunning 3-bedroom, 2-bathroom home offers an easy lifestyle. Upon entering, you'll be greeted by gleaming hardwood floors that flow through the entire home, providing a warm and inviting atmosphere. The kitchen, renovated with custom cabinetry, granite countertops, and stainless steel appliances, is as functional as it is stylish. The private primary suite is a true retreat, located on its own level for added privacy. It boasts a spacious bedroom, and a luxurious en-suite bathroom with contemporary fixtures and a large shower. This extensive renovation also included the installation of new gutters on the house and a new roof on both the house and the large shed, ensuring long-lasting durability. The exterior improvements continue with a new paver walkway and a charming patio—ideal for relaxing or entertaining. Modern efficiency is ensured with the 2017 installation of two HVAC systems, a new tank water heater, and updated water supply and drain lines. In 2019, a new sewer line was installed, connecting directly to the county tap. These critical updates provide peace of mind, allowing you to focus on enjoying your beautiful home. The landscaping has also received meticulous attention, featuring full-yard irrigation to keep your garden lush. New sod was installed in the front yard in 2019 and the rear yard in 2020, creating a verdant setting for outdoor activities. The new asphalt driveway, completed in 2019, offers a smooth and attractive entrance to your home. Located in a highly convenient area, this home is close to shopping, restaurants, and other excellent amenities. Experience the perfect blend of comfort, convenience, and loving care that has gone into making this house a true gem.
Sold for $422,000
$422,000
1312 Camden Dr, Henrico, VA 23229
3beds
1,388sqft
Single Family Residence
Built in 1954
10,210 Square Feet Lot
$460,400 Zestimate®
$304/sqft
$2,401 Estimated rent
Home value
$460,400
$437,000 - $483,000
$2,401/mo
Zestimate® history
Owner options
List your home for rent
$2,401/mo
Rent Zestimate®
Find your next renter with Zillow Rental Manager. Plus, with online applications, you can quickly screen prospective tenants – for free.
$2,401/mo
Rent Zestimate®
Refinance and save
$2,554/mo
Est. payment
Refinancing to a lower rate could help reduce your monthly payments and save thousands over the life of the loan.
$2,554/mo
Est. payment
Explore your selling options
Work with a Zillow partner agent
Leverage their expertise and Zillow's premium Showcase listings to get your home seen by more buyers.
Get startedList with your own agent
Get your home in front of millions of buyers by listing it on Zillow.
Learn how to do itSell it yourself
Take full control of how buyers see your home on Zillow by listing For Sale by Owner (FSBO).
List your homeWhat's special
Zillow last checked:
Listing updated:
Listed by:
Kimberly Hitchens info@srmfre.com,
Shaheen Ruth Martin & Fonville,
Robert Davis 804-677-5774,
Shaheen Ruth Martin & Fonville
Bought with:
Alec Sorrel, 0225227590
EXP Realty LLC
Source: CVRMLS,MLS#: 2411445 Originating MLS: Central Virginia Regional MLS
Originating MLS: Central Virginia Regional MLSFacts & features
Interior
Bedrooms & bathrooms
- Bedrooms: 3
- Bathrooms: 2
- Full bathrooms: 2
Primary bedroom
- Description: Hardwood Floors, Closet
- Level: Second
- Dimensions: 14.7 x 12.6
Bedroom 2
- Description: Hardwood Floors
- Level: First
- Dimensions: 9.7 x 11.8
Bedroom 3
- Description: Hardwood Floors, Ceiling Fan
- Level: First
- Dimensions: 8.6 x 10.9
Dining room
- Description: Hardwood Floors
- Level: First
- Dimensions: 8.2 x 11.0
Family room
- Description: Hardwood Floors, Recessed Lighting
- Level: First
- Dimensions: 10.7 x 16.11
Other
- Description: Tub & Shower
- Level: First
Other
- Description: Shower
- Level: Second
Kitchen
- Description: Hardwood Floors, Granite Counters, SS Appliances
- Level: First
- Dimensions: 8.7 x 10.5
Recreation
- Description: Door to back yard/ Office or Study
- Level: First
- Dimensions: 14.8 x 7.4
Heating
- Electric, Forced Air
Cooling
- Central Air, Electric
Appliances
- Included: Dishwasher, Electric Water Heater, Disposal
Features
- Bedroom on Main Level, Ceiling Fan(s), Dining Area, Granite Counters, Recessed Lighting, Cable TV
- Flooring: Concrete, Ceramic Tile, Wood
- Windows: Thermal Windows
- Basement: Crawl Space
- Attic: Access Only
- Has fireplace: No
Interior area
- Total interior livable area: 1,388 sqft
- Finished area above ground: 1,388
Property
Parking
- Parking features: Driveway, Off Street, Paved
- Has uncovered spaces: Yes
Features
- Levels: One and One Half
- Stories: 1.5
- Patio & porch: Patio
- Exterior features: Sprinkler/Irrigation, Storage, Shed, Paved Driveway
- Pool features: None
- Fencing: Back Yard,Fenced,Privacy,Wood
Lot
- Size: 10,210 Square Feet
- Features: Landscaped, Level
- Topography: Level
Details
- Parcel number: 7567422289
- Zoning description: R3
Construction
Type & style
- Home type: SingleFamily
- Architectural style: Cape Cod
- Property subtype: Single Family Residence
Materials
- Brick, Drywall, Vinyl Siding
- Roof: Composition,Shingle
Condition
- Resale
- New construction: No
- Year built: 1954
Utilities & green energy
- Sewer: Public Sewer
- Water: Public
Community & HOA
Community
- Subdivision: Ridgeway Farms
Location
- Region: Henrico
Financial & listing details
- Price per square foot: $304/sqft
- Tax assessed value: $336,800
- Annual tax amount: $2,862
- Date on market: 5/17/2024
- Ownership: Individuals
- Ownership type: Sole Proprietor
Price history
| Date | Event | Price |
|---|---|---|
| 6/28/2024 | Sold | $422,000+3.2%$304/sqft |
Source:  CVRMLS #2411445 Report a problem CVRMLS #2411445 Report a problem | ||
| 5/21/2024 | Pending sale | $409,000$295/sqft |
Source: CVRMLS #2411445 Report a problem | ||
| 5/13/2024 | Listed for sale | $409,000+48.7%$295/sqft |
Source: CVRMLS #2411445 Report a problem | ||
| 3/24/2017 | Sold | $275,000+205.6%$198/sqft |
Source: Public Record Report a problem | ||
| 12/14/2016 | Sold | $90,000$65/sqft |
Source: Public Record Report a problem | ||
Public tax history
| Year | Property taxes | Tax assessment |
|---|---|---|
| 2025 | $3,425 +15.3% | $412,700 +18.1% |
| 2024 | $2,971 +3.8% | $349,500 +3.8% |
| 2023 | $2,863 +3.2% | $336,800 +3.2% |
| 2022 | $2,775 +9.4% | $326,500 +12% |
| 2021 | $2,536 +9.6% | $291,500 +8.4% |
| 2020 | $2,313 +1.2% | $269,000 +1.2% |
| 2019 | $2,286 | $265,900 +1.2% |
| 2018 | $2,286 +209.8% | $262,700 +54.9% |
| 2017 | $738 -46.8% | $169,600 +6.3% |
| 2016 | $1,388 +4% | $159,500 +4% |
| 2015 | $1,335 | $153,400 |
| 2014 | $1,335 | $153,400 +5.6% |
| 2013 | -- | $145,300 -7.5% |
| 2012 | -- | $157,000 -4.4% |
| 2011 | -- | $164,200 |
| 2010 | -- | $164,200 -3.1% |
| 2009 | -- | $169,400 |
Find assessor info on the county website
Neighborhood: 23229
Nearby homes
- $468,7004 bd2 ba1.6k sqft1310 Camden Dr, Henrico, VA 23229Off Market

- $403,5004 bd2 ba1.3k sqft1314 Camden Dr, Henrico, VA 23229Sold

- $431,7004 bd2 ba1.5k sqft1309 Maywood Rd, Henrico, VA 23229Off Market
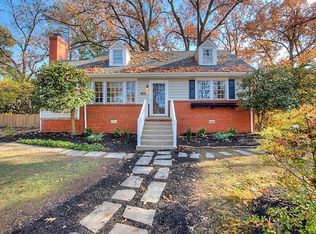
- $479,0003 bd2 ba2.1k sqft1308 Camden Dr, Henrico, VA 23229Off Market
- $225,0004 bd2 ba1.3k sqft1307 Maywood Rd, Henrico, VA 23229Sold
- $411,2003 bd2 ba1.7k sqft1316 Camden Dr, Henrico, VA 23229Off Market
- $306,2003 bd1 ba1k sqft1311 Maywood Rd, Henrico, VA 23229Off Market
- $295,8003 bd1 ba1k sqft1305 Maywood Rd, Henrico, VA 23229Off Market
Nearby schools
GreatSchools rating
- 1/10Ridge Elementary SchoolGrades: PK-5Distance: 0.5 mi
- 5/10Tuckahoe Middle SchoolGrades: 6-8Distance: 0.7 mi
- 3/10Freeman High SchoolGrades: 9-12Distance: 0.2 mi
Schools provided by the listing agent
- Elementary: Ridge
- Middle: Tuckahoe
- High: Freeman
Source: CVRMLS. This data may not be complete. We recommend contacting the local school district to confirm school assignments for this home.
Get a cash offer in 3 minutes
Find out how much your home could sell for in as little as 3 minutes with a no-obligation cash offer.
Estimated market value
$460,400
Get a cash offer in 3 minutes
Find out how much your home could sell for in as little as 3 minutes with a no-obligation cash offer.
Estimated market value
$460,400
- Virginia
- Henrico County
- Henrico
- 23229
- 1312 Camden Dr
Nearby cities
Nearby neighborhoods
Nearby zip codes
Other Henrico Topics
