Welcome to your own adorable cape cod at 1314 Camden Dr., a delightful 4-bedroom haven in the heart of Henrico! From the moment you pull up, you'll be charmed by the picture-perfect curb appeal, featuring beautiful landscaping and a convenient paved driveway. Step inside and prepare to be wowed by the home's classic character, evident in the gleaming hardwood floors and beautiful trimwork in the dining area. The first floor offers a functional and inviting layout. Two well-proportioned bedrooms share a full bathroom, perfect for children, guests, or a home office. Entertain with ease in the light-filled living room, which flows seamlessly into the dining area. The kitchen provides all the essentials, and the utility room keeps your laundry appliances conveniently tucked away. Upstairs, discover two additional bedrooms, ideal for a growing family or a dedicated home office. A half bathroom provides added convenience on this level. Extend your living space outdoors! The large rear deck boasts a built-in bar top and string lighting, creating the perfect environment for entertaining family and friends. Host barbecues, relax under the stars, or simply enjoy the peace and quiet of your fully fenced-in backyard. Peace of mind comes standard with this move-in-ready gem. The roof and windows were replaced in 2020, and the Trane HVAC unit was replaced in 2018, ensuring worry-free comfort for years to come. A detached shed provides ample storage for your outdoor essentials. Don't miss your chance to own this great home! 1314 Camden Dr. offers the perfect blend of charm, functionality, and convenient updates, making it the ideal place to call home.
Sold for $403,500
$403,500
1314 Camden Dr, Henrico, VA 23229
4beds
1,356sqft
Single Family Residence
Built in 1954
10,319 Square Feet Lot
$446,300 Zestimate®
$298/sqft
$2,434 Estimated rent
Home value
$446,300
$424,000 - $469,000
$2,434/mo
Zestimate® history
Owner options
List your home for rent
$2,434/mo
Rent Zestimate®
Find your next renter with Zillow Rental Manager. Plus, with online applications, you can quickly screen prospective tenants – for free.
$2,434/mo
Rent Zestimate®
Refinance and save
$2,435/mo
Est. payment
Refinancing to a lower rate could help reduce your monthly payments and save thousands over the life of the loan.
$2,435/mo
Est. payment
Explore your selling options
Work with a Zillow partner agent
Leverage their expertise and Zillow's premium Showcase listings to get your home seen by more buyers.
Get startedList with your own agent
Get your home in front of millions of buyers by listing it on Zillow.
Learn how to do itSell it yourself
Take full control of how buyers see your home on Zillow by listing For Sale by Owner (FSBO).
List your homeWhat's special
Classic characterBeautiful landscapingBuilt - in barConvenient paved drivewayHalf bathroomAmple storageUtility room
Zillow last checked:
Listing updated:
Listed by:
Samantha Tyler Anger 804-895-1882,
Tyler Realty Group
Bought with:
Peter Petras, 0225245353
Samson Properties
Source: CVRMLS,MLS#: 2407091 Originating MLS: Central Virginia Regional MLS
Originating MLS: Central Virginia Regional MLSFacts & features
Interior
Bedrooms & bathrooms
- Bedrooms: 4
- Bathrooms: 2
- Full bathrooms: 1
- 1/2 bathrooms: 1
Other
- Description: Tub & Shower
- Level: First
Half bath
- Level: Second
Heating
- Electric, Heat Pump
Cooling
- Electric
Appliances
- Included: Electric Water Heater
Features
- Bedroom on Main Level, Dining Area, Laminate Counters
- Flooring: Wood
- Basement: Crawl Space
- Attic: None
Interior area
- Total interior livable area: 1,356 sqft
- Finished area above ground: 1,356
Property
Parking
- Parking features: Driveway, Paved
- Has uncovered spaces: Yes
Features
- Levels: One and One Half
- Stories: 1.5
- Patio & porch: Deck
- Exterior features: Deck, Paved Driveway
- Pool features: None
- Fencing: Back Yard,Fenced
Lot
- Size: 10,319 Square Feet
Details
- Parcel number: 7567422595
- Zoning description: R3
Construction
Type & style
- Home type: SingleFamily
- Architectural style: Cape Cod
- Property subtype: Single Family Residence
Materials
- Frame, Vinyl Siding
- Roof: Shingle
Condition
- Resale
- New construction: No
- Year built: 1954
Utilities & green energy
- Sewer: Public Sewer
- Water: Public
Community & HOA
Community
- Subdivision: Ridgeway Farms
Location
- Region: Henrico
Financial & listing details
- Price per square foot: $298/sqft
- Tax assessed value: $318,500
- Annual tax amount: $2,707
- Date on market: 1/17/2026
- Ownership: Individuals
- Ownership type: Sole Proprietor
Price history
| Date | Event | Price |
|---|---|---|
| 5/2/2024 | Sold | $403,500+3.5%$298/sqft |
Source:  CVRMLS #2407091 Report a problem CVRMLS #2407091 Report a problem | ||
| 3/25/2024 | Pending sale | $389,900$288/sqft |
Source: CVRMLS #2407091 Report a problem | ||
| 3/22/2024 | Listed for sale | $389,900+42.8%$288/sqft |
Source: CVRMLS #2407091 Report a problem | ||
| 5/7/2020 | Sold | $273,000+16.2%$201/sqft |
Source: CVRMLS #2009525 Report a problem | ||
| 10/28/2016 | Sold | $234,900+6.8%$173/sqft |
Source: CVRMLS #1632007 Report a problem | ||
| 11/25/2009 | Sold | $220,000+6.3%$162/sqft |
Source: Public Record Report a problem | ||
| 9/22/2009 | Listed for sale | $207,000-0.2%$153/sqft |
Source: TNC Report a problem | ||
| 12/8/2005 | Sold | $207,500+25.8%$153/sqft |
Source: Public Record Report a problem | ||
| 5/28/2003 | Sold | $165,000+111.5%$122/sqft |
Source: Public Record Report a problem | ||
| 9/3/1999 | Sold | $78,000$58/sqft |
Source: Public Record Report a problem | ||
Public tax history
| Year | Property taxes | Tax assessment |
|---|---|---|
| 2025 | $3,259 +16.1% | $392,600 +18.9% |
| 2024 | $2,808 +3.7% | $330,300 +3.7% |
| 2023 | $2,707 +3% | $318,500 +3% |
| 2022 | $2,628 +9.5% | $309,200 +12.1% |
| 2021 | $2,399 +21.7% | $275,800 +20.3% |
| 2020 | $1,972 +1.2% | $229,200 +1.1% |
| 2019 | $1,950 | $226,700 +1.2% |
| 2018 | $1,950 +121% | $224,100 +10.5% |
| 2017 | $882 +6.8% | $202,800 +6.8% |
| 2016 | $826 -47.9% | $189,900 +4.2% |
| 2015 | $1,586 | $182,300 |
| 2014 | $1,586 | $182,300 +6% |
| 2013 | -- | $172,000 -7.4% |
| 2012 | -- | $185,800 -4.7% |
| 2011 | -- | $194,900 |
| 2010 | -- | $194,900 -3.3% |
| 2009 | -- | $201,500 |
Find assessor info on the county website
Neighborhood: 23229
Nearby homes

- $422,0003 bd2 ba1.3k sqft1312 Camden Dr, Henrico, VA 23229Sold
- $411,2003 bd2 ba1.7k sqft1316 Camden Dr, Henrico, VA 23229Off Market
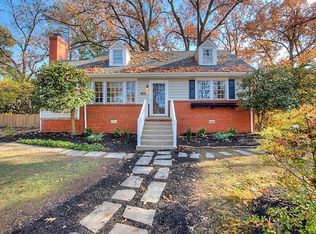
- $429,5004 bd2 ba1.5k sqft1309 Maywood Rd, Henrico, VA 23229Off Market
- $306,2003 bd1 ba1k sqft1311 Maywood Rd, Henrico, VA 23229Off Market
- $466,1004 bd2 ba1.6k sqft1310 Camden Dr, Henrico, VA 23229Off Market
- $317,5003 bd1 ba1.2k sqft1318 Camden Dr, Henrico, VA 23229Off Market
- $225,0004 bd2 ba1.3k sqft1307 Maywood Rd, Henrico, VA 23229Sold
- $346,7004 bd1 ba1.3k sqft1313 Maywood Rd, Henrico, VA 23229Off Market
Nearby schools
GreatSchools rating
- 1/10Ridge Elementary SchoolGrades: PK-5Distance: 0.5 mi
- 5/10Tuckahoe Middle SchoolGrades: 6-8Distance: 0.7 mi
- 3/10Freeman High SchoolGrades: 9-12Distance: 0.2 mi
Schools provided by the listing agent
- Elementary: Ridge
- Middle: Tuckahoe
- High: Freeman
Source: CVRMLS. This data may not be complete. We recommend contacting the local school district to confirm school assignments for this home.
Get a cash offer in 3 minutes
Find out how much your home could sell for in as little as 3 minutes with a no-obligation cash offer.
Estimated market value
$446,300
Get a cash offer in 3 minutes
Find out how much your home could sell for in as little as 3 minutes with a no-obligation cash offer.
Estimated market value
$446,300
- Virginia
- Henrico County
- Henrico
- 23229
- 1314 Camden Dr
Nearby cities
Nearby neighborhoods
Nearby zip codes
Other Henrico Topics
