Back on the market! Introducing a modern new build that seamlessly blends style, functionality, and energy efficiency. Currently in the final stage of construction, this thoughtfully designed 2,085 sq. ft. residence offers 4 bedrooms and 3 bathrooms with an open-concept floor plan perfect for today's lifestyle.The heart of the home is its spacious living and family area, where natural flow and openness create an inviting environment for everyday living and entertaining alike. This smart and modern design features not one, but two en-suite bedrooms. The junior suite, complete with its own bathroom, is ideal for guests or multi-generational living. The primary suite elevates comfort with dual walk-in closets and a spa-inspired bathroom featuring dual sinks.Energy efficiency is at the forefront of this home's design, including a modern electric tankless water heater and a solar energy system to help reduce utility costs. The home is equipped with solar under a Power Purchase Agreement (PPA), which will be the primary option available to buyers, offering the benefits of solar energy with little to no upfront cost.A two-car garage provides secure parking and additional storage, while the backyard includes a small shed ready to be reimagined or simply used for extra storage.With high-efficiency features, flexible living spaces, and a well-planned layout, this under-construction home presents an exceptional opportunity to own a modern retreat tailored for comfort, convenience, and sustainability.
Pending
$415,000
1312 Carrey Ave, Madera, CA 93638
4beds
3baths
2,085sqft
Residential, Single Family Residence
Built in ----
6,098 Square Feet Lot
$411,900 Zestimate®
$199/sqft
$-- HOA
What's special
Solar energy systemFlexible living spacesOpen-concept floor planTwo en-suite bedrooms
- 369 days
- 42
- 0
Zillow last checked:
Listing updated:
Listed by:
Cianna M. Roman DRE #02256525 559-724-0047,
Independent Realty Group
Source: Fresno MLS,MLS#: 637955Originating MLS: Fresno MLS
Facts & features
Interior
Bedrooms & bathrooms
- Bedrooms: 4
- Bathrooms: 3
Primary bedroom
- Area: 0
- Dimensions: 0 x 0
Bedroom 1
- Area: 0
- Dimensions: 0 x 0
Bedroom 2
- Area: 0
- Dimensions: 0 x 0
Bedroom 3
- Area: 0
- Dimensions: 0 x 0
Bedroom 4
- Area: 0
- Dimensions: 0 x 0
Bathroom
- Features: Tub/Shower
Dining room
- Features: Living Room/Area
- Area: 0
- Dimensions: 0 x 0
Family room
- Area: 0
- Dimensions: 0 x 0
Kitchen
- Features: Eat-in Kitchen, Pantry
- Area: 0
- Dimensions: 0 x 0
Living room
- Area: 0
- Dimensions: 0 x 0
Basement
- Area: 0
Heating
- Has Heating (Unspecified Type)
Cooling
- Central Air
Appliances
- Included: Built In Range/Oven, Gas Appliances, Dishwasher, Microwave
- Laundry: Inside
Features
- Built-in Features
- Has fireplace: No
- Common walls with other units/homes: No One Below
Interior area
- Total structure area: 2,085
- Total interior livable area: 2,085 sqft
Property
Parking
- Total spaces: 2
- Parking features: Garage - Attached
- Attached garage spaces: 2
Features
- Levels: One
- Stories: 1
- Entry location: Ground Floor
Lot
- Size: 6,098 Square Feet
- Features: Urban
Details
- Additional structures: Shed(s)
- Parcel number: NEW/UNDER CONSTRUCTION/NA
- Zoning: Residential
Construction
Type & style
- Home type: SingleFamily
- Architectural style: Mid-Century Modern
- Property subtype: Residential, Single Family Residence
Materials
- Stucco
- Foundation: Concrete
- Roof: Composition
Utilities & green energy
- Electric: Off
- Sewer: Public Sewer
- Water: Public
- Utilities for property: Public Utilities
Community & HOA
Location
- Region: Madera
Financial & listing details
- Price per square foot: $199/sqft
- Tax assessed value: $47,784
- Date on market: 10/2/2025
- Cumulative days on market: 255 days
- Listing agreement: Exclusive Right To Sell
- Listing terms: Government,Conventional,Cash
Estimated market value
$411,900
$391,000 - $432,000
$2,331/mo
Price history
| Date | Event | Price |
|---|---|---|
| 7/21/2026 | Pending sale | $415,000$199/sqft |
Source: Fresno MLS #637955 Report a problem | ||
| 5/18/2026 | Price change | $415,000+3.8%$199/sqft |
Source: Fresno MLS #637955 Report a problem | ||
| 5/3/2026 | Listed for sale | $399,999$192/sqft |
Source: Fresno MLS #637955 Report a problem | ||
| 1/16/2026 | Pending sale | $399,999$192/sqft |
Source: Fresno MLS #637955 Report a problem | ||
| 10/3/2025 | Listed for sale | $399,999$192/sqft |
Source: Fresno MLS #637955 Report a problem | ||
Public tax history
| Year | Property taxes | Tax assessment |
|---|---|---|
| 2026 | -- | $47,784 +2% |
| 2025 | $558 -0.7% | $46,848 +2% |
| 2024 | $562 +2.3% | $45,930 +2% |
| 2023 | $549 +4.4% | $45,030 +2% |
| 2022 | $526 +1.8% | $44,148 +2% |
| 2021 | $517 -1.7% | $43,283 +1% |
| 2020 | $526 +86.4% | $42,840 +96.1% |
| 2019 | $282 +7.8% | $21,844 +2% |
| 2018 | $262 +1.1% | $21,416 +2% |
| 2017 | $259 +43.9% | $20,997 +2% |
| 2016 | $180 +29.1% | $20,586 +1.5% |
| 2015 | $139 | $20,277 +2% |
| 2014 | $139 +0.1% | $19,880 +0.4% |
| 2013 | $139 | $19,791 +2% |
| 2012 | -- | $19,403 +2% |
| 2011 | -- | $19,023 +0.8% |
| 2010 | -- | $18,881 -50.3% |
| 2008 | -- | $38,002 +2% |
| 2007 | -- | $37,258 +2% |
| 2006 | $308 | $36,529 +2% |
| 2005 | -- | $35,814 -46.7% |
| 2003 | $651 | $67,227 +2% |
| 2002 | -- | $65,909 +2% |
| 2001 | -- | $64,618 |
Find assessor info on the county website
Monthly payment
Est. payment
Payment breakdown
Explore the cost of this home by adjusting the details. Changes won't be saved.Climate risks
Neighborhood: 93638
Nearby schools
Schools provided by the listing agent
- Elementary: Virginia Lee Rose
- Middle: Martin Luther King
- High: Mountain Vista
Source: Fresno MLS. This data may not be complete. We recommend contacting the local school district to confirm school assignments for this home.

Similar homes
- $420,0004 bd2 ba1.3k sqft28874 Posey Ave, Madera, CA 93638For Sale
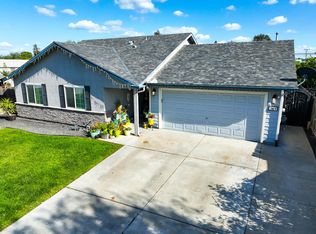 MLS ID #648239, Jon Clapp. Fresno MLS
 - $358,5003 bd2 ba1k sqft1205 Rogers St, Madera, CA 93638For Sale
 MLS ID #656040, Rosa M. Ochoa. Fresno MLS
 - $454,9003 bd2 ba1.4k sqft25706 Ellis St, Madera, CA 93638For Sale
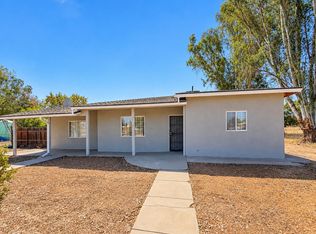 MLS ID #654576, Nicole L. Parent. Fresno MLS
 - $525,0004 bd3 ba2.7k sqft59 Rancho Santa Fe Dr, Madera, CA 93638For Sale
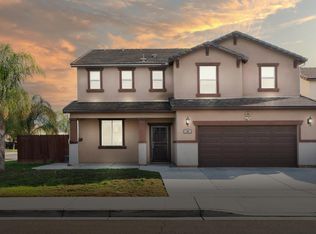 MLS ID #648158, Ana C. Champion. Fresno MLS
Local buyer's agents are ready to help
