Welcome to your dream home with breathtaking water views! This beautifully updated residence showcases the perfect blend of luxury and functionality, with over $150,000 invested in a meticulous renovation by the current owner, and the owner will be putting on a NEW ROOF! From the moment you step inside, you'll be captivated by the stunning details and thoughtful design. The heart of this home is the open kitchen, a culinary masterpiece that features a spacious center island, perfect for entertaining, and offering panoramic views of the serene pond just outside. The kitchen boasts top-of-the-line upgrades, including new cabinetry, exotic granite countertops, a built-in desk, a Sub-Zero refrigerator, under-counter microwave, and a KitchenAid range with convection and induction cooktop, complemented by a stylish stainless steel vented range hood. Gleaming hardwood floors flow seamlessly throughout the main living area, creating an inviting and cohesive space for family gatherings or hosting friends. The attention to detail extends to every corner of this home, with all bathrooms receiving a stylish makeover. Expect to find new cabinetry, granite counters, upgraded lighting, and fixtures, elevating the overall sense of luxury. Upstairs, a private retreat awaits with a well-appointed bedroom and an accompanying bath. The loft area, offering a picturesque view of the pond, is versatile and ideal for either a home office or an additional sleeping area, catering to your specific lifestyle needs. Embracing energy efficiency, all windows have been replaced with insulated double-pane versions, ensuring comfort year-round while maximizing energy savings. As an added bonus, the lucky new homeowners will enjoy the peace of mind that comes with a brand-new roof. This residence is not just a home; it's a lifestyle upgrade. Don't miss the opportunity to make this beautifully remodeled oasis your own – where luxury meets tranquility, and every detail has been thoughtfully curated to enhance your living experience.
Sold for $639,900
$639,900
1312 CHESTWOOD COVE, LAKE MARY, FL 32746
3beds
2,079sqft
Single Family Residence
Built in 1990
5,929 Square Feet Lot
$650,600 Zestimate®
$308/sqft
$2,865 Estimated rent
Home value
$650,600
$618,000 - $683,000
$2,865/mo
Zestimate® history
Owner options
List your home for rent
$2,865/mo
Rent Zestimate®
Find your next renter with Zillow Rental Manager. Plus, with online applications, you can quickly screen prospective tenants – for free.
$2,865/mo
Rent Zestimate®
Refinance and save
$4,496/mo
Est. payment
Refinancing to a lower rate could help reduce your monthly payments and save thousands over the life of the loan.
$4,496/mo
Est. payment
Explore your selling options
Work with a Zillow partner agent
Leverage their expertise and Zillow's premium Showcase listings to get your home seen by more buyers.
Get startedList with your own agent
Get your home in front of millions of buyers by listing it on Zillow.
Learn how to do itSell it yourself
Take full control of how buyers see your home on Zillow by listing For Sale by Owner (FSBO).
List your homeWhat's special
Exotic granite countertopsSpacious center islandGranite countersUpgraded lightingOpen kitchenGleaming hardwood floors flowSub-zero refrigerator
Zillow last checked:
Listing updated:
Listed by:
Cheryl Foutz 407-435-2352,
LAKES & LINKS INT'L REALTY 407-435-2352
Bought with:
Richard Palmano, 3120608
PALMANO GROUP RE BROKERAGE LLC
Source: Stellar MLS,MLS#: O6167726 Originating MLS: Orlando Regional
Originating MLS: Orlando Regional
Facts & features
Interior
Bedrooms & bathrooms
- Bedrooms: 3
- Bathrooms: 3
- Full bathrooms: 2
- 1/2 bathrooms: 1
Primary bedroom
- Features: Walk-In Closet(s)
- Level: First
- Dimensions: 13x17
Bedroom 2
- Features: Walk-In Closet(s)
- Level: Second
- Dimensions: 12x11
Bedroom 3
- Features: No Closet
- Level: Second
- Dimensions: 11x15
Dinette
- Level: First
- Dimensions: 12x13
Family room
- Level: First
- Dimensions: 13x18
Kitchen
- Level: First
- Dimensions: 13x19
Living room
- Level: First
- Dimensions: 14x17
Heating
- Central, Heat Pump
Cooling
- Central Air
Appliances
- Included: Convection Oven, Cooktop, Dishwasher, Disposal, Electric Water Heater, Microwave, Range, Range Hood, Refrigerator
- Laundry: Electric Dryer Hookup, Laundry Room
Features
- Open Floorplan, Walk-In Closet(s)
- Flooring: Carpet, Hardwood
- Has fireplace: No
Interior area
- Total structure area: 5,929
- Total interior livable area: 2,079 sqft
Property
Parking
- Total spaces: 2
- Parking features: Garage - Attached
- Attached garage spaces: 2
Features
- Levels: Two
- Stories: 2
- Exterior features: Sidewalk, Sprinkler Metered
- Has view: Yes
- View description: Pond
- Has water view: Yes
- Water view: Pond
- Waterfront features: Pond Access
Lot
- Size: 5,929 Square Feet
Details
- Parcel number: 12202951200000230
- Zoning: PUD
- Special conditions: None
Construction
Type & style
- Home type: SingleFamily
- Property subtype: Single Family Residence
Materials
- Stucco, Wood Frame (FSC Certified)
- Foundation: Block
- Roof: Tile
Condition
- New construction: No
- Year built: 1990
Utilities & green energy
- Sewer: Public Sewer
- Water: Public
- Utilities for property: Cable Connected, Electricity Connected, Public
Community & HOA
Community
- Features: Dock, Fishing, Clubhouse, Deed Restrictions, Gated Community - Guard, Golf Carts OK, Golf, Park, Playground, Pool, Restaurant, Sidewalks
- Pet fee: $0 monthly
- Subdivision: HEATHROW/WILLOWBROOK VILLAGE
HOA
- Has HOA: Yes
- Amenities included: Basketball Court, Gated, Park, Playground, Security
- Services included: 24-Hour Guard, Manager, Private Road, Recreational Facilities, Security
- HOA fee: $254 monthly
- HOA name: Julius Becton
Location
- Region: Lake Mary
Financial & listing details
- Price per square foot: $308/sqft
- Tax assessed value: $516,736
- Annual tax amount: $3,905
- Date on market: 1/4/2024
- Cumulative days on market: 2 days
- Listing terms: Cash,Conventional
- Ownership: Fee Simple
- Total actual rent: 0
- Electric utility on property: Yes
- Road surface type: Paved
Price history
| Date | Event | Price |
|---|---|---|
| 2/9/2024 | Sold | $639,900$308/sqft |
Source:  Stellar MLS #O6167726 Report a problem Stellar MLS #O6167726 Report a problem | ||
| 1/7/2024 | Pending sale | $639,900$308/sqft |
Source: Stellar MLS #O6167726 Report a problem | ||
| 1/4/2024 | Listed for sale | $639,900+124.5%$308/sqft |
Source: Stellar MLS #O6167726 Report a problem | ||
| 10/10/2016 | Sold | $285,000-9.2%$137/sqft |
Source: Stellar MLS #O5456611 Report a problem | ||
| 8/19/2016 | Pending sale | $314,000$151/sqft |
Source: Coldwell Banker Residential Real Estate - Orlando North/Heathrow #O5456611 Report a problem | ||
| 8/1/2016 | Listed for sale | $314,000$151/sqft |
Source: COLDWELL BANKER RESIDENTIAL RE #O5456611 Report a problem | ||
Public tax history
| Year | Property taxes | Tax assessment |
|---|---|---|
| 2025 | $6,803 +83.5% | $516,736 +61.2% |
| 2024 | $3,707 +2.6% | $320,623 +3% |
| 2023 | $3,612 +2.7% | $311,284 +3% |
| 2022 | $3,518 -5.7% | $302,217 +3% |
| 2021 | $3,731 +0.8% | $293,415 +1.4% |
| 2020 | $3,702 +1% | $289,364 +2.3% |
| 2019 | $3,665 | $282,858 +1.9% |
| 2018 | $3,665 +0.8% | $277,584 +1.7% |
| 2017 | $3,635 +0.1% | $272,901 +32.3% |
| 2016 | $3,630 +32.7% | $206,249 +1.4% |
| 2015 | $2,735 | $203,391 +0.8% |
| 2014 | $2,735 +5.6% | $201,777 +1.5% |
| 2013 | $2,590 +6.8% | $198,795 +1.7% |
| 2012 | $2,425 -3.5% | $195,472 -1.9% |
| 2011 | $2,512 +0.8% | $199,206 +1.5% |
| 2010 | $2,492 +3.9% | $196,262 +2.7% |
| 2009 | $2,398 +3.8% | $191,102 +0.1% |
| 2008 | $2,311 -2.4% | $190,911 +3% |
| 2007 | $2,368 -5.7% | $185,350 +2.5% |
| 2006 | $2,511 +1.8% | $180,829 +3% |
| 2005 | $2,467 +0.4% | $175,562 +3% |
| 2004 | $2,458 +0.8% | $170,449 +1.9% |
| 2003 | $2,439 +1.2% | $167,271 +2.4% |
| 2002 | $2,411 +4% | $163,351 +4.6% |
| 2000 | $2,318 | $156,096 |
Find assessor info on the county website
Neighborhood: 32746
Nearby homes
- $449,0002 bd2 ba1.5k sqft1306 Chestwood Cv, Lake Mary, FL 32746Sold

- $526,7002 bd2 ba1.7k sqft1300 Chestwood Cv, Lake Mary, FL 32746Off Market

- $600,0003 bd3 ba2k sqft1324 Chestwood Cv, Lake Mary, FL 32746Sold
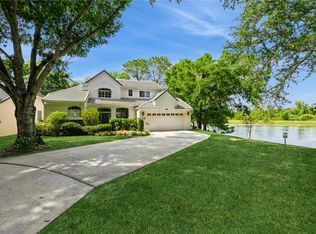
- $453,8003 bd2 ba1.6k sqft1313 Chestwood Cv, Lake Mary, FL 32746Off Market
- $561,6003 bd3 ba2k sqft1309 Chestwood Cv, Heathrow, FL 32746Off Market
- $535,0002 bd2 ba1.5k sqft160 Wimbledon Cir, Lake Mary, FL 32746Sold
- $486,8003 bd2 ba1.6k sqft1305 Chestwood Cv, Lake Mary, FL 32746Off Market
- $530,8004 bd2 ba2k sqft1317 Chestwood Cv, Lake Mary, FL 32746Off Market
Nearby schools
GreatSchools rating
- 10/10Heathrow Elementary SchoolGrades: PK-5Distance: 1.8 mi
- 6/10Markham Woods Middle SchoolGrades: 6-8Distance: 2 mi
- 5/10Seminole High SchoolGrades: 9-12Distance: 5.7 mi
Schools provided by the listing agent
- Elementary: Heathrow Elementary
- Middle: Markham Woods Middle
- High: Seminole High
Source: Stellar MLS. This data may not be complete. We recommend contacting the local school district to confirm school assignments for this home.
Get a cash offer in 3 minutes
Find out how much your home could sell for in as little as 3 minutes with a no-obligation cash offer.
Estimated market value
$650,600
Get a cash offer in 3 minutes
Find out how much your home could sell for in as little as 3 minutes with a no-obligation cash offer.
Estimated market value
$650,600
- Florida
- Seminole County
- Lake Mary
- 32746
- 1312 CHESTWOOD COVE
Nearby cities
Nearby neighborhoods
Nearby zip codes
Other Lake Mary Topics
