Here’s the water view home you've been dreaming of! This beautifully renovated 3-bedroom, 2.5 bathroom home with a 2-car garage is located on a private lot located at the end of a small cul-de-sac, in the highly sought-after, guard-gated Heathrow Community in Lake Mary. This home has been completely remodeled in 2022. Over $100k was spent on the remodel work with structural change .Freshly updated with brand new ceramic tile throughout, the home boasts an open-concept kitchen designed for both style and function. The spacious quartz waterfall island takes center stage, complemented by premium wood cabinetry with soft-close doors, a quartz backsplash, and new LG stainless steel appliances. The primary bedroom in located downstairs and the bathroom has been completely upgraded with elegant wood vanities, new fixtures, and a large walk-in shower with limestone walls and floors. The expansive walk-in closet features built-in shelving, offering plenty of storage space. The guest rooms are upstairs with the second bath has also been updated with a new shower, tile surround, and fresh vanities and fixtures. The upstairs also includes an extra built in area for storage. The whole first floor has a panoramic view of a serene pond with a fountain feature. This is the only lot in the neighborhood with the panoramic water view AND surrounding trees. Step outside to your private oasis—a screen-enclosed patio facing the pond, perfect for entertaining. The home also features a whole-house repipe and NEW TILE ROOF 2021. NEW DOUBLE PANE WINDOWS and sliding door 2021. Heathrow is a private community conveniently located to shopping, dining, entertainment. Easy access to I-4, SR417, SR429, and Disney Parks. This Property may be under Audio/Visual Surveillance. Don't miss out—call to schedule your showing today!
Sold for $600,000
$600,000
1324 CHESTWOOD COVE, LAKE MARY, FL 32746
3beds
2,079sqft
Single Family Residence
Built in 1990
5,848 Square Feet Lot
$589,400 Zestimate®
$289/sqft
$2,823 Estimated rent
Home value
$589,400
$530,000 - $654,000
$2,823/mo
Zestimate® history
Owner options
List your home for rent
$2,823/mo
Rent Zestimate®
Find your next renter with Zillow Rental Manager. Plus, with online applications, you can quickly screen prospective tenants – for free.
$2,823/mo
Rent Zestimate®
Refinance and save
$4,230/mo
Est. payment
Refinancing to a lower rate could help reduce your monthly payments and save thousands over the life of the loan.
$4,230/mo
Est. payment
Explore your selling options
Work with a Zillow partner agent
Leverage their expertise and Zillow's premium Showcase listings to get your home seen by more buyers.
Get startedList with your own agent
Get your home in front of millions of buyers by listing it on Zillow.
Learn how to do itSell it yourself
Take full control of how buyers see your home on Zillow by listing For Sale by Owner (FSBO).
List your homeWhat's special
Water view homeSpacious quartz waterfall islandScreen-enclosed patioLg stainless steel appliancesLarge walk-in showerOpen-concept kitchenExpansive walk-in closet
Zillow last checked:
Listing updated:
Listed by:
Judy Chou 407-608-0819,
ZEAL REALTY 407-789-2051
Bought with:
Karen Frier, 3426262
COLDWELL BANKER REALTY
Source: Stellar MLS,MLS#: O6301543 Originating MLS: Orlando Regional
Originating MLS: Orlando Regional
Facts & features
Interior
Bedrooms & bathrooms
- Bedrooms: 3
- Bathrooms: 3
- Full bathrooms: 2
- 1/2 bathrooms: 1
Primary bedroom
- Features: Walk-In Closet(s)
- Level: First
- Area: 221 Square Feet
- Dimensions: 17x13
Bedroom 2
- Features: Built-in Closet
- Level: Second
- Area: 180 Square Feet
- Dimensions: 15x12
Bathroom 3
- Level: Second
- Area: 180 Square Feet
- Dimensions: 15x12
Dining room
- Level: First
- Area: 228 Square Feet
- Dimensions: 19x12
Kitchen
- Level: First
- Area: 135 Square Feet
- Dimensions: 15x9
Living room
- Level: First
- Area: 315 Square Feet
- Dimensions: 21x15
Heating
- Central, Electric, Heat Pump
Cooling
- Central Air, None
Appliances
- Included: Microwave, Range, Refrigerator
- Laundry: Laundry Closet
Features
- Eating Space In Kitchen, Kitchen/Family Room Combo, Living Room/Dining Room Combo, Open Floorplan, Primary Bedroom Main Floor, Vaulted Ceiling(s)
- Flooring: Carpet, Ceramic Tile
- Windows: Hurricane Shutters
- Has fireplace: Yes
- Fireplace features: Living Room, Wood Burning
Interior area
- Total structure area: 2,654
- Total interior livable area: 2,079 sqft
Property
Parking
- Total spaces: 2
- Parking features: Garage - Attached
- Attached garage spaces: 2
- Details: Garage Dimensions: 21X23
Features
- Levels: Two
- Stories: 2
- Patio & porch: Covered, Deck, Patio, Screened
- Exterior features: Irrigation System, Lighting, Sidewalk
- Has view: Yes
- View description: Water, Pond
- Has water view: Yes
- Water view: Water,Pond
- Waterfront features: Pond, Pond Access
Lot
- Size: 5,848 Square Feet
- Features: Cul-De-Sac
- Residential vegetation: Mature Landscaping
Details
- Parcel number: 12202951200000220
- Zoning: PUD
- Special conditions: None
Construction
Type & style
- Home type: SingleFamily
- Property subtype: Single Family Residence
Materials
- Stucco, Wood Frame
- Foundation: Slab
- Roof: Tile
Condition
- New construction: No
- Year built: 1990
Utilities & green energy
- Sewer: Public Sewer
- Water: Public
- Utilities for property: Cable Available, Electricity Connected, Sewer Connected, Street Lights, Underground Utilities
Community & HOA
Community
- Features: Deed Restrictions, Golf Carts OK, Park, Playground, Sidewalks
- Security: Gated Community, Security System, Security System Owned, Smoke Detector(s)
- Pet fee: $0 monthly
- Subdivision: WILLOWBROOK VILLAGE
HOA
- Has HOA: Yes
- Amenities included: Gated, Playground
- Services included: 24-Hour Guard, Reserve Fund, Manager, Private Road, Security
- HOA fee: $267 monthly
- HOA name: Sentry Management Deanna Sims
- HOA phone: 407-333-0884
- Second HOA name: Heathrow Master Association
Location
- Region: Lake Mary
Financial & listing details
- Price per square foot: $289/sqft
- Tax assessed value: $496,023
- Annual tax amount: $3,874
- Date on market: 4/24/2025
- Cumulative days on market: 6 days
- Listing terms: Cash,Conventional,FHA
- Ownership: Fee Simple
- Total actual rent: 0
- Electric utility on property: Yes
- Road surface type: Asphalt
Price history
| Date | Event | Price |
|---|---|---|
| 5/30/2025 | Sold | $600,000-3.2%$289/sqft |
Source:  Stellar MLS #O6301543 Report a problem Stellar MLS #O6301543 Report a problem | ||
| 5/10/2025 | Pending sale | $620,000$298/sqft |
Source: Stellar MLS #O6301543 Report a problem | ||
| 4/30/2025 | Listing removed | $620,000$298/sqft |
Source: Stellar MLS #O6301543 Report a problem | ||
| 4/24/2025 | Listed for sale | $620,000+78.7%$298/sqft |
Source: Stellar MLS #O6301543 Report a problem | ||
| 2/12/2020 | Sold | $347,000+0.6%$167/sqft |
Source: Public Record Report a problem | ||
| 1/24/2020 | Pending sale | $345,000$166/sqft |
Source: Coldwell Banker Realty - Orlando North/Heathrow #O5836462 Report a problem | ||
| 1/20/2020 | Listed for sale | $345,000$166/sqft |
Source: COLDWELL BANKER RESIDENTIAL RE #O5836462 Report a problem | ||
Public tax history
| Year | Property taxes | Tax assessment |
|---|---|---|
| 2025 | $4,285 +14.9% | $331,810 +2.9% |
| 2024 | $3,731 +2.6% | $322,459 +3% |
| 2023 | $3,635 +2.7% | $313,067 +3% |
| 2022 | $3,541 -23.4% | $303,949 -4.4% |
| 2021 | $4,625 +64.8% | $317,881 +41.5% |
| 2020 | $2,807 +1.1% | $224,677 +2.3% |
| 2019 | $2,777 | $219,626 +1.9% |
| 2018 | $2,777 +1.1% | $215,531 +2.1% |
| 2017 | $2,746 +0.7% | $211,098 +1.4% |
| 2016 | $2,728 -1.8% | $208,203 +1.4% |
| 2015 | $2,778 | $205,319 +0.8% |
| 2014 | $2,778 +16.9% | $203,689 +1.5% |
| 2013 | $2,377 +7.6% | $200,679 +1.7% |
| 2012 | $2,209 -4.7% | $197,324 -2.6% |
| 2011 | $2,319 +0.9% | $202,511 +1.5% |
| 2010 | $2,299 +4.4% | $199,518 +2.7% |
| 2009 | $2,202 +3.3% | $194,273 +0.1% |
| 2008 | $2,133 -2.9% | $194,079 +3% |
| 2007 | $2,196 -9.8% | $188,426 +2.5% |
| 2006 | $2,435 +1.9% | $183,830 +3% |
| 2005 | $2,390 -4.6% | $178,476 +3% |
| 2004 | $2,506 +0.8% | $173,278 +1.9% |
| 2003 | $2,487 +1.2% | $170,047 +2.4% |
| 2002 | $2,458 +6.1% | $166,062 +6.4% |
| 2000 | $2,318 | $156,096 |
Find assessor info on the county website
Neighborhood: 32746
Nearby homes
- $543,0003 bd2 ba1.6k sqft1330 Chestwood Cv, Heathrow, FL 32746Off Market
- $472,2003 bd2 ba1.6k sqft1325 Chestwood Cv, Lake Mary, FL 32746Off Market

- $639,9003 bd3 ba2k sqft1312 Chestwood Cv, Lake Mary, FL 32746Sold
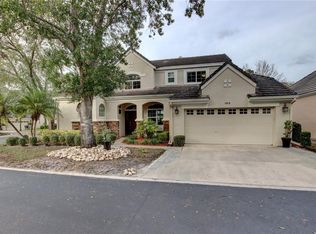
- $449,0002 bd2 ba1.5k sqft1306 Chestwood Cv, Lake Mary, FL 32746Sold

- $463,1002 bd2 ba1.5k sqft1321 Chestwood Cv, Lake Mary, FL 32746Off Market
- $530,8004 bd2 ba2k sqft1317 Chestwood Cv, Lake Mary, FL 32746Off Market
- $536,6003 bd2 ba2k sqft156 Wimbledon Cir, Lake Mary, FL 32746Off Market
- $453,8003 bd2 ba1.6k sqft1313 Chestwood Cv, Lake Mary, FL 32746Off Market
Nearby schools
GreatSchools rating
- 10/10Heathrow Elementary SchoolGrades: PK-5Distance: 1.8 mi
- 6/10Markham Woods Middle SchoolGrades: 6-8Distance: 1.9 mi
- 5/10Seminole High SchoolGrades: 9-12Distance: 5.7 mi
Schools provided by the listing agent
- Elementary: Heathrow Elementary
- Middle: Markham Woods Middle
- High: Seminole High
Source: Stellar MLS. This data may not be complete. We recommend contacting the local school district to confirm school assignments for this home.
Get a cash offer in 3 minutes
Find out how much your home could sell for in as little as 3 minutes with a no-obligation cash offer.
Estimated market value
$589,400
Get a cash offer in 3 minutes
Find out how much your home could sell for in as little as 3 minutes with a no-obligation cash offer.
Estimated market value
$589,400
- Florida
- Seminole County
- Lake Mary
- 32746
- 1324 CHESTWOOD COVE
Nearby cities
Nearby neighborhoods
Nearby zip codes
Other Lake Mary Topics
