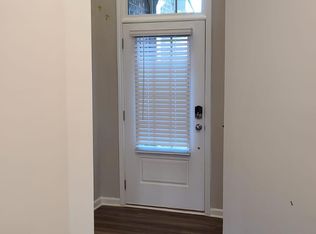
For Sale – Beautiful Home Near Costco, Lake Lanier & Marketplace Shopping Welcome to this beautifully designed home featuring a 2-car garage, built-in Wi-Fi hotspots, and elegant finishes throughout. The main level offers hardwood flooring, water-resistant LVP flooring, crown molding, and an open-concept layout perfect for everyday living and entertaining. The spacious kitchen includes 42-inch upper cabinets, granite countertops, a large island, tiled backsplash, recessed lighting, stainless steel appliances, and high-quality finishes. Appliances include a microwave, dishwasher, refrigerator, and more. The kitchen opens to the dining area and cozy family room with a fireplace and built-in cabinets. The owner’s suite features high ceilings, a large walk-in closet, and a tiled bathroom with double vanity, separate soaking tub, and standing shower. The home also includes central zoned air conditioning with a smart thermostat for comfort and efficiency. Enjoy wonderful community amenities including 2 tennis courts, swimming pool, playground, and clubhouse. Lawn care and termite service are included, adding convenience and peace of mind. Located next to Costco and within walking distance, this home is also just 2 minutes from Lake Lanier boating access and about 5 minutes from Marketplace shopping, dining, and entertainment. Nearby walking trails and recreational options make this an ideal location for convenience and lifestyle. This home offers the perfect combination of comfort, upgrades, amenities, and location. Don’t miss this opportunity!
Active
$475,000
1312 Endicott Ct, Cumming, GA 30041
3beds
1,980sqft
Townhouse, Residential
Built in 2021
2,613 Square Feet Lot
$466,600 Zestimate®
$240/sqft
$-- HOA
What's special
Elegant finishes throughoutCrown moldingLarge islandOpen-concept layoutStainless steel appliancesLarge walk-in closetWater-resistant lvp flooring
- 43 days |
- 208 |
- 3 |
Zillow last checked:
Listing updated:
Listed by:
Raj Atchutuni,
Virtual Properties Realty.com 678-665-2219
Source: FMLS GA,MLS#: 7784425
Loading...
Facts & features
Interior
Bedrooms & bathrooms
- Bedrooms: 3
- Bathrooms: 2
- Full bathrooms: 2
Rooms
- Room types: Attic
Primary bedroom
- Features: None
- Level: None
Bedroom
- Features: None
Primary bathroom
- Features: Double Shower, Double Vanity
Dining room
- Features: Other
Kitchen
- Features: Kitchen Island, Pantry, Other
Heating
- Central, Forced Air
Cooling
- Ceiling Fan(s), Central Air
Appliances
- Included: Dishwasher, Disposal, Dryer, Gas Range, Microwave, Refrigerator, Washer
- Laundry: Laundry Room
Features
- Walk-In Closet(s), Other
- Flooring: Carpet, Hardwood
- Windows: Insulated Windows
- Basement: None
- Number of fireplaces: 1
- Fireplace features: Family Room
Interior area
- Total structure area: 1,980
- Total interior livable area: 1,980 sqft
Property
Parking
- Total spaces: 2
- Parking features: Attached, Garage
- Attached garage spaces: 2
Accessibility
- Accessibility features: None
Features
- Levels: Two
- Stories: 2
- Patio & porch: None
- Exterior features: Balcony, Other
- Pool features: None
- Spa features: None
- Fencing: None
- Has view: Yes
- View description: City
- Waterfront features: None
- Body of water: None
Lot
- Size: 2,613 Square Feet
- Features: Other
Details
- Additional structures: None
- Parcel number: 195 432
- Other equipment: None
- Horse amenities: None
Construction
Type & style
- Home type: Townhouse
- Architectural style: Townhouse,Traditional
- Property subtype: Townhouse, Residential
- Attached to another structure: Yes
Materials
- Other
- Foundation: Slab
- Roof: Asbestos Shingle,Composition
Condition
- Resale
- New construction: No
- Year built: 2021
Utilities & green energy
- Electric: 220 Volts
- Sewer: Public Sewer
- Water: Public
- Utilities for property: Cable Available, Electricity Available, Natural Gas Available, Sewer Available, Underground Utilities, Water Available
Green energy
- Energy efficient items: None
- Energy generation: None
Community & HOA
Community
- Features: Playground, Pool, Tennis Court(s)
- Security: None
- Subdivision: Canon Place
HOA
- Has HOA: No
Location
- Region: Cumming
Financial & listing details
- Price per square foot: $240/sqft
- Tax assessed value: $460,830
- Annual tax amount: $4,000
- Date on market: 5/27/2026
- Cumulative days on market: 43 days
- Ownership: Other
- Electric utility on property: Yes
- Road surface type: Asphalt
Estimated market value
$466,600
$443,000 - $490,000
$2,346/mo
Price history
| Date | Event | Price |
|---|---|---|
| 6/8/2026 | Listed for sale | $475,000+57.3%$240/sqft |
Source: | ||
| 2/2/2025 | Listing removed | $2,300$1/sqft |
Source: Zillow Rentals Report a problem | ||
| 1/14/2025 | Listed for rent | $2,300-4.2%$1/sqft |
Source: Zillow Rentals Report a problem | ||
| 11/27/2024 | Listing removed | $2,400$1/sqft |
Source: Zillow Rentals Report a problem | ||
| 11/14/2024 | Price change | $2,400-4%$1/sqft |
Source: Zillow Rentals Report a problem | ||
| 11/13/2024 | Listed for rent | $2,500$1/sqft |
Source: Zillow Rentals Report a problem | ||
| 3/30/2021 | Sold | $301,950$153/sqft |
Source: Public Record Report a problem | ||
Public tax history
| Year | Property taxes | Tax assessment |
|---|---|---|
| 2025 | $4,263 +0.8% | $184,332 +6.9% |
| 2024 | $4,229 -0.4% | $172,464 -0.1% |
| 2023 | $4,248 +32.2% | $172,568 +42.9% |
| 2022 | $3,214 +263.7% | $120,760 +277.4% |
| 2021 | $884 +0% | $32,000 |
| 2020 | $884 +77.5% | $32,000 +77.8% |
| 2019 | $498 | $18,000 |
Find assessor info on the county website
Monthly payment
Est. payment$--/mo
Payment breakdown
Explore the cost of this home by adjusting the details. Changes won't be saved.All calculations are estimates and provided by Zillow, Inc. for informational purposes only. Actual amounts may vary.
HOA fees may include property taxes on listings classified as Co-Ops. Contact the listing agent and/or owner for fee details.
Mortgage interest rates are dependent on a number of factors, including credit score, down payment, and repayment length. Interest rate data provided by Zillow Group Marketplace, Inc. as of 1/1/1970 from various mortgage lenders with which we have lead or other similar arrangements; the Estimated Payment is an average of those rates.
See how much you could borrow to make a competitive offer.
Climate risks
Neighborhood: 30041
Nearby schools
GreatSchools rating
- 8/10Cumming Elementary SchoolGrades: PK-5Distance: 1.4 mi
- 5/10Otwell Middle SchoolGrades: 6-8Distance: 1.5 mi
- 8/10Forsyth Central High SchoolGrades: 9-12Distance: 1.8 mi
Schools provided by the listing agent
- Elementary: Cumming
- Middle: Otwell
- High: Forsyth Central
Source: FMLS GA. This data may not be complete. We recommend contacting the local school district to confirm school assignments for this home.
A local agent can set up tours, give advice and negotiate with sellers.
- Georgia
- Forsyth County
- Cumming
- 30041
- 1312 Endicott Ct