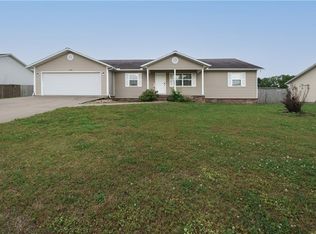
Beautifully maintained 3-bedroom, 2-bath home in a well-established Berryville neighborhood featuring a popular split-bedroom floor plan and open-concept living. The spacious living room with a cozy gas fireplace flows into the eat-in kitchen with newer appliances and plenty of cabinet space. The private primary suite offers double vanities and a walk-in closet, while two additional bedrooms provide space for family, guests, or a home office. Step outside to the deck and enjoy scenic views of Saunders Mountain overlooking the large, fully fenced backyard. An outdoor fire pit creates the perfect place to relax or entertain, and the storage building provides extra space for lawn equipment and tools. Solar panels help improve energy efficiency and reduce utility costs. A wonderful combination of comfort, function, and beautiful Ozark views!
For sale
$240,000
1312 Hank Blvd, Berryville, AR 72616
3beds
1,692sqft
:
Get pre-qualified$1,533/mo
Single Family Residence
Built in 2013
0.31 Acres Lot
$237,200 Zestimate®
$142/sqft
$-- HOA
What's special
- 13 hours |
- 73 |
- 5 |
Zillow last checked:
Listing updated:
Listed by:
Tracie Germain tracie@selling726.com,
Selling726 Realty 870-280-3112
Source: ArkansasOne MLS,MLS#: 1356909 Originating MLS: Harrison District Board Of REALTORS
Originating MLS: Harrison District Board Of REALTORSFacts & features
Interior
Bedrooms & bathrooms
- Bedrooms: 3
- Bathrooms: 2
- Full bathrooms: 2
Primary bedroom
- Level: Main
- Dimensions: 20'5 x 15'3
Bedroom
- Level: Main
- Dimensions: 11'11 x 12'6
Bedroom
- Level: Main
- Dimensions: 12'9 x 9'1
Primary bathroom
- Level: Main
- Dimensions: 9'3 x 11'3
Bathroom
- Level: Main
- Dimensions: 5'5 x 8'
Eat in kitchen
- Level: Main
- Dimensions: 11'11 x 20'4
Living room
- Level: Main
- Dimensions: 18'2 x 20'4
Utility room
- Level: Main
- Dimensions: 10'5 x 7'11
Heating
- Central, Electric, Gas
Cooling
- Central Air, Electric
Appliances
- Included: Dishwasher, Electric Range, Electric Water Heater, Disposal, Microwave, Refrigerator, Range Hood
- Laundry: Washer Hookup, Dryer Hookup
Features
- Ceiling Fan(s), Eat-in Kitchen, Walk-In Closet(s), Window Treatments
- Flooring: Laminate
- Windows: Double Pane Windows, Blinds
- Basement: None,Crawl Space
- Number of fireplaces: 1
- Fireplace features: Gas Log
Interior area
- Total structure area: 1,692
- Total interior livable area: 1,692 sqft
Video & virtual tour
Property
Parking
- Total spaces: 2
- Parking features: Attached, Garage, Garage Door Opener
- Has attached garage: Yes
- Covered spaces: 2
Features
- Levels: One
- Stories: 1
- Patio & porch: Covered, Deck, Porch
- Exterior features: Concrete Driveway
- Fencing: Back Yard,Privacy,Wood
- Waterfront features: None
Lot
- Size: 0.31 Acres
- Features: Central Business District, Cleared, Level, Open Lot, Other, Subdivision, See Remarks
Details
- Additional structures: Outbuilding
- Parcel number: 87506740054
- Zoning description: Residential
- Special conditions: None
Construction
Type & style
- Home type: SingleFamily
- Property subtype: Single Family Residence
Materials
- Vinyl Siding
- Foundation: Crawlspace
- Roof: Architectural,Shingle
Condition
- New construction: No
- Year built: 2013
Utilities & green energy
- Water: Public
- Utilities for property: Cable Available, Electricity Available, Natural Gas Available, Other, Sewer Available, See Remarks, Water Available
Green energy
- Energy efficient items: Solar Panel(s)
Community & HOA
Community
- Features: Near Hospital, Near Schools
- Subdivision: Paradise Heights Phase V
Location
- Region: Berryville
Financial & listing details
- Price per square foot: $142/sqft
- Tax assessed value: $235,500
- Annual tax amount: $1,107
- Date on market: 7/30/2026
- Road surface type: Paved
Estimated market value
$237,200
$225,000 - $249,000
$1,873/mo
Price history
| Date | Event | Price |
|---|---|---|
| 7/30/2026 | Listed for sale | $240,000$142/sqft |
Source:  ArkansasOne MLS #1356909 Report a problem ArkansasOne MLS #1356909 Report a problem | ||
| 7/26/2026 | Listing removed | $240,000$142/sqft |
Source: ArkansasOne MLS #1339776 Report a problem | ||
| 7/23/2026 | Price change | $240,000-3.6%$142/sqft |
Source: ArkansasOne MLS #1339776 Report a problem | ||
| 7/10/2026 | Price change | $249,000-4.2%$147/sqft |
Source: ArkansasOne MLS #1339776 Report a problem | ||
| 6/13/2026 | Price change | $259,900-1.9%$154/sqft |
Source: ArkansasOne MLS #1339776 Report a problem | ||
| 5/6/2026 | Price change | $265,000-1.5%$157/sqft |
Source: ArkansasOne MLS #1339776 Report a problem | ||
| 4/4/2026 | Price change | $269,000-2.2%$159/sqft |
Source: ArkansasOne MLS #1339776 Report a problem | ||
| 3/19/2026 | Listed for sale | $275,000$163/sqft |
Source: ArkansasOne MLS #1339776 Report a problem | ||
| 3/19/2026 | Listing removed | -- |
Source: Owner Report a problem | ||
| 3/5/2026 | Price change | $275,000-5.1%$163/sqft |
Source: Owner Report a problem | ||
| 3/3/2026 | Listed for sale | $289,900+112.4%$171/sqft |
Source: Owner Report a problem | ||
| 11/23/2015 | Sold | $136,500$81/sqft |
Source: Public Record Report a problem | ||
Public tax history
| Year | Property taxes | Tax assessment |
|---|---|---|
| 2025 | $1,101 -1.7% | $31,095 +5% |
| 2024 | $1,120 -0.4% | $29,614 +4.5% |
| 2023 | $1,124 +1.9% | $28,326 +4.8% |
| 2022 | $1,104 +6% | $27,038 +5% |
| 2021 | $1,041 | $25,750 |
| 2020 | $1,041 -1.7% | $25,750 |
| 2019 | $1,059 -2.3% | $25,750 |
| 2018 | $1,084 | $25,750 |
| 2017 | $1,084 | $25,750 -2.5% |
| 2016 | $1,084 -14.6% | $26,410 |
| 2015 | $1,269 | $26,410 +1100.5% |
| 2014 | $1,269 +1100.5% | $2,200 |
| 2013 | $106 | $2,200 |
| 2012 | $106 | $2,200 |
| 2011 | $106 | $2,200 |
Find assessor info on the county website
Monthly payment
Est. payment
Payment breakdown
Explore the cost of this home by adjusting the details. Changes won't be saved.Climate risks
Neighborhood: 72616
Nearby schools
GreatSchools rating
- NABerryville Elementary SchoolGrades: PK-2Distance: 1.4 mi
- 6/10Berryville Middle SchoolGrades: 6-8Distance: 1.4 mi
- 7/10Berryville High SchoolGrades: 9-12Distance: 1.4 mi
Schools provided by the listing agent
- District: Berryville
Source: ArkansasOne MLS. This data may not be complete. We recommend contacting the local school district to confirm school assignments for this home.
- $252,800-- bd2 ba1.6k sqft1310 Hank Blvd, Berryville, AR 72616Off Market

- $293,000-- bd2 ba1.6k sqft1314 Hank Blvd, Berryville, AR 72616Off Market
- $271,800-- bd2 ba1.7k sqft1313 Hank Blvd, Berryville, AR 72616Off Market
- $261,3004 bd3 ba1.7k sqft1311 Hank Blvd, Berryville, AR 72616Off Market
- $302,8005 bd3 ba2k sqft408 Paradise Heights Dr, Berryville, AR 72616Off Market
- $273,100-- bd2 ba1.6k sqft406 Paradise Heights Dr, Berryville, AR 72616Off Market
- $242,0003 bd2 ba1.6k sqft1308 Hank Blvd, Berryville, AR 72616Sold
- $254,5003 bd2 ba1.6k sqft410 Paradise Heights Dr, Berryville, AR 72616Sold
A local agent can set up tours, give advice and negotiate with sellers.
Similar homes
- $259,0003 bd2 ba1.4k sqft203 Paradise Heights Dr, Berryville, AR 72616For Sale By Owner

- $285,0003 bd2 ba1.7k sqft201 Paradise Heights Dr, Berryville, AR 72616For Sale
 MLS ID #1350978, Mariah Witman, Weichert, REALTORS-Market Edge. ArkansasOne MLS
 - $299,9004 bd2 ba1.8k sqft1303 Sunset Blvd, Berryville, AR 72616For Sale
 MLS ID #1348206, The Whiteley Team, Montgomery Whiteley Realty. ArkansasOne MLS
 - $256,0003 bd2 ba1.7k sqft803 N Springfield St, Berryville, AR 72616For Sale
 MLS ID #1349280, Cindy Dickey, McGraw REALTORS - Harrison. ArkansasOne MLS
 - $263,0003 bd2 ba1.8k sqft503 Locust St, Berryville, AR 72616For SaleMLS ID #1339993, Janice McKelvey, Kings River Realty LLC. ArkansasOne MLS
- $282,5004 bd3 ba1.5k sqft403 Swofford St, Berryville, AR 72616For SaleMLS ID #1345083, Deborah Mundell, Keller Williams Realty Tri-Lakes Harrison. ArkansasOne MLS
- $229,0003 bd1 ba1.3k sqft2718 Highway 21 S, Berryville, AR 72616For SaleMLS ID #1340260, Jeffery Epley, Williams Properties Real Estate. ArkansasOne MLS
- $240,0004 bd2 ba1.5k sqft30 County Road 721, Berryville, AR 72616For SaleMLS ID #1348436, Sherry Thompson, Weichert, REALTORS-Market Edge. ArkansasOne MLS
- $270,0002 bd2 ba1.6k sqft108 S Springfield St, Berryville, AR 72616For SaleMLS ID #1341051, Ginger Oaks, Williams Properties Real Estate. ArkansasOne MLS
- $225,0003 bd2 ba1.4k sqft481 County Road 6561, Berryville, AR 72616For SaleMLS ID #1353487, Mynor Lopez, PAK Home Realty. ArkansasOne MLS
- $190,0003 bd1 ba1.3k sqft602 E Church Ave, Berryville, AR 72616For SaleMLS ID #1333425, Brent Correll, Dodson & Bruce Property Group. ArkansasOne MLS
- $159,9003 bd1 ba1.2k sqft113 Pleasant Ave, Berryville, AR 72616For SaleMLS ID #1351653, Ginger McBee, Re/Max Unlimited, Inc.. ArkansasOne MLS
- $270,0002 bd1 ba1.4k sqft3369 County Road 608, Berryville, AR 72616For SaleMLS ID #1339109, Melissa Collins, Weichert, REALTORS-Market Edge. ArkansasOne MLS
- $250,0003 bd2 ba2.2k sqft561 County Road 302, Eureka Springs, AR 72632For SaleMLS ID #1323964, Lyla Allison, Keller Williams Market Pro Realty Branch Office. ArkansasOne MLS
- $329,0003 bd3 ba2.4k sqft714 Circle Dr, Berryville, AR 72616For SaleMLS ID #1340613, Jerl Swofford, Kings River Realty LLC. ArkansasOne MLS
- $340,0002 bd2 ba1.5k sqft80 County Road 213, Berryville, AR 72616For SaleMLS ID #1354618, Lyla Allison, Keller Williams Market Pro Realty Branch Office. ArkansasOne MLS
- $230,0003 bd2 ba1.9k sqft33 Dogwood Ln, Green Forest, AR 72638For SaleMLS ID #1323233, Missy Jackson, McClung Realty, Inc.. ArkansasOne MLS
- $197,0002 bd2 ba2k sqft201 McCloud St, Berryville, AR 72616For SaleMLS ID #1284261, The Whiteley Team, Montgomery Whiteley Realty. ArkansasOne MLS
- $132,0003 bd1 ba1.1k sqft202 Douglas St, Berryville, AR 72616For SaleMLS ID #1344913, Janice McKelvey, Kings River Realty LLC. ArkansasOne MLS
- $359,9003 bd2 ba1.8k sqft307 County Road 645, Green Forest, AR 72638For SaleMLS ID #1356583, Becky Bates, Capstone 27 Realty. ArkansasOne MLS
