Beautifully maintained 4 bd, 2 bath home with over 1,800 sq. ft. of inviting living space located in a quiet, desirable neighborhood. Built in 2009, this home combines modern comfort with a warm, welcoming feel that is perfect for families, entertaining, or simply enjoying everyday life.
Inside, you’ll find a spacious layout with room for everyone, offering comfortable bedrooms, functional living areas, and plenty of natural light throughout. The well-kept interior reflects pride of ownership and makes this home truly move-in ready.
Step outside to enjoy the large deck overlooking the fully fenced backyard — an ideal space for summer cookouts, family gatherings, pets, or relaxing after a long day. The backyard offers plenty of room to play, garden, or create your own outdoor oasis. A 2-car garage provides extra storage and convenience, completing this wonderful property.
For sale
$299,900
1303 Sunset Blvd, Berryville, AR 72616
4beds
1,828sqft
:
Get pre-qualified$1,895/mo
Single Family Residence
Built in 2009
0.29 Acres Lot
$292,100 Zestimate®
$164/sqft
$-- HOA
What's special
Spacious layoutComfortable bedroomsWell-kept interiorFully fenced backyard
- 65 days |
- 134 |
- 7 |
Zillow last checked:
Listing updated:
Listed by:
The Whiteley Team 870-423-7965,
Montgomery Whiteley Realty 870-423-2950
Source: ArkansasOne MLS,MLS#: 1348206 Originating MLS: Northwest Arkansas Board of REALTORS MLS
Originating MLS: Northwest Arkansas Board of REALTORS MLSFacts & features
Interior
Bedrooms & bathrooms
- Bedrooms: 4
- Bathrooms: 2
- Full bathrooms: 2
Primary bedroom
- Level: Main
- Dimensions: 13.7x15
Bedroom
- Level: Main
- Dimensions: 12.7x11.7
Bedroom
- Level: Main
- Dimensions: 11.5x11.8
Bedroom
- Level: Main
- Dimensions: 10.10x11
Dining room
- Level: Main
- Dimensions: 14x9
Kitchen
- Level: Main
- Dimensions: 10x10.11
Living room
- Level: Main
- Dimensions: 18.3x19.9
Utility room
- Level: Main
- Dimensions: 5.7x17.7
Heating
- Gas
Cooling
- Central Air
Appliances
- Included: Dishwasher, Electric Range, Gas Water Heater
- Laundry: Washer Hookup, Dryer Hookup
Features
- Ceiling Fan(s), Walk-In Closet(s)
- Flooring: Carpet, Vinyl
- Windows: Vinyl
- Basement: Crawl Space
- Has fireplace: No
Interior area
- Total structure area: 1,828
- Total interior livable area: 1,828 sqft
Video & virtual tour
Property
Parking
- Total spaces: 2
- Parking features: Attached, Garage, Garage Door Opener
- Has attached garage: Yes
- Covered spaces: 2
Features
- Levels: One
- Stories: 1
- Patio & porch: Deck
- Exterior features: Concrete Driveway
- Pool features: None
- Fencing: Back Yard,Privacy,Wood
- Waterfront features: None
Lot
- Size: 0.29 Acres
- Dimensions: 100 x 125
- Features: Cleared, City Lot, None, Subdivision
Details
- Additional structures: None
- Parcel number: 87506740017
- Zoning description: Residential
- Special conditions: None
Construction
Type & style
- Home type: SingleFamily
- Property subtype: Single Family Residence
Materials
- Vinyl Siding
- Foundation: Block, Crawlspace
- Roof: Fiberglass,Shingle
Condition
- New construction: No
- Year built: 2009
Utilities & green energy
- Water: Public
- Utilities for property: Electricity Available, Natural Gas Available, Sewer Available, Water Available
Community & HOA
Community
- Subdivision: Paradise Heights Ph 03
HOA
- Has HOA: No
Location
- Region: Berryville
Financial & listing details
- Price per square foot: $164/sqft
- Tax assessed value: $238,650
- Annual tax amount: $1,209
- Date on market: 5/21/2026
- Cumulative days on market: 10 days
- Road surface type: Paved
Estimated market value
$292,100
$277,000 - $307,000
$1,897/mo
Price history
| Date | Event | Price |
|---|---|---|
| 5/21/2026 | Listed for sale | $299,900+130.7%$164/sqft |
Source:  ArkansasOne MLS #1348206 Report a problem ArkansasOne MLS #1348206 Report a problem | ||
| 10/8/2013 | Sold | $130,000$71/sqft |
Source: ArkansasOne MLS #674889 Report a problem | ||
Public tax history
| Year | Property taxes | Tax assessment |
|---|---|---|
| 2025 | $1,199 -1.2% | $32,882 +5% |
| 2024 | $1,213 0% | $31,316 +4.5% |
| 2023 | $1,213 +2.1% | $29,954 +4.8% |
| 2022 | $1,189 +5.9% | $28,592 +5% |
| 2021 | $1,123 | $27,230 |
| 2020 | $1,123 -1.6% | $27,230 |
| 2019 | $1,141 -2.1% | $27,230 |
| 2018 | $1,166 | $27,230 |
| 2017 | $1,166 | $27,230 +3.8% |
| 2016 | $1,166 -7.5% | $26,230 |
| 2015 | $1,260 0% | $26,230 |
| 2014 | $1,261 +38.5% | $26,230 |
| 2013 | $910 +16% | $26,230 +11.1% |
| 2012 | $784 | $23,610 |
| 2011 | $784 +642.1% | $23,610 +973.2% |
| 2010 | $106 | $2,200 |
| 2009 | $106 +10% | $2,200 +10% |
| 2008 | $96 | $2,000 |
Find assessor info on the county website
Monthly payment
Est. payment
Payment breakdown
Explore the cost of this home by adjusting the details. Changes won't be saved.Climate risks
Neighborhood: 72616
Nearby schools
GreatSchools rating
- NABerryville Elementary SchoolGrades: PK-2Distance: 1.5 mi
- 6/10Berryville Middle SchoolGrades: 6-8Distance: 1.5 mi
- 7/10Berryville High SchoolGrades: 9-12Distance: 1.5 mi
Schools provided by the listing agent
- District: Berryville
Source: ArkansasOne MLS. This data may not be complete. We recommend contacting the local school district to confirm school assignments for this home.
- $267,800-- bd2 ba1.8k sqft1305 Sunset Blvd, Berryville, AR 72616Off Market
- $261,200-- bd2 ba1.8k sqft1301 Sunset Blvd, Berryville, AR 72616Off Market
- $257,900-- bd2 ba1.8k sqft1304 McKennon St, Berryville, AR 72616Off Market
- $217,3003 bd2 ba1.3k sqft1306 McKennon St, Berryville, AR 72616Off Market
- $288,3003 bd2 ba2k sqft1302 McKennon St, Berryville, AR 72616Off Market
- $292,000-- bd2 ba2k sqft1304 Sunset Blvd, Berryville, AR 72616Off Market
- $197,0003 bd2 ba1.4k sqft1307 Sunset Blvd, Berryville, AR 72616Sold
- $235,0004 bd2 ba2k sqft1306 Sunset Blvd, Berryville, AR 72616Sold
A local agent can set up tours, give advice and negotiate with sellers.
Similar homes
- $285,0003 bd2 ba1.7k sqft201 Paradise Heights Dr, Berryville, AR 72616For Sale
 MLS ID #1350978, Mariah Witman, Weichert, REALTORS-Market Edge. ArkansasOne MLS
 - $259,0003 bd2 ba1.4k sqft203 Paradise Heights Dr, Berryville, AR 72616For Sale By Owner

- $240,0003 bd2 ba1.6k sqft1312 Hank Blvd, Berryville, AR 72616For Sale
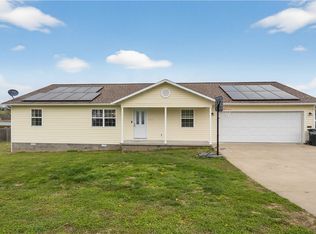 MLS ID #1339776, Caroline Eggert, Better Homes and Gardens Real Estate Journey. ArkansasOne MLS
 - $282,5004 bd3 ba1.5k sqft403 Swofford St, Berryville, AR 72616For Sale
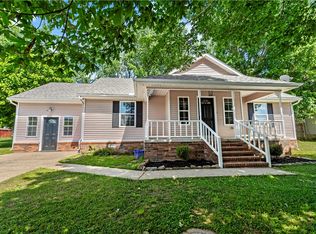 MLS ID #1345083, Deborah Mundell, Keller Williams Realty Tri-Lakes Harrison. ArkansasOne MLS
 - $256,0003 bd2 ba1.7k sqft803 N Springfield St, Berryville, AR 72616For SaleMLS ID #1349280, Cindy Dickey, McGraw REALTORS - Harrison. ArkansasOne MLS
- $263,0003 bd2 ba1.8k sqft503 Locust St, Berryville, AR 72616For SaleMLS ID #1339993, Janice McKelvey, Kings River Realty LLC. ArkansasOne MLS
- $340,0002 bd2 ba1.5k sqft80 County Road 213, Berryville, AR 72616For SaleMLS ID #1354618, Lyla Allison, Keller Williams Market Pro Realty Branch Office. ArkansasOne MLS
- $260,0004 bd2 ba1.5k sqft30 County Road 721, Berryville, AR 72616For SaleMLS ID #1348436, Sherry Thompson, Weichert, REALTORS-Market Edge. ArkansasOne MLS
- $410,0003 bd2 ba2.3k sqft104 Ridge Haven Dr, Berryville, AR 72616For SaleMLS ID #1347792, Sarah Massie, Weichert, REALTORS Griffin Company Bentonville. ArkansasOne MLS
- $270,0002 bd1 ba1.4k sqft3369 County Road 608, Berryville, AR 72616For SaleMLS ID #1339109, Melissa Collins, Weichert, REALTORS-Market Edge. ArkansasOne MLS
- $395,0003 bd3 ba2.5k sqft38 Wilson Dr, Berryville, AR 72616For SaleMLS ID #1343332, Troy Jacobs, Cross Carriage Realty. ArkansasOne MLS
- $335,0004 bd2 ba1.9k sqft24 Indian Wells Dr, Holiday Island, AR 72631For SaleMLS ID #1356456, Angela M Cappelletti, Coldwell Banker K-C Realty. ArkansasOne MLS
- $295,0004 bd3 ba2.1k sqft130 Shelton Dr, Eureka Springs, AR 72632For SaleMLS ID #1339042, Joseph Rocko, Standard Real Estate. ArkansasOne MLS
- $190,0003 bd1 ba1.3k sqft602 E Church Ave, Berryville, AR 72616For SaleMLS ID #1333425, Brent Correll, Dodson & Bruce Property Group. ArkansasOne MLS
- $325,0003 bd2 ba1.7k sqft139 Holiday Island Dr, Holiday Island, AR 72631For SaleMLS ID #1356243, Lyla Allison, Keller Williams Market Pro Realty Branch Office. ArkansasOne MLS
- $229,0003 bd1 ba1.3k sqft2718 Highway 21 S, Berryville, AR 72616For SaleMLS ID #1340260, Jeffery Epley, Williams Properties Real Estate. ArkansasOne MLS
- $284,9003 bd2 ba1.6k sqft29474 Farm Road 1260, Golden, MO 65658Active
 MLS ID #60325112, JoAnn M Marx, Branson Lakes Country Realty. SOMOMLS as distributed by MLS GRID
 - $283,9003 bd2 ba1.4k sqft302 E 6th St, Green Forest, AR 72638For SaleMLS ID #1348209, Jagger Wilson, Montgomery Whiteley Realty. ArkansasOne MLS
- $299,9002 bd4 ba2.4k sqft28704 Cromwell Road, Shell Knob, MO 65747ActiveMLS ID #60327784, Shelly High, RE/MAX Lakeside. SOMOMLS as distributed by MLS GRID
- $299,5003 bd3 ba2k sqft396 County Road 241, Eureka Springs, AR 72632For SaleMLS ID #1352491, P. Henry Thornton IV, Arkansas Complete Realty. ArkansasOne MLS
