If you're searching for the perfect blend of elegance, modern convenience, and low-maintenance living, look no further! This exquisite home is 1 of only 3 in The Parke at Saddlecreek featuring an expanded floor plan & extended garage! Designed for effortless indoor-outdoor living, this masterpiece boasts 3,674 sq. ft. of meticulously crafted space, including a 1st flr primary suite & stunning entertaining areas. Step into a breathtaking 2 story foyer, adorned with Brazilian hdwd flooring & elegant wainscoting. The entryway flows into a spacious dining room, complete with a tray ceiling & chandelier. Throughout the main level, you’ll find plantation shutters, high ceilings & detailed moldings that elevate the home's timeless charm. At the heart of the home, a vaulted living room features a custom Nanowall that opens effortlessly to a custom screened porch w/ a stone FP & dining area – creating the ultimate indoor-outdoor retreat! The Chef’s Kitchen is complete with a large island, snowstorm quartz countertops, abundant white maple cabinetry & drawers, and KitchenAid 6-burner gas range! Just off the kitchen, a cozy breakfast/sitting area features a gas fireplace and coffered ceiling, with direct access to the screened porch. Expansive 1st floor primary suite w/ 2 custom walk-in closets and a spa-like bath w/ a soaking tub alcove, large shower, and bamboo double vanity. Hardwood staircase to a balcony overlook, providing stunning views of both the foyer & living room. 3 additional spacious bdrms w/ plantation shutters, 2 full baths & a bonus room over the garage. Other notable features include a private wooded backyard, 12’x12’ stamped concrete patio for grilling, oversized 2.5 car garage w/ 2 storage closets, conditioned crawl space for energy efficiency, EV charging station & new hardiplank siding (2023). **ASSUMABLE 2.25% VA LOAN** Enjoy stress-free homeownership with an HOA that handles all yard maintenance! Minutes from Short Pump, I-64 and I-288. Don't miss this rare opportunity to own an extraordinary home!
Sold for $900,000
$900,000
1312 Hounslow Dr, Manakin Sabot, VA 23103
4beds
3,403sqft
Single Family Residence
Built in 2015
8,799 Square Feet Lot
$928,200 Zestimate®
$264/sqft
$4,342 Estimated rent
Home value
$928,200
Estimated sales range
Not available
$4,342/mo
Zestimate® history
Owner options
List your home for rent
$4,342/mo
Rent Zestimate®
Find your next renter with Zillow Rental Manager. Plus, with online applications, you can quickly screen prospective tenants – for free.
$4,342/mo
Rent Zestimate®
Refinance and save
$5,439/mo
Est. payment
Refinancing to a lower rate could help reduce your monthly payments and save thousands over the life of the loan.
$5,439/mo
Est. payment
Explore your selling options
Work with a Zillow partner agent
Leverage their expertise and Zillow's premium Showcase listings to get your home seen by more buyers.
Get startedList with your own agent
Get your home in front of millions of buyers by listing it on Zillow.
Learn how to do itSell it yourself
Take full control of how buyers see your home on Zillow by listing For Sale by Owner (FSBO).
List your homeWhat's special
Gas fireplaceBalcony overlookExtended garageCustom nanowallNew hardiplank sidingHigh ceilingsPrivate wooded backyard
Zillow last checked:
Listing updated:
Listed by:
John Daylor 804-612-0190,
Joyner Fine Properties
Bought with:
John Daylor, 0225160676
Joyner Fine Properties
Source: CVRMLS,MLS#: 2503127 Originating MLS: Central Virginia Regional MLS
Originating MLS: Central Virginia Regional MLSFacts & features
Interior
Bedrooms & bathrooms
- Bedrooms: 4
- Bathrooms: 4
- Full bathrooms: 3
- 1/2 bathrooms: 1
Primary bedroom
- Description: Carpet, Plantation Shutters, 2 Custom W/I Closets
- Level: First
- Dimensions: 18.6 x 14.11
Bedroom 2
- Description: Carpet, Double Door Closet, C/Molding, P/Shutters
- Level: Second
- Dimensions: 14.2 x 11.9
Bedroom 3
- Description: Carpet, Double Door Closet, C/Molding, P/Shutters
- Level: Second
- Dimensions: 18.6 x 10.11
Bedroom 4
- Description: Carpet, Double Door Closet, P/Shutters, Attic
- Level: Second
- Dimensions: 13.7 x 11.8
Additional room
- Description: Breakfast Area, Hardwood, Coffered Ceiling, Gas FP
- Level: First
- Dimensions: 13.5 x 11.3
Additional room
- Description: Bonus Room, Double Door Closet, P/Shutters
- Level: Second
- Dimensions: 28.1 x 11.11
Additional room
- Description: Screened Porch, Stone Fireplace, Rec. Lights, Cfan
- Level: First
- Dimensions: 28.7 x 14.11
Dining room
- Description: Hardwood, Tray Ceiling, Wainscotting, P/Shutters
- Level: First
- Dimensions: 14.6 x 12.11
Foyer
- Description: Hardwood, 2-Story, Moldings
- Level: First
- Dimensions: 17.6 x 9.9
Other
- Description: Tub & Shower
- Level: First
Other
- Description: Tub & Shower
- Level: Second
Half bath
- Level: First
Kitchen
- Description: Custom, Gas Range, Island, Quartz Countertops
- Level: First
- Dimensions: 17.2 x 13.5
Laundry
- Description: Cabinets, Closet, Garage Access
- Level: First
- Dimensions: 0 x 0
Living room
- Description: Hardwood, Vaulted, Transom, Nanowall to Porch
- Level: First
- Dimensions: 18.6 x 14.3
Heating
- Electric, Heat Pump, Zoned
Cooling
- Central Air, Zoned
Appliances
- Included: Built-In Oven, Dishwasher, Gas Cooking, Disposal, Microwave, Propane Water Heater, Range Hood, Tankless Water Heater
- Laundry: Washer Hookup, Dryer Hookup
Features
- Balcony, Tray Ceiling(s), Cathedral Ceiling(s), Dining Area, Separate/Formal Dining Room, Double Vanity, Fireplace, Granite Counters, High Ceilings, High Speed Internet, Kitchen Island, Bath in Primary Bedroom, Main Level Primary, Pantry, Recessed Lighting, Wired for Data, Walk-In Closet(s)
- Flooring: Partially Carpeted, Tile, Wood
- Basement: Crawl Space
- Attic: Pull Down Stairs
- Number of fireplaces: 2
- Fireplace features: Gas, Stone
Interior area
- Total interior livable area: 3,403 sqft
- Finished area above ground: 3,403
Property
Parking
- Total spaces: 2.5
- Parking features: Attached, Direct Access, Driveway, Garage, Garage Door Opener, Oversized, Paved, Two Spaces
- Attached garage spaces: 2.5
- Has uncovered spaces: Yes
Features
- Levels: Two
- Stories: 2
- Patio & porch: Front Porch, Patio, Screened, Porch
- Exterior features: Sprinkler/Irrigation, Lighting, Porch, Paved Driveway
- Pool features: None
- Fencing: None
Lot
- Size: 8,799 Square Feet
- Features: Landscaped
Details
- Parcel number: 47380700
- Zoning description: RPUD
Construction
Type & style
- Home type: SingleFamily
- Architectural style: Custom,Two Story
- Property subtype: Single Family Residence
Materials
- Brick, Drywall, Frame, HardiPlank Type
- Roof: Shingle
Condition
- Resale
- New construction: No
- Year built: 2015
Utilities & green energy
- Sewer: Public Sewer
- Water: Public
Community & HOA
Community
- Features: Common Grounds/Area, Home Owners Association
- Subdivision: Parke At Saddlecreek
HOA
- Has HOA: Yes
- Services included: Common Areas, Maintenance Grounds, Trash
- HOA fee: $230 monthly
Location
- Region: Manakin Sabot
Financial & listing details
- Price per square foot: $264/sqft
- Tax assessed value: $833,400
- Annual tax amount: $4,417
- Date on market: 1/22/2026
- Ownership: Individuals
- Ownership type: Sole Proprietor
Price history
| Date | Event | Price |
|---|---|---|
| 4/15/2025 | Sold | $900,000+0.6%$264/sqft |
Source:  CVRMLS #2503127 Report a problem CVRMLS #2503127 Report a problem | ||
| 2/24/2025 | Pending sale | $895,000$263/sqft |
Source: CVRMLS #2503127 Report a problem | ||
| 2/20/2025 | Listed for sale | $895,000+33%$263/sqft |
Source: CVRMLS #2503127 Report a problem | ||
| 7/24/2015 | Sold | $672,710+123.3%$198/sqft |
Source: CVRMLS #1502176 Report a problem | ||
| 2/12/2015 | Sold | $301,275$89/sqft |
Source: Public Record Report a problem | ||
Public tax history
| Year | Property taxes | Tax assessment |
|---|---|---|
| 2025 | $7,660 +73.4% | $901,200 +8.1% |
| 2024 | $4,417 -35.5% | $833,400 +3.5% |
| 2023 | $6,845 +9.8% | $805,300 +9.8% |
| 2022 | $6,236 | $733,700 +6.5% |
| 2021 | -- | $688,600 +8.8% |
| 2020 | -- | $632,900 |
| 2019 | $3,354 +0.3% | $632,900 +0.3% |
| 2018 | $3,345 -37.6% | $631,100 +1% |
| 2017 | $5,364 +102% | $624,800 |
| 2016 | $2,655 | $624,800 +594.2% |
| 2015 | $2,655 | $90,000 +25% |
| 2014 | -- | $72,000 |
Find assessor info on the county website
Neighborhood: 23103
Nearby homes
- $720,9003 bd3 ba2.5k sqft1314 Hounslow Dr, Manakin Sabot, VA 23103Off Market
- $755,5003 bd3 ba2.7k sqft1310 Hounslow Dr, Manakin Sabot, VA 23103Off Market
- $652,0003 bd3 ba2.5k sqft1308 Hounslow Dr, Manakin Sabot, VA 23103Sold
- $760,0004 bd3 ba3.1k sqft1316 Hounslow Dr, Manakin Sabot, VA 23103Off Market
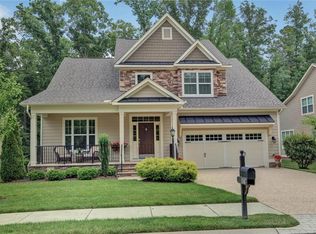
- $1,079,3004 bd4 ba3.8k sqft1306 Hounslow Dr, Manakin Sabot, VA 23103Off Market
- $787,2003 bd2 ba2.7k sqft1318 Hounslow Dr, Manakin Sabot, VA 23103Off Market
- $696,6003 bd2 ba2.2k sqft1319 Hounslow Dr, Manakin Sabot, VA 23103Off Market
- $751,0003 bd3 ba2.7k sqft1320 Hounslow Dr, Manakin Sabot, VA 23103Off Market
Nearby schools
GreatSchools rating
- 10/10Randolph Elementary SchoolGrades: PK-5Distance: 6.1 mi
- 6/10Goochland Middle SchoolGrades: 6-8Distance: 11.7 mi
- 9/10Goochland High SchoolGrades: 9-12Distance: 11.7 mi
Schools provided by the listing agent
- Elementary: Randolph
- Middle: Goochland
- High: Goochland
Source: CVRMLS. This data may not be complete. We recommend contacting the local school district to confirm school assignments for this home.
Get a cash offer in 3 minutes
Find out how much your home could sell for in as little as 3 minutes with a no-obligation cash offer.
Estimated market value
$928,200
Get a cash offer in 3 minutes
Find out how much your home could sell for in as little as 3 minutes with a no-obligation cash offer.
Estimated market value
$928,200
- Virginia
- Goochland County
- Manakin Sabot
- 23103
- 1312 Hounslow Dr
Nearby cities
Nearby zip codes
Other Manakin Sabot Topics
